Save
Ask
Tour
Hide
Share
$389,500
12 Days On Site

445 Cromwell Circle 1
Bartlett, IL 60103

For Sale|Condominium|Active
3
Beds
2
Total Baths
2
Full Baths
1,418
SqFt
$275
/SqFt
1992
Built
Subdivision:
Fairfax Commons
County:
DuPage
Listing Courtesy of MRED as distributed by MLS Grid of HomeSmart Connect LLC
Call Now: 847.967.0022
Is this the listing for you? We can help make it yours.
847.967.0022
445 Cromwell Circle 1445 Cromwell Circle 1445 Cromwell Circle 1445 Cromwell Circle 1
Save
Ask
Tour
Hide
Share

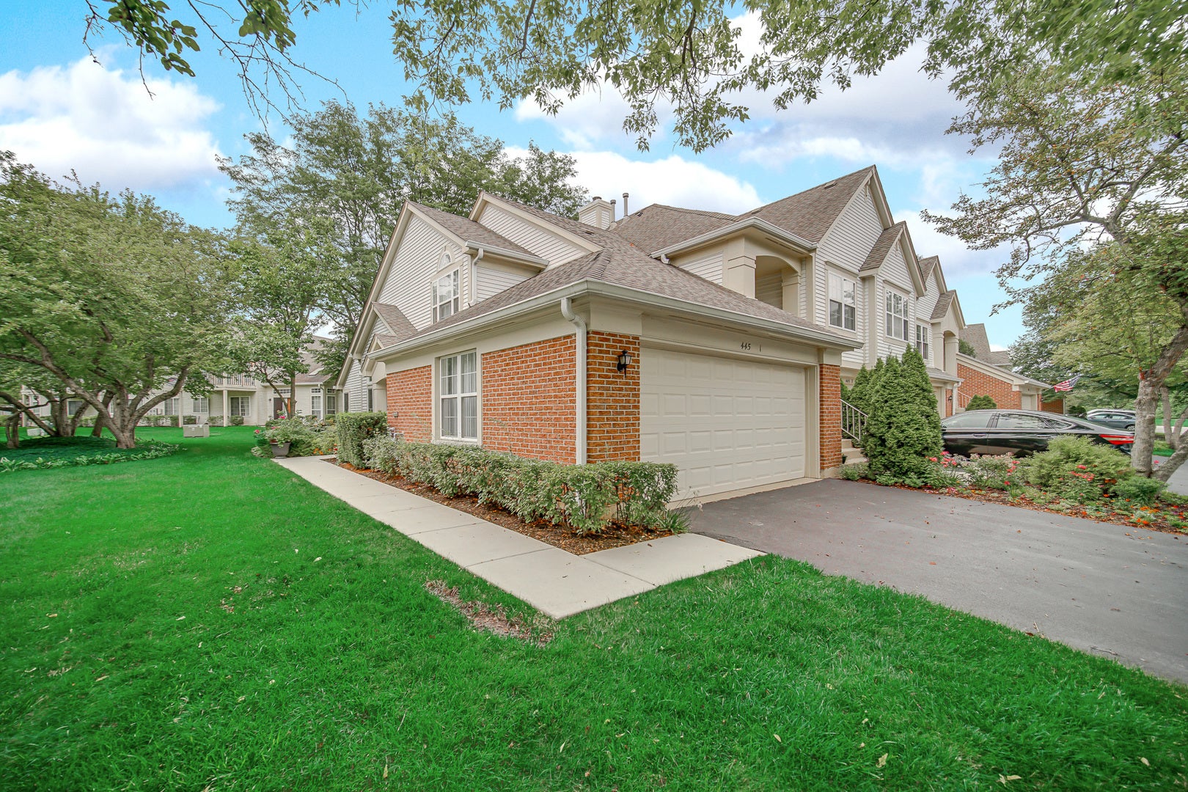
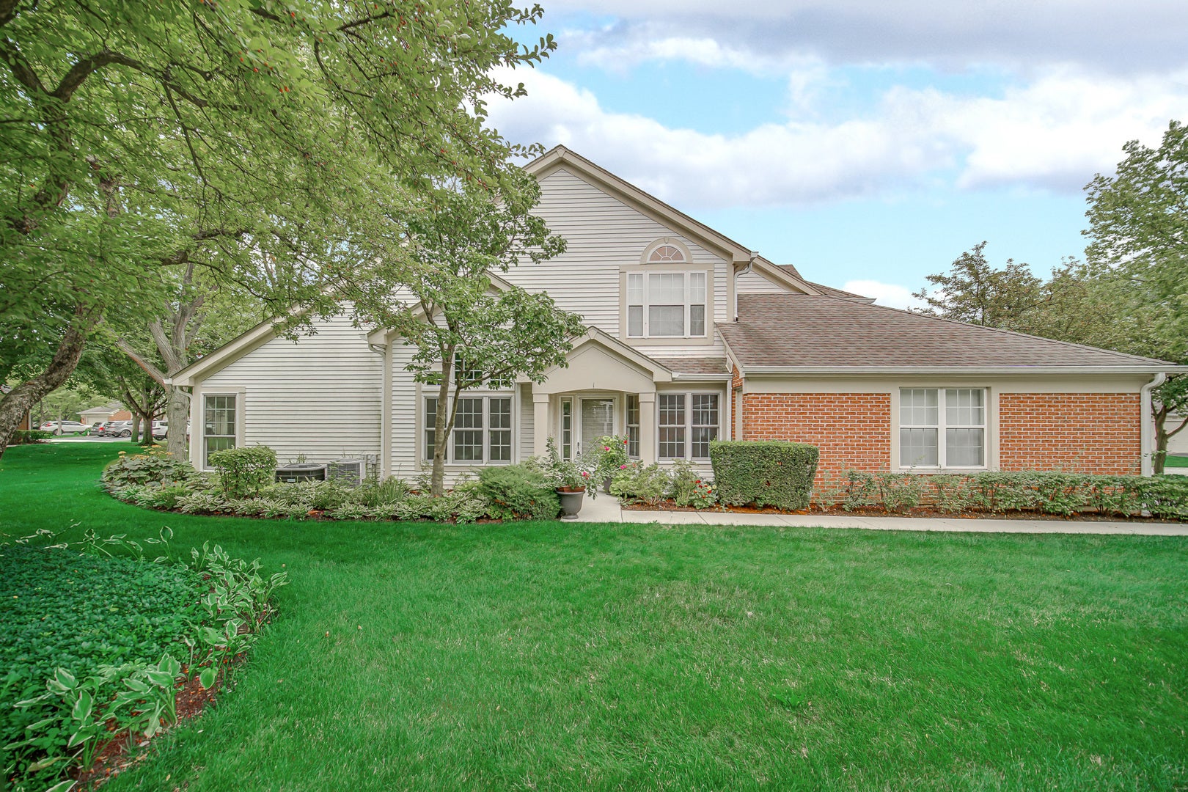
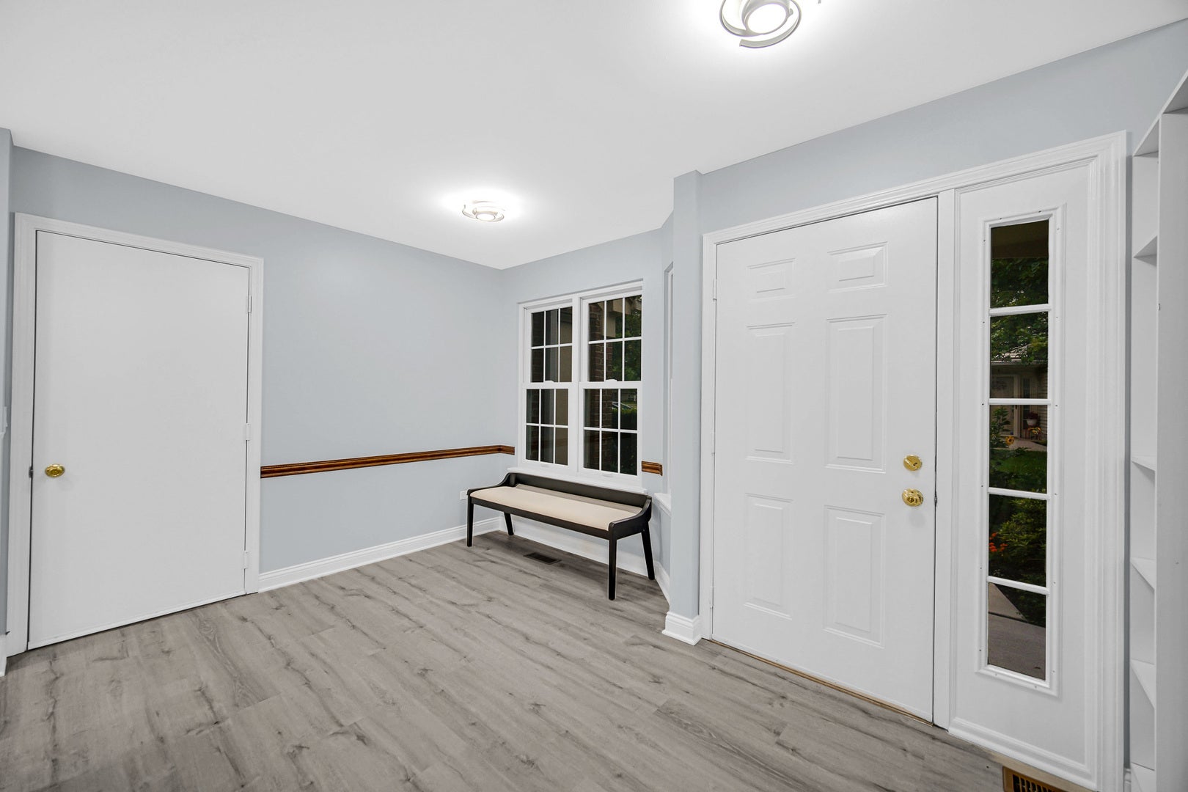
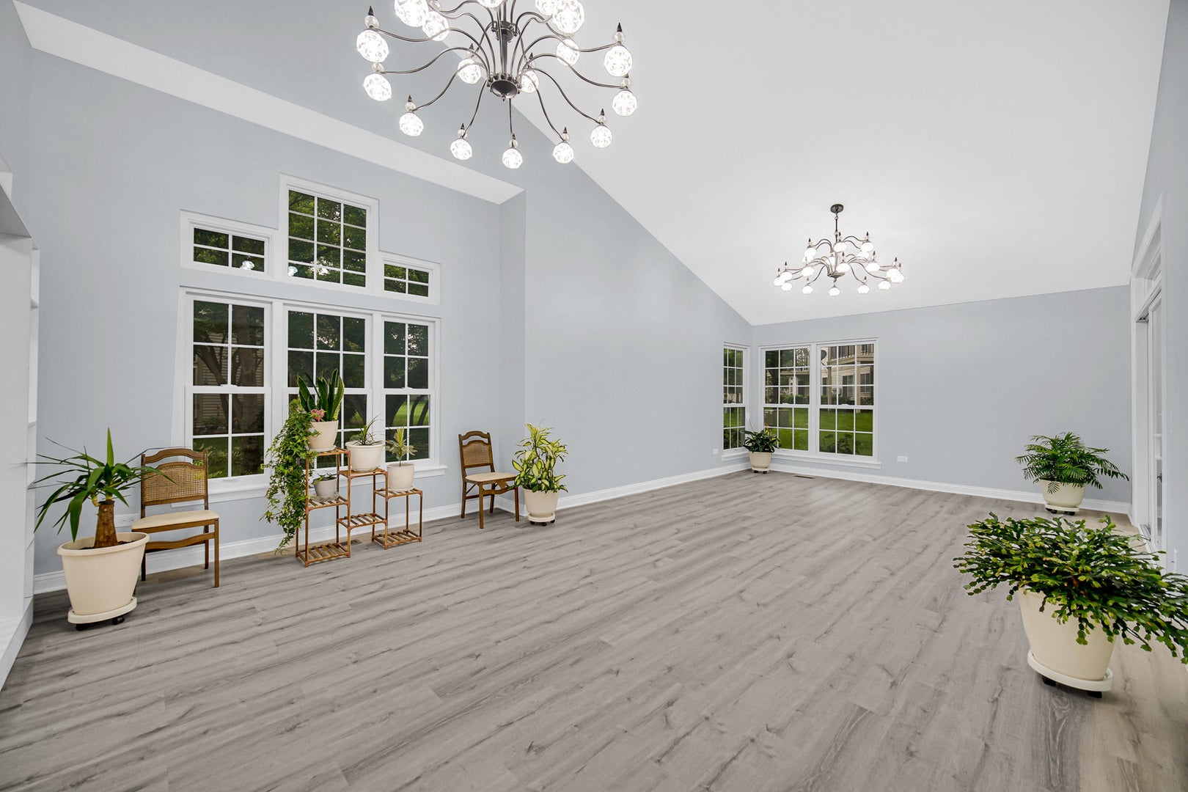
This stunning home is ready for its new owner! You don't want to miss out on this 3 bedroom, 2 bathroom townhome, nestled in the Fairfax Subdivision in Bartlett. Fully renovated and move-in ready, this home has so much to offer. From the moment you step inside, you will be captivated by the home's warm elegance and the open concept layout, featuring contemporary finishes throughout. You will love the vaulted, sun-filled living area that flows right to a quiet concrete patio with lovely blooms. The main level updates include: Brand new Andersen windows, new paint throughout the home, new luxury vinyl flooring, new light fixtures, newer kitchen appliances and recessed lighting, new water heater, 2 completely remodeled full bathrooms with porcelain tiles; A walk-in closet in the master bathroom with ample closet space and abundance of light. Nice bedrooms with new modern closet doors. Separate laundry room, with utility sink for your convenience. Freshly painted two-car garage with custom built-ins and extra-high ceiling. Conveniently located close to major expressways, parks, shopping and dining. Nothing to do but move in! Schedule your tour today!

Save
Ask
Tour
Hide
Share
Listing Snapshot
Price 
$389,500
Days On Site 
12 Days
Bedrooms 
3
Inside Area (SqFt) 
1,418 sqft
Total Baths 
2
Full Baths 
2
Partial Baths 
N/A
Lot Size 
N/A
Year Built 
1992
MLS® Number 
12728570
Status 
Active
Property Tax 
$6,400
HOA/Condo/Coop Fees 
$376 monthly
Sq Ft Source 
Assessor
Friends & Family
Recent Activity
a week agoListing updated with changes from the MLS®
a week agoStatus changed to Active
2 weeks agoListing first seen on site
General Features
Attached Garage 
Yes
Foundation 
Concrete Perimeter
Garage 
Yes
Garage Spaces 
2
Number Of Stories 
1
Parking 
AsphaltGarage Door OpenerAttachedGarage
Parking Spaces 
2
Pets 
Cats OKDogs OK
Property Sub Type 
Condominium
Sewer 
Public Sewer
Water Source 
Public
Interior Features
Appliances 
RangeMicrowaveDishwasherRefrigeratorWasherDryerDisposal
Basement 
None
Cooling 
Central Air
Electric 
Circuit Breakers
Heating 
Natural GasForced Air
Interior 
Entrance FoyerVaulted Ceiling(s)Walk-In Closet(s)
Laundry Features 
Main LevelWasher HookupIn UnitSink
Window Features 
Screens
Bedroom 2 
Dimensions - 10X12Level - Main
Bedroom 3 
Dimensions - 9X12Level - Main
Bedroom 4 
Dining Room 
Dimensions - 11X15Level - Main
Family Room 
Foyer 
Dimensions - 3X12Level - Main
Kitchen 
Dimensions - 10X14Level - Main
Laundry 
Dimensions - 10X7Level - Main
Living Room 
Dimensions - 16X25Level - Main
Master Bedroom 
Dimensions - 12X15Level - Main
Save
Ask
Tour
Hide
Share
Exterior Features
Construction Details 
Vinyl SidingBrick
Patio And Porch 
Patio
Roof 
Asphalt
Windows/Doors 
Screens
Community Features
Association Dues 
376
HOA Fee Frequency 
Monthly
MLS Area 
Bartlett
School District 
Bartlett High School
Township 
Wayne
Schools
School District
Bartlett High School
Elementary School
Prairieview Elementary School
Middle School
East View Middle School
High School
Bartlett High School
Listing Courtesy of MRED as distributed by MLS Grid of HomeSmart Connect LLC


Based on information submitted to the MLS GRID as of 2026-08-26 06:33 AM UTC. All data is obtained from various sources and may not have been verified by broker or MLS GRID. Supplied Open House Information is subject to change without notice. All information should be independently reviewed and verified for accuracy. Properties may or may not be listed by the office/agent presenting the information.
Last checked: 2026-08-26 06:33 AM UTC
MRED DMCA Copyright Information Copyright © 2026 Midwest Real Estate Data LLC. All rights reserved.

Neighborhood & Commute
Source: Walkscore
Save
Ask
Tour
Hide
Share