Save
Ask
Tour
Hide
Share
$465,000
17 Days On Site

648 E Rockland Road
Libertyville, IL 60048

For Sale|Single Family Residence|Active
2
Beds
1
Total Bath
1
Full Bath
1,200
SqFt
$388
/SqFt
1949
Built
Subdivision:
Copeland Manor
County:
Lake
Listing Courtesy of MRED as distributed by MLS Grid of Baird & Warner
Call Now: 847.967.0022
Is this the listing for you? We can help make it yours.
847.967.0022
Upcoming Open Houses
Sun, Aug 30, 12:00 PM - 2:00 PM
648 E Rockland Road648 E Rockland Road648 E Rockland Road648 E Rockland Road
Save
Ask
Tour
Hide
Share

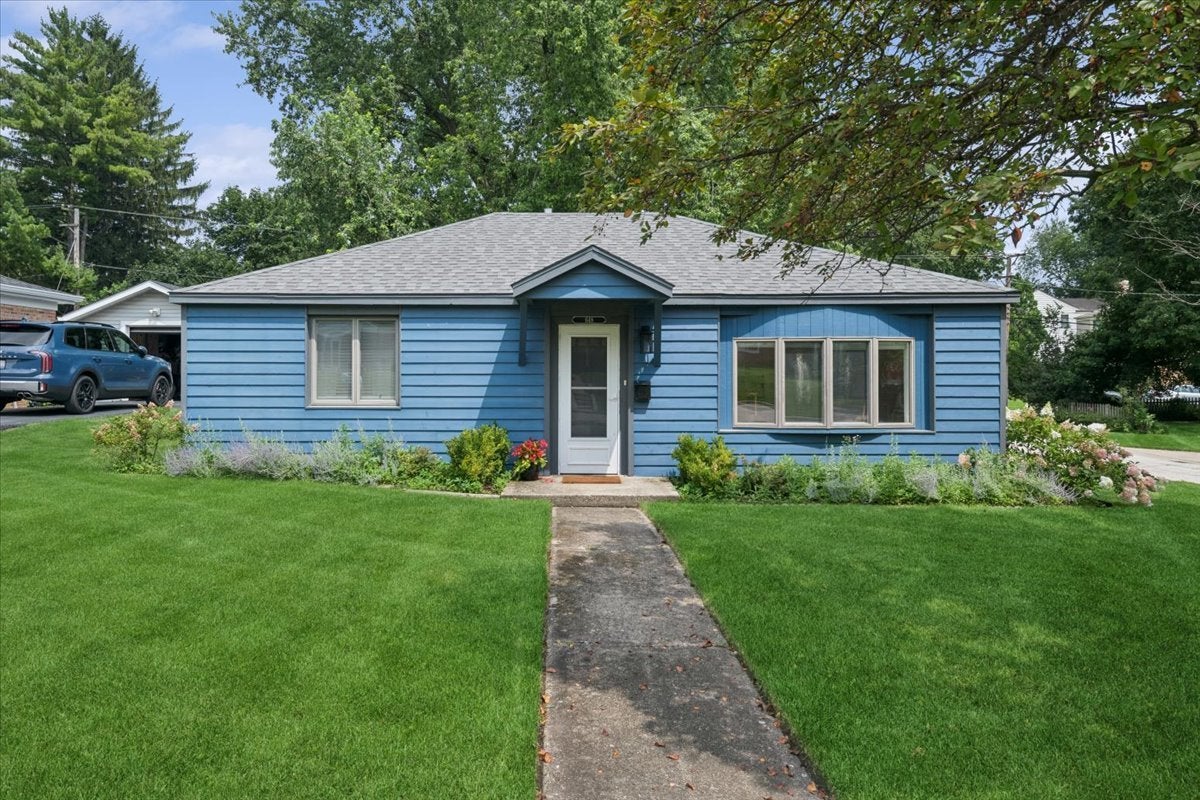
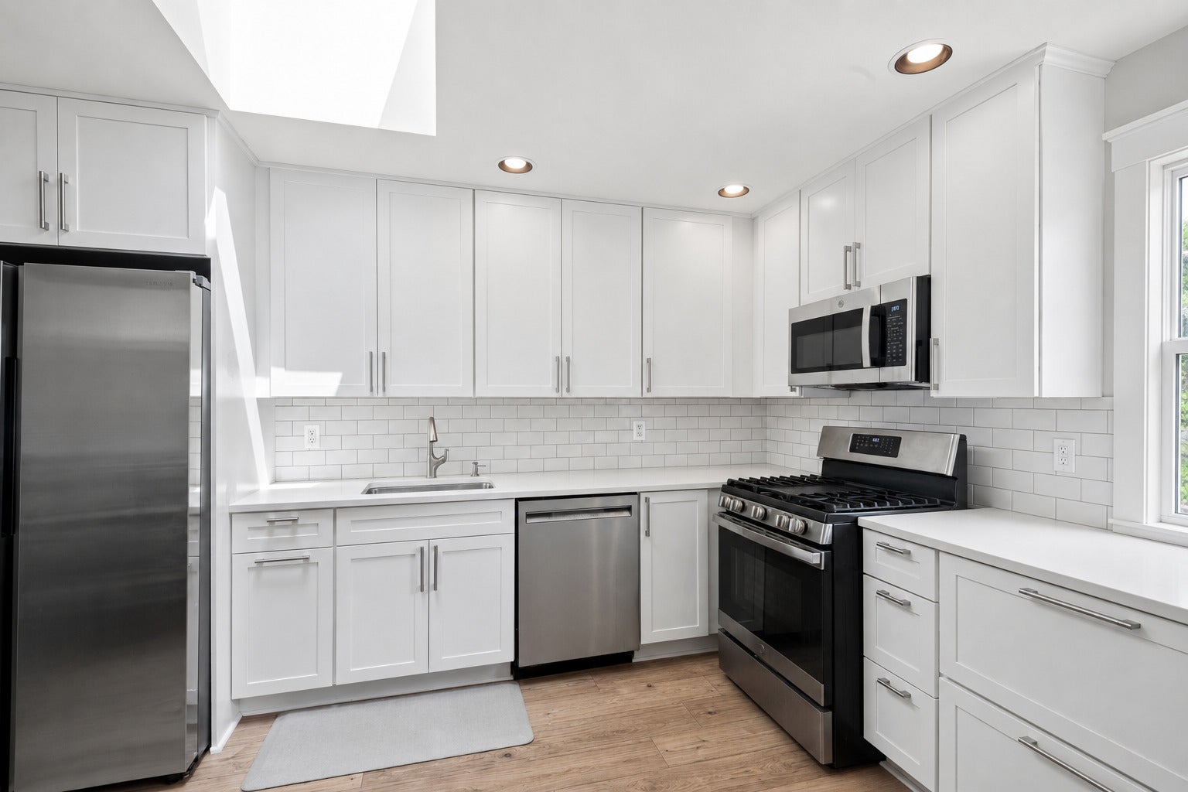
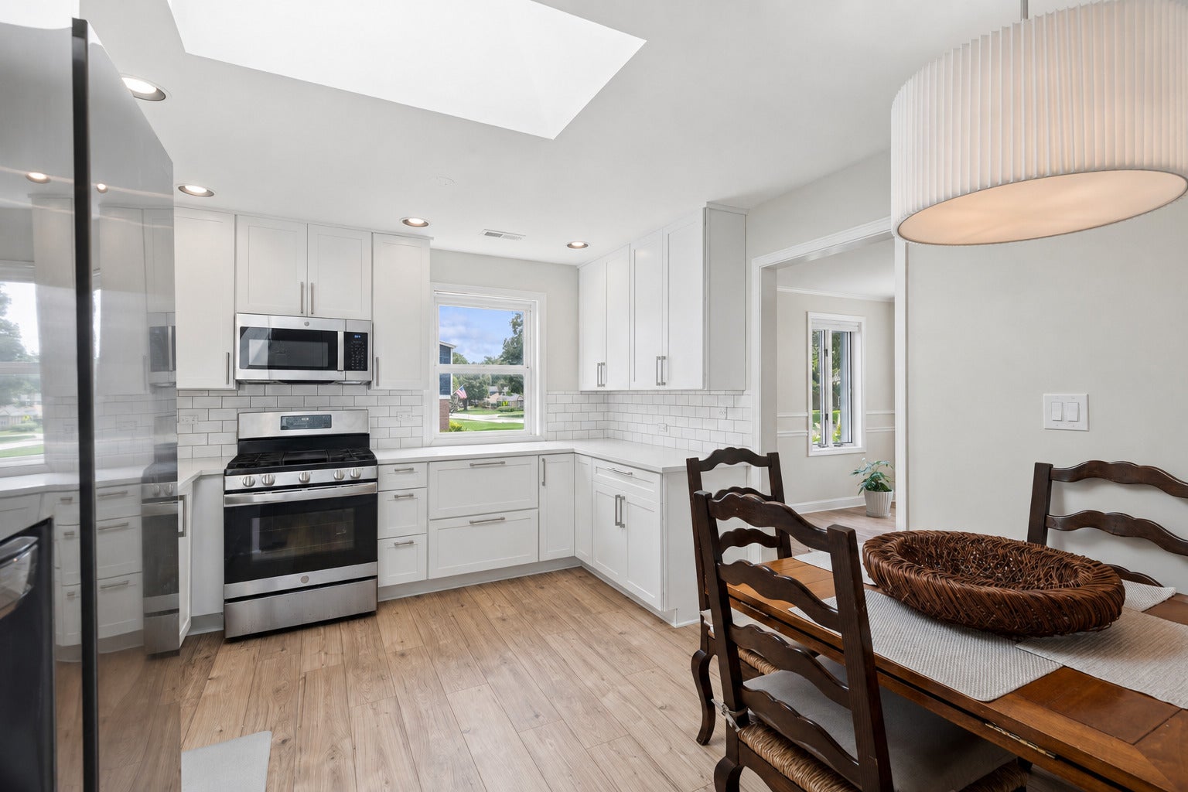
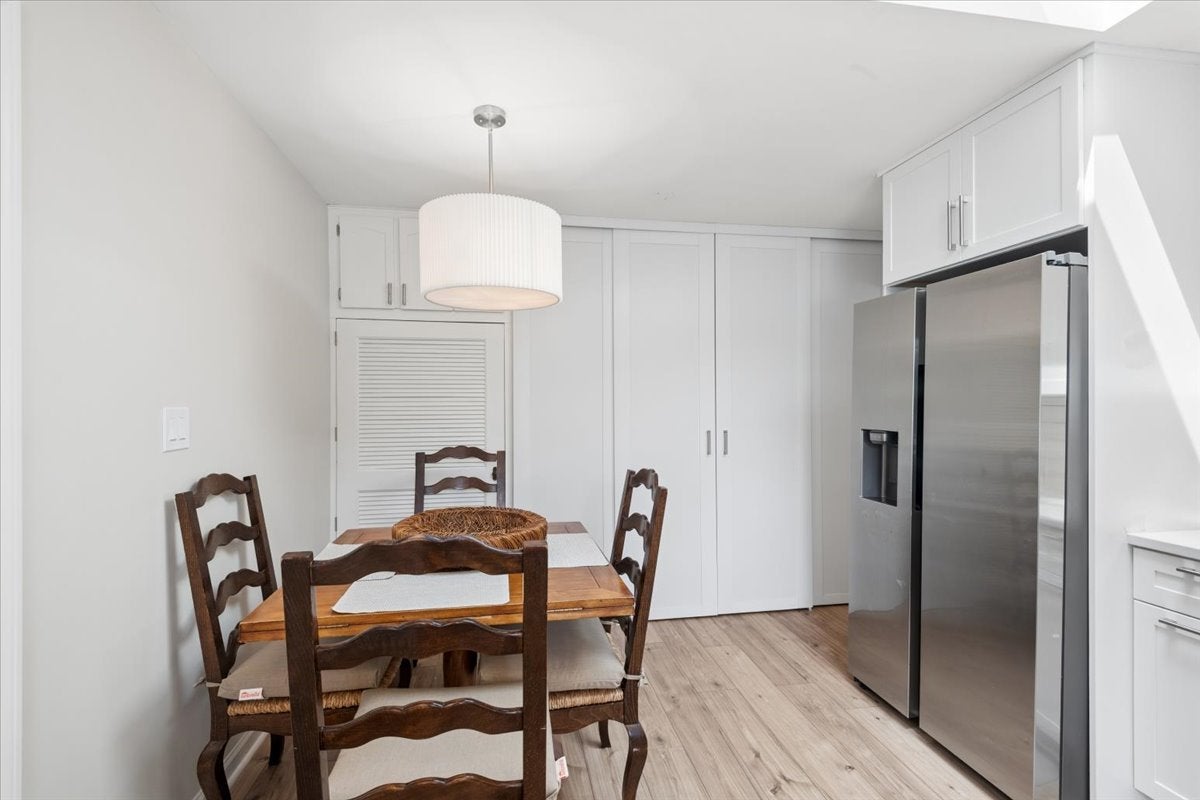
NEW NEW NEW!!! Almost everything in this amazing Copland Manor Ranch has been replaced and renovated! Stunning 2 bed + sunroom / 1 bath ranch with SOOO much to offer! Newly remodeled home was designed by interior designer Amy Tranen! Brand new kitchen showcasing white shaker cabinetry, quartz tops, skylight backsplash & stainless steel appliances! Stunning new luxury vinyl floors throughout. Brand new carpeting in the 2 bedrooms. New roof. New exterior doors, newly drywalled garage, new lighting, driveway sealed, New paint inside and out, New HVAC, New bedroom window, New electrical box, ceiling fans, lights, bath vanity and more! Sideload 2 car garage. Living room is as spacious as it is light-filled, makes for the perfect entertaining space. Fireplace in family room! Lovely grounds & fenced in yard! Highly sought after & award winning Copeland / Highland & Libertyville High School! See this great home TODAY & start enjoying all great things Libertyville!!!

Save
Ask
Tour
Hide
Share
Listing Snapshot
Price 
$465,000
Days On Site 
17 Days
Bedrooms 
2
Inside Area (SqFt) 
1,200 sqft
Total Baths 
1
Full Baths 
1
Partial Baths 
N/A
Lot Size 
0.25 Acres
Year Built 
1949
MLS® Number 
12728583
Status 
Active
Property Tax 
$6,406.58
HOA/Condo/Coop Fees 
N/A
Sq Ft Source 
Estimated
Friends & Family
Recent Activity
yesterdayListing updated with changes from the MLS®
yesterdayPrice changed to $465,000
yesterdayStatus changed to Active
3 weeks agoListing first seen on site
General Features
Acres 
0.25
Attached Garage 
Yes
Foundation 
Concrete Perimeter
Garage 
Yes
Garage Spaces 
2
Parking 
AsphaltGarage Door OpenerAttachedGarage
Parking Spaces 
2
Property Sub Type 
Single Family Residence
Sewer 
Public Sewer
SqFt Total 
1200
Style 
Ranch
Interior Features
Appliances 
RangeDishwasherRefrigeratorWasherDryerDisposal
Basement 
Crawl Space
Cooling 
Ceiling Fan(s)Central Air
Electric 
150 Amp Service
Fireplace 
Yes
Fireplace Features 
Family Room
Fireplaces 
1
Heating 
Natural GasForced Air
Laundry Features 
Main Level
Window Features 
Skylight(s)
Bedroom 2 
Dimensions - 12X11Level - Main
Bedroom 3 
Bedroom 4 
Dining Room 
Family Room 
Dimensions - 21X13Level - Main
Kitchen 
Dimensions - 14X12Level - MainDescription - Eating Area-Table Space
Laundry 
Living Room 
Dimensions - 21X14Level - Main
Master Bedroom 
Dimensions - 12X11Level - Main
Sun Room 
Dimensions - 14X12Level - Main
Save
Ask
Tour
Hide
Share
Exterior Features
Construction Details 
Cedar
Fencing 
Fenced
Lot Features 
Landscaped
Patio And Porch 
Patio
Roof 
Asphalt
Windows/Doors 
Skylight(s)
Community Features
Community Features 
CurbsSidewalksStreet Lights
MLS Area 
Green Oaks / Libertyville
School District 
Libertyville High School
Township 
Libertyville
Schools
School District
Libertyville High School
Elementary School
Copeland Manor Elementary School
Middle School
Highland Middle School
High School
Libertyville High School
Listing Courtesy of MRED as distributed by MLS Grid of Baird & Warner


Based on information submitted to the MLS GRID as of 2026-08-27 08:54 AM UTC. All data is obtained from various sources and may not have been verified by broker or MLS GRID. Supplied Open House Information is subject to change without notice. All information should be independently reviewed and verified for accuracy. Properties may or may not be listed by the office/agent presenting the information.
Last checked: 2026-08-27 08:54 AM UTC
MRED DMCA Copyright Information Copyright © 2026 Midwest Real Estate Data LLC. All rights reserved.

Neighborhood & Commute
Source: Walkscore
Save
Ask
Tour
Hide
Share