


6206 Hilly WayCary, IL 60013
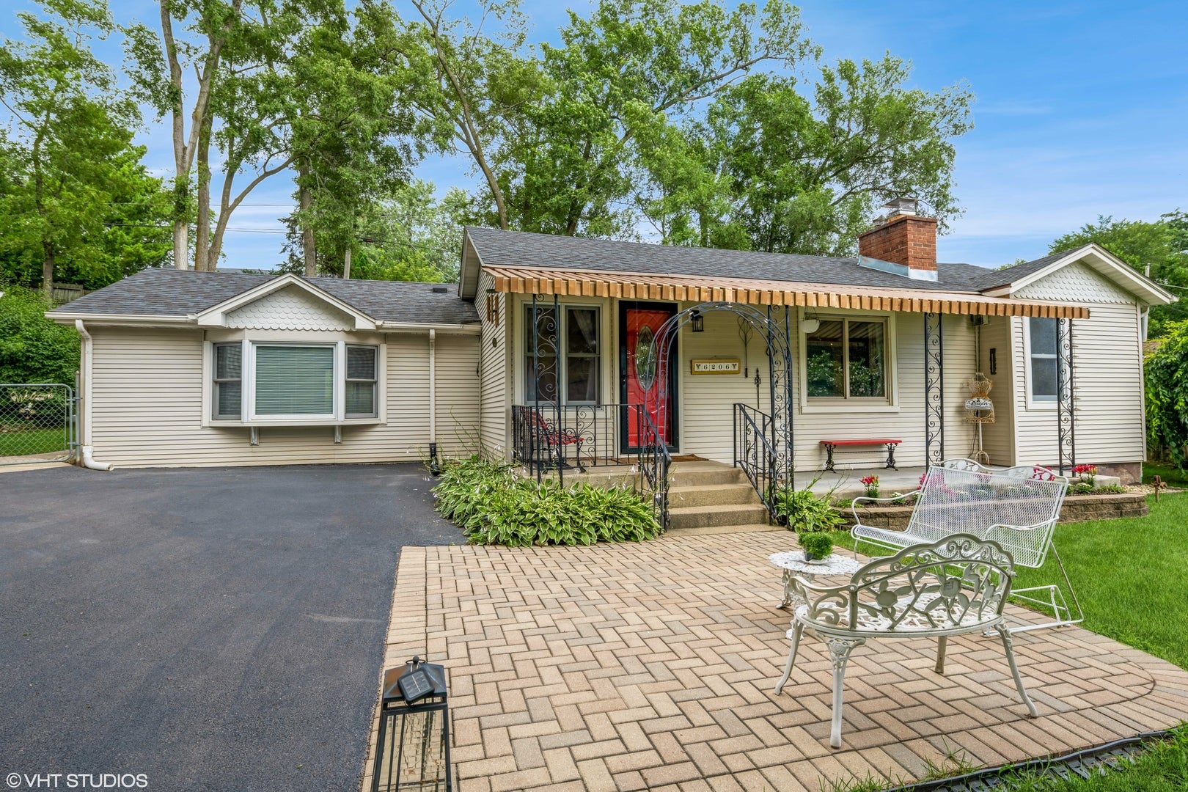
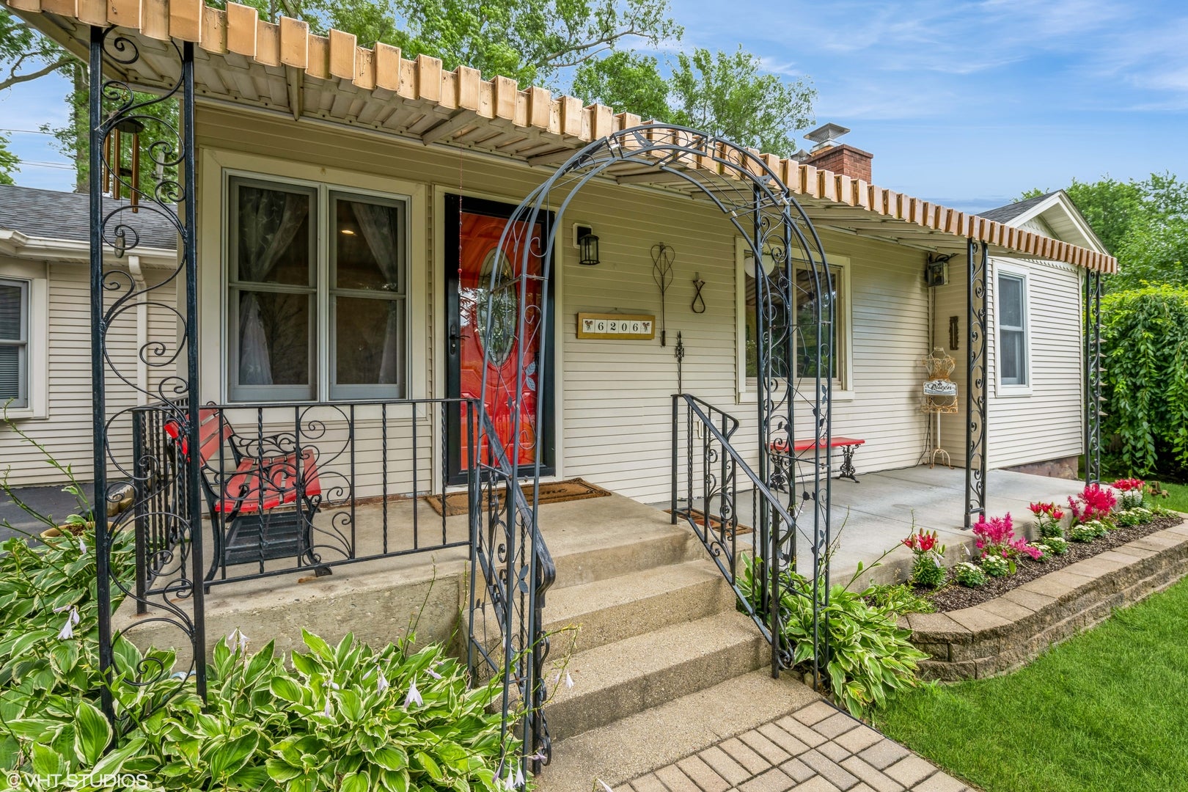
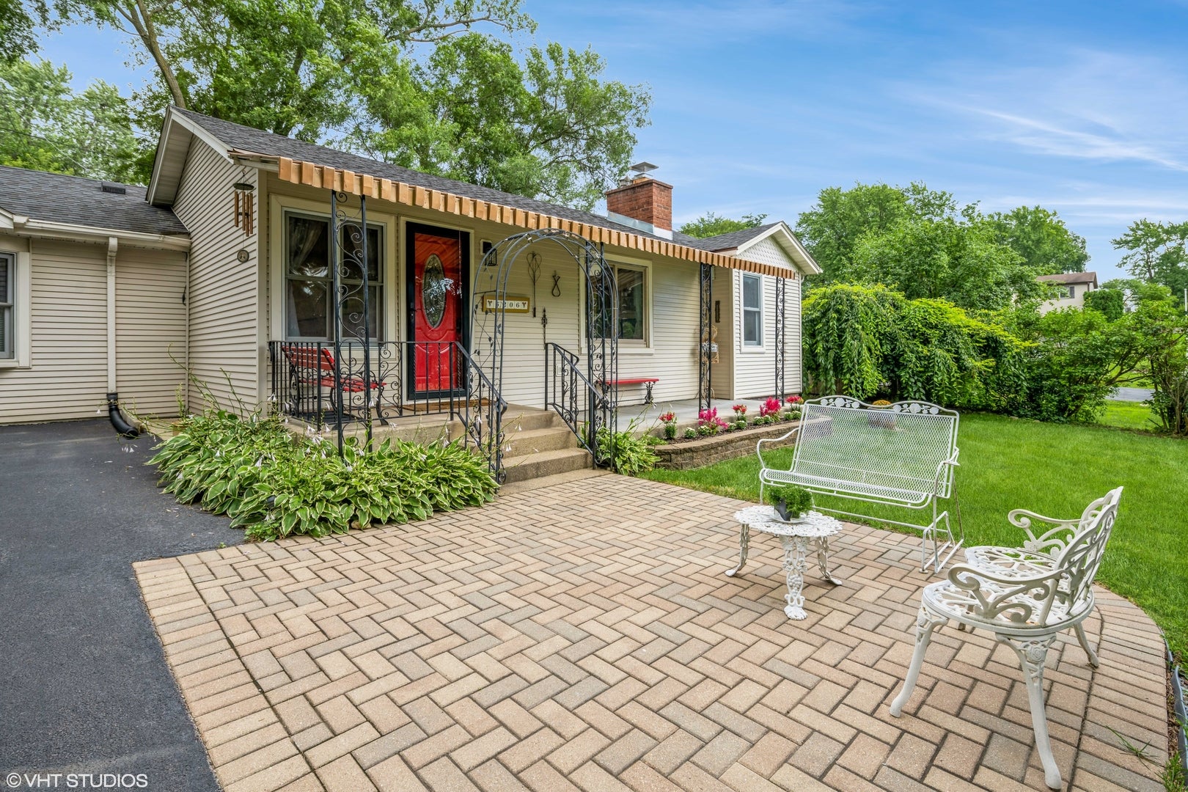
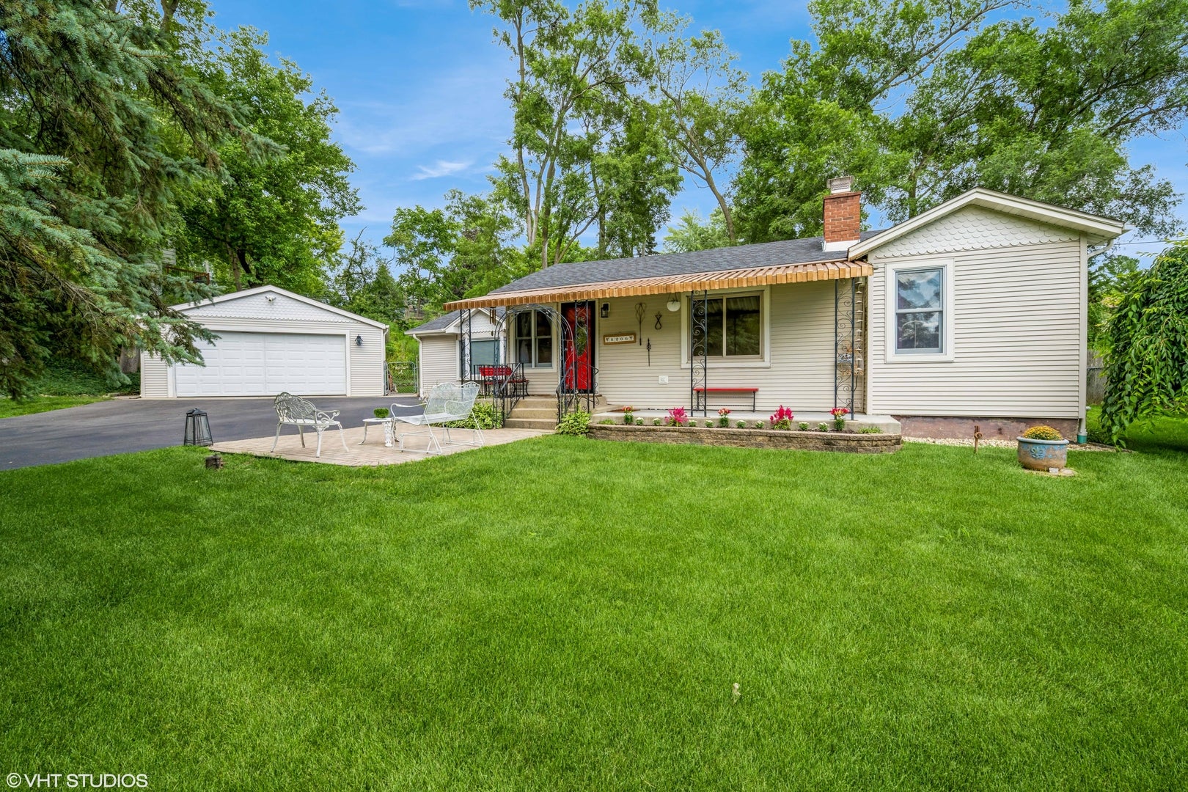
Whimsical, Quaint & Absolutely Adorable! Step into a home filled with timeless charm and character, where classic details meet the comforts of everyday living. Built in 1953 and nestled on a generous 0.33-acre lot, this delightful 3-bedroom home offers a lush, fully fenced backyard, inviting outdoor spaces, and a detached 2-car garage. Inside, you'll find warm hardwood floors and classic finishes throughout. The cozy living room welcomes you with a fireplace, while the bright and airy family room features a second fireplace and opens directly to the patio-creating the perfect setting for morning coffee, summer gatherings, or relaxing evenings overlooking your spacious backyard. The partially finished basement adds flexible living space along with a convenient half bath, offering plenty of possibilities for a rec room, hobby area, home office, or cozy retreat. And then there's the lifestyle! Enjoy Silver Lake water access with granted rights to both North and South Beach, perfect for fishing, swimming, or paddleboating. Nearby, you'll find a children's playground, Fen Nature Preserve, and the Community Park Gazebo-making it easy to enjoy the outdoors right outside your door. Located within the award-winning Cary-Grove school district, with Deer Path Elementary, Cary Junior High, and Cary-Grove High School. Conveniently close to shopping, the charming downtowns of Cary and Crystal Lake, and the Metra train for an easy commute to Chicago. Charming, comfortable, and wonderfully connected to everything Cary has to offer-this is one of those homes that simply makes you smile. Come see why!
| yesterday | Listing updated with changes from the MLS® | |
| yesterday | Status changed to Active Under Contract | |
| a week ago | Listing first seen on site |

Based on information submitted to the MLS GRID as of 2026-08-19 02:22 AM UTC. All data is obtained from various sources and may not have been verified by broker or MLS GRID. Supplied Open House Information is subject to change without notice. All information should be independently reviewed and verified for accuracy. Properties may or may not be listed by the office/agent presenting the information.
Last checked: 2026-08-19 02:22 AM UTC
MRED DMCA Copyright Information Copyright © 2026 Midwest Real Estate Data LLC. All rights reserved.