


1133 Liberty StreetAurora, IL 60505
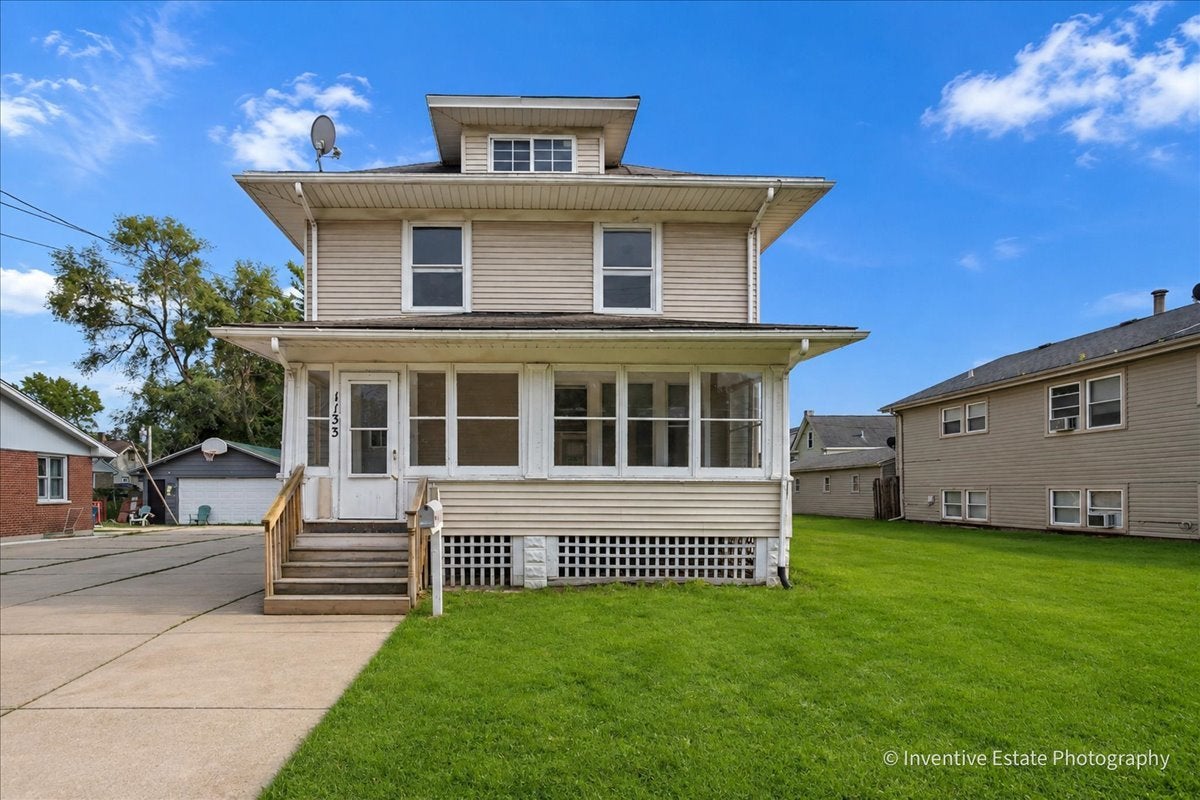
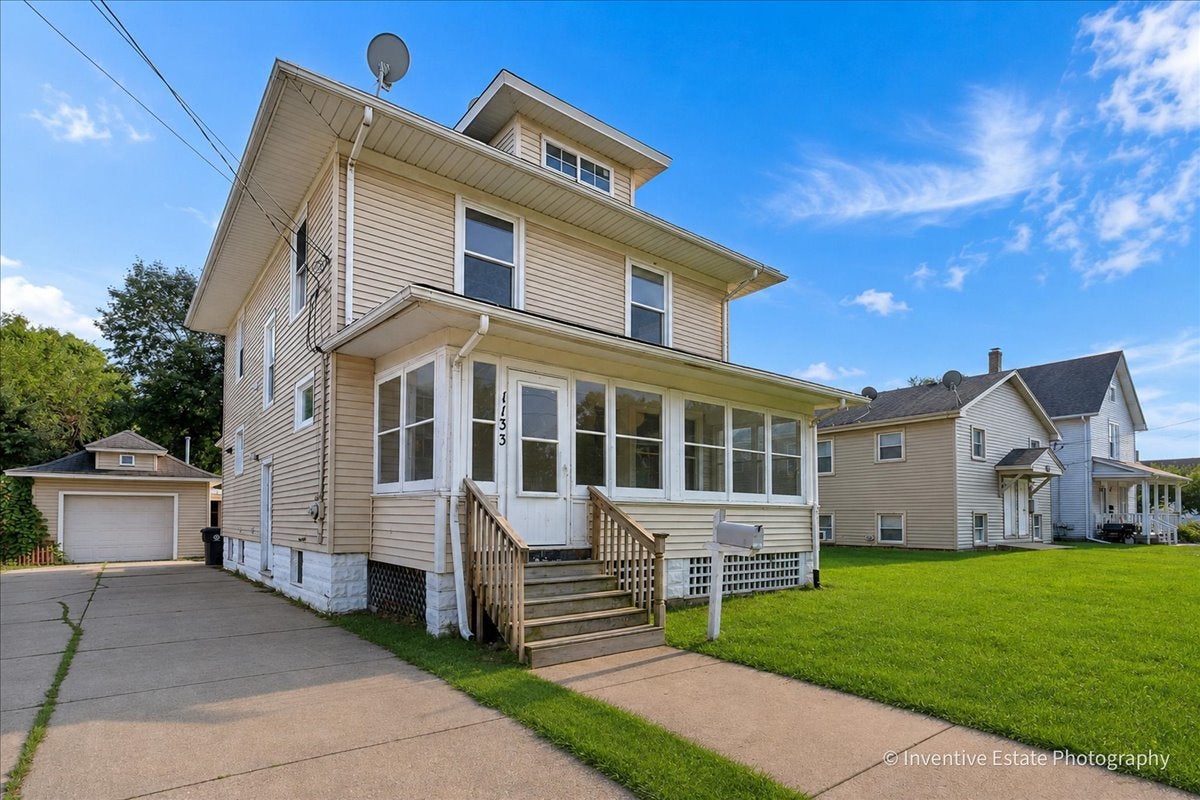
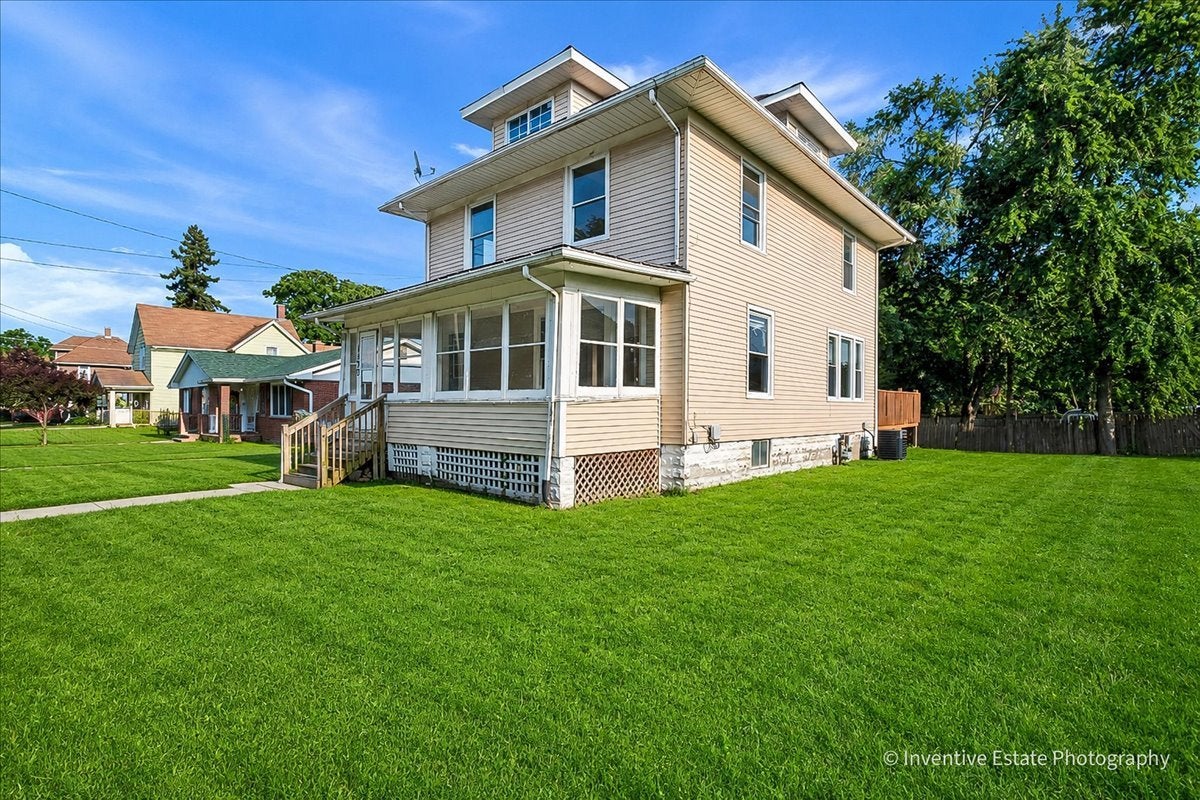
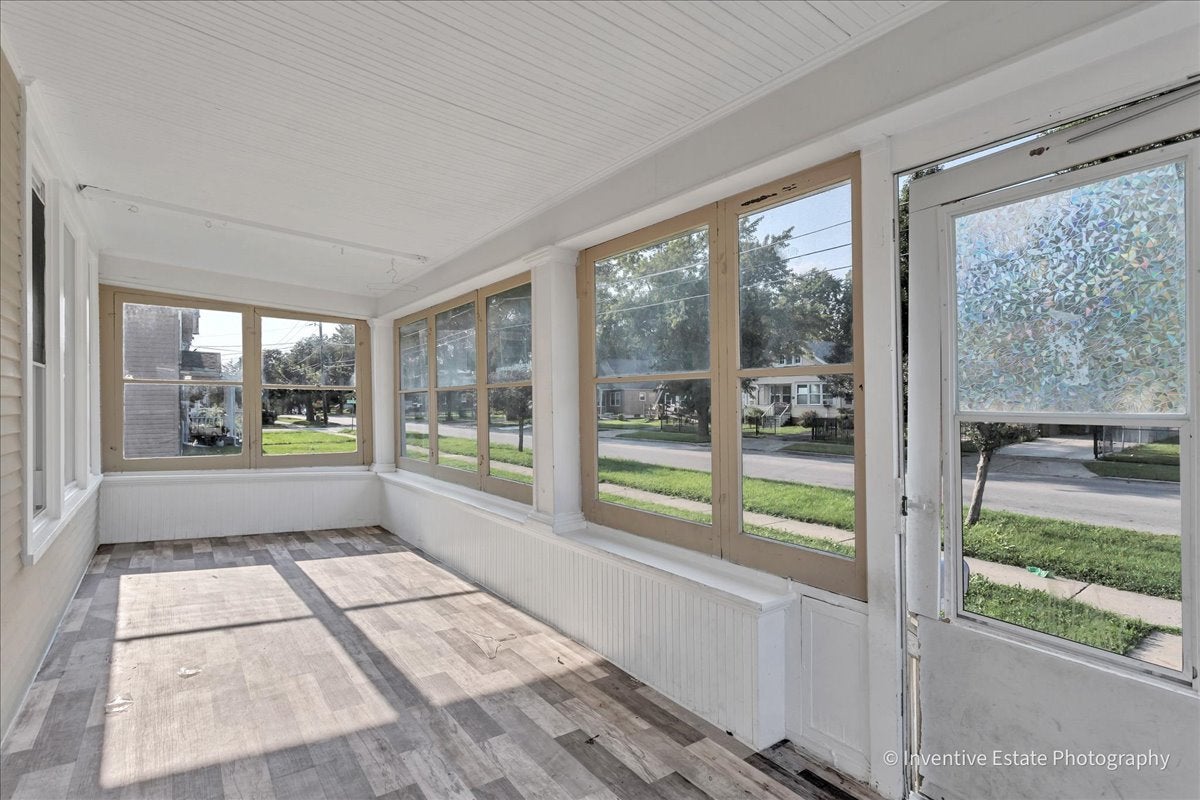
*****MULTIPLE OFFERS RECEIVED - HIGHEST & BEST DUE SUNDAY 8-23 BY 5:00 PM***** INVESTOR OPPORTUNITY * REHABBER'S IDEAL PROJECT * VALUE-ADD OPPORTUNITY! Bring your vision, tools, and imagination to 1133 Liberty St in Aurora! This large home offers an excellent opportunity for investors, rehabbers, and buyers looking to create substantial sweat equity. The property features 4 bedrooms and 3 bathrooms, providing plenty of space for a growing or multigenerational family. The possibilities continue with a full unfinished basement, finishable attic, and garage with workshop space-ideal for additional living space, storage, hobbies, or a future home office. A large yard provides room for outdoor entertaining, recreation, gardening, or family gatherings. Whether you're looking to renovate and resell, build a long-term rental, or create a spacious multigenerational family home, this property offers a strong canvas to bring your plans to life. Opportunity knocks for the buyer ready to roll up their sleeves and unlock the potential! Sold as-is. Bring your contractor and make this one your next project. Cash/Cpnventional Financing/Hard Money Loans etc. Will not qualify for FHA Loans.
| yesterday | Listing updated with changes from the MLS® | |
| yesterday | Status changed to Active Under Contract | |
| 2 weeks ago | Listing first seen on site |

Based on information submitted to the MLS GRID as of 2026-08-27 06:07 PM UTC. All data is obtained from various sources and may not have been verified by broker or MLS GRID. Supplied Open House Information is subject to change without notice. All information should be independently reviewed and verified for accuracy. Properties may or may not be listed by the office/agent presenting the information.
Last checked: 2026-08-27 06:07 PM UTC
MRED DMCA Copyright Information Copyright © 2026 Midwest Real Estate Data LLC. All rights reserved.