Save
Ask
Tour
Hide
Share
$299,990
6 Days On Site

1610 Tahoe Circle Drive
Wheeling, IL 60090

For Sale|Condominium|Active Under Contract
3
Beds
2
Total Baths
1
Full Bath
1
Partial Bath
1,500
SqFt
$200
/SqFt
1978
Built
Subdivision:
Tahoe Village
County:
Cook
Listing Courtesy of MRED as distributed by MLS Grid of xr realty
Call Now: 847.967.0022
Is this the listing for you? We can help make it yours.
847.967.0022
1610 Tahoe Circle Drive1610 Tahoe Circle Drive1610 Tahoe Circle Drive1610 Tahoe Circle Drive
Save
Ask
Tour
Hide
Share

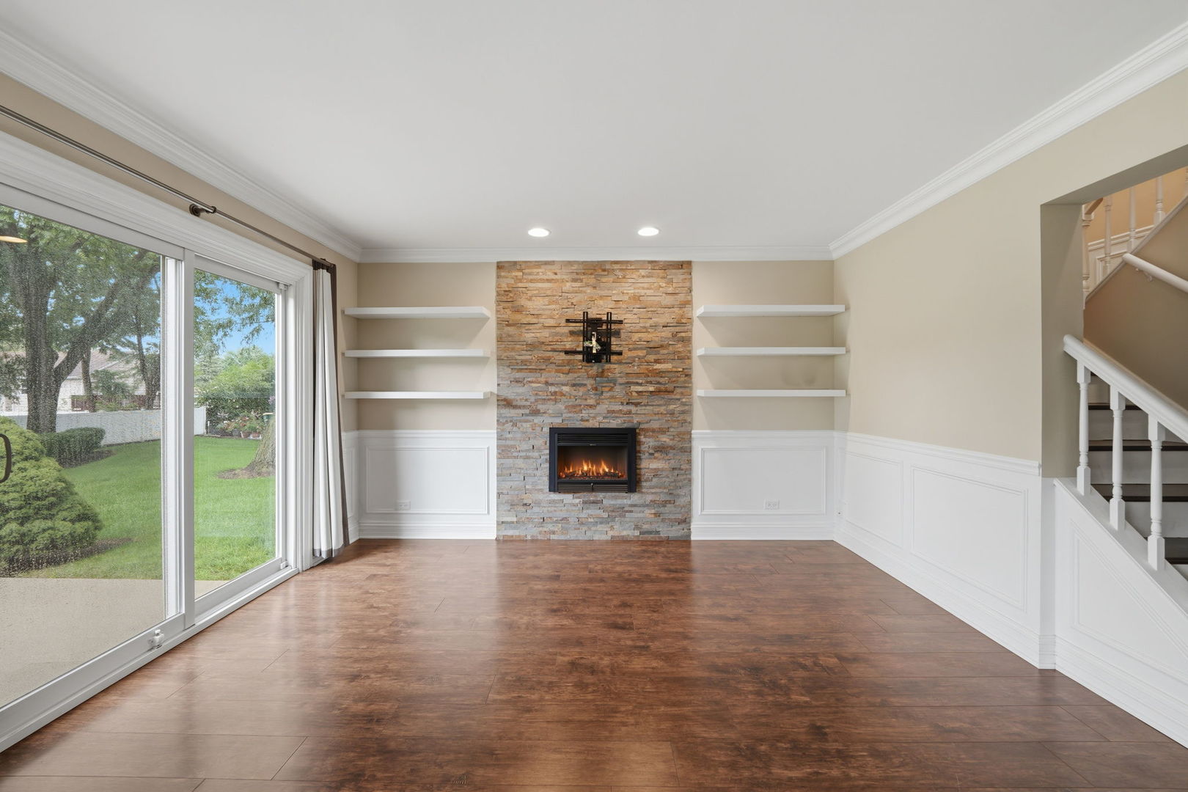
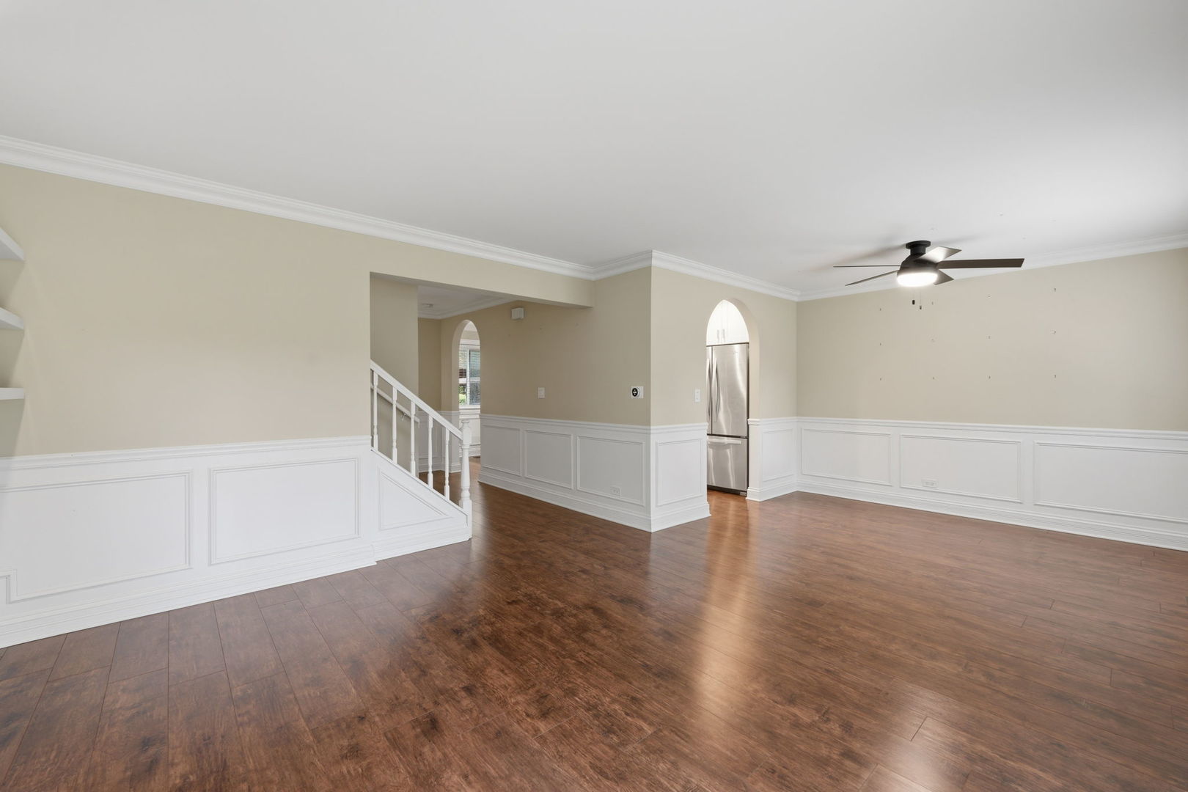
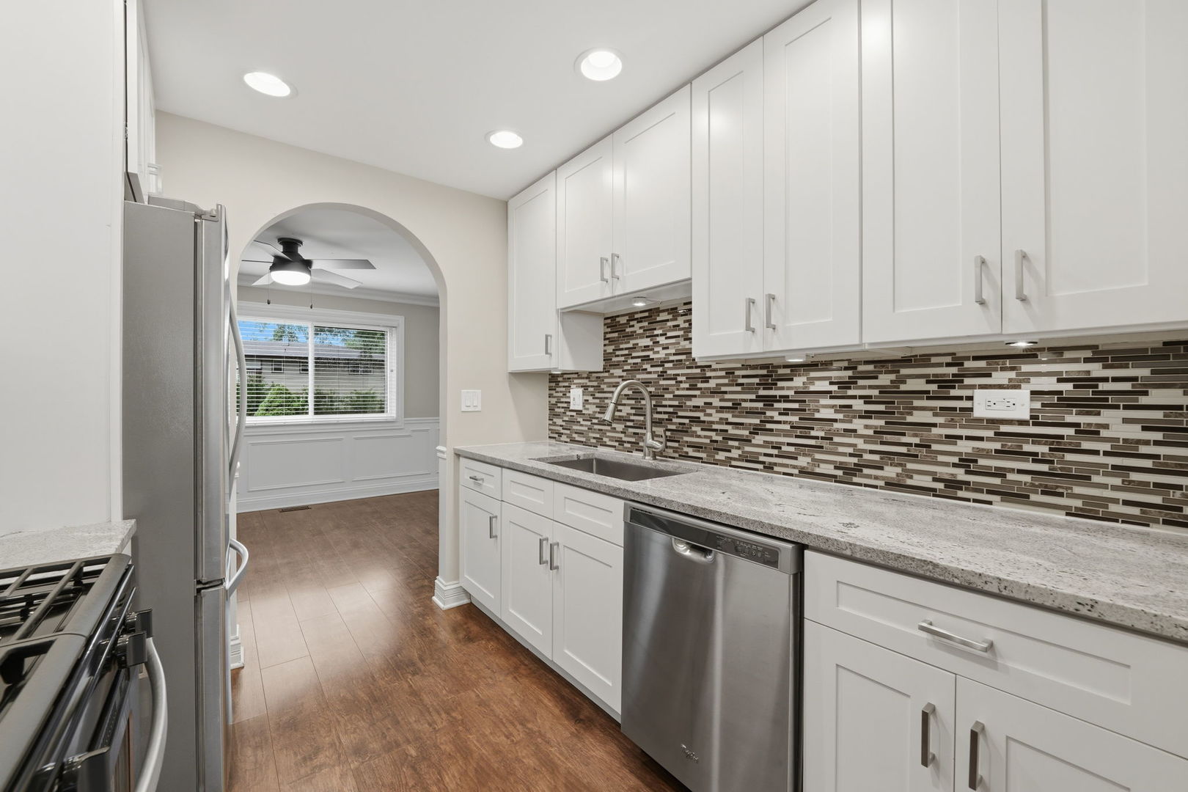
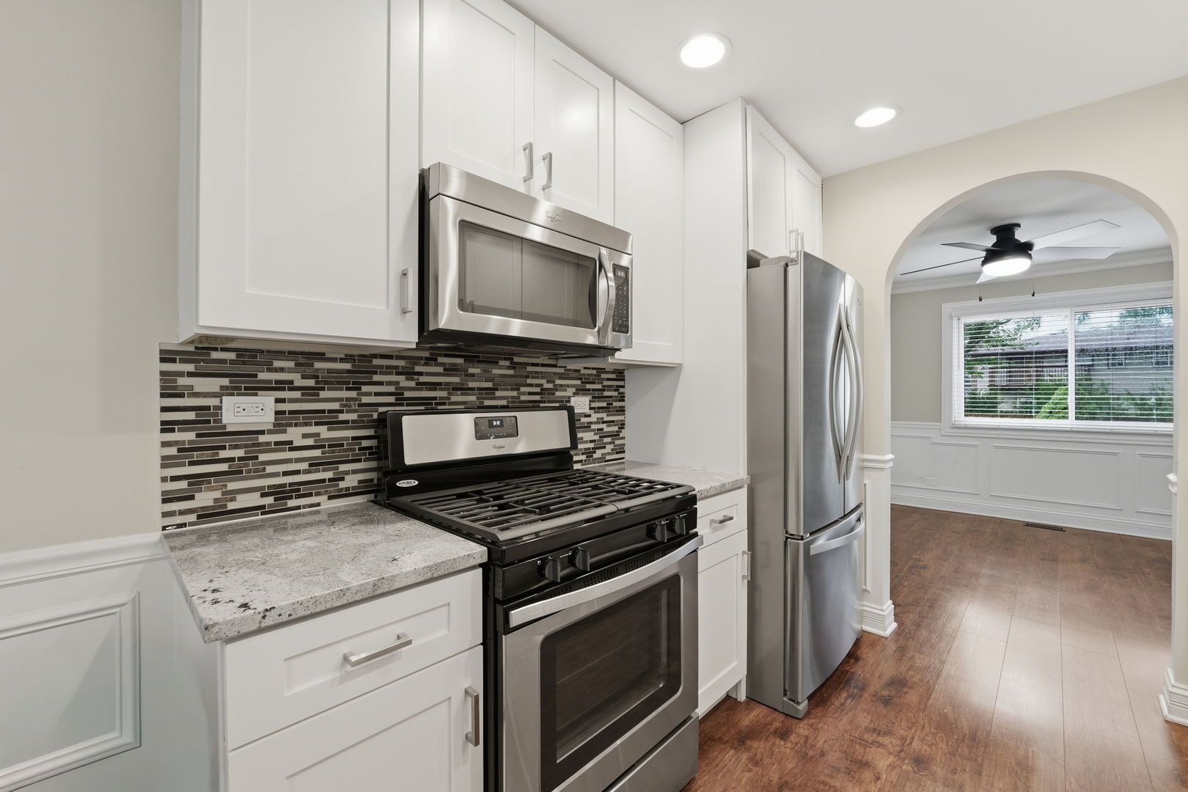
WOW! RARELY AVAILABLE! This beautifully updated 3 bedroom townhome in desirable Tahoe Village offers the perfect combination of modern updates, spacious living and an incredible amount of finished living space including a fully finished basement. Step inside to a bright and inviting main level featuring an updated kitchen, comfortable living and dining areas, and stylish finishes throughout. Upstairs, you'll find three generously sized bedrooms and a refreshed full bathroom, providing plenty of room for family, guests or a home office. But the space doesn't stop there! The fully finished basement provides an additional level of living space that can be used as a family room, recreation area, home gym, office, media room or whatever best fits your lifestyle. Outside, enjoy your own private outdoor space that is perfect for relaxing, entertaining or enjoying your morning coffee. Ideally located in Wheeling's Tahoe Village community, you'll have access to the community clubhouse & pool, while being close to schools, parks, shopping, dining and everyday conveniences. Nearby amenities include Wheeling Town Center, local shopping and restaurants, and numerous Wheeling Park District facilities.

Save
Ask
Tour
Hide
Share
Listing Snapshot
Price 
$299,990
Days On Site 
6 Days
Bedrooms 
3
Inside Area (SqFt) 
1,500 sqft
Total Baths 
2
Full Baths 
1
Partial Baths 
1
Lot Size 
N/A
Year Built 
1978
MLS® Number 
12728709
Status 
Active Under Contract
Property Tax 
$5,101.61
HOA/Condo/Coop Fees 
$210 monthly
Sq Ft Source 
N/A
Friends & Family
Recent Activity
yesterdayListing updated with changes from the MLS®
yesterdayStatus changed to Active Under Contract
7 days agoListing first seen on site
General Features
Foundation 
Concrete Perimeter
Number Of Stories 
2
Parking 
Concrete
Parking Spaces 
2
Pets 
Cats OKDogs OK
Property Sub Type 
Condominium
Sewer 
Public Sewer
Water Source 
Public
Interior Features
Appliances 
RangeMicrowaveDishwasherRefrigeratorWasherDryerStainless Steel Appliance(s)
Basement 
FinishedFull
Cooling 
Central Air
Electric 
Circuit Breakers
Flooring 
Hardwood
Heating 
Natural GasForced Air
Interior 
Wet BarStorage
Laundry Features 
Washer Hookup
Bar/Entertainment 
Dimensions - 14X08Level - Basement
Bedroom 2 
Dimensions - 13X12Level - Second
Bedroom 3 
Dimensions - 13X12Level - Second
Bedroom 4 
Breakfast Room 
Dimensions - 09X08Level - Main
Den 
Dimensions - 10X07Level - Main
Dining Room 
Dimensions - 12X11Level - Main
Family Room 
Dimensions - 20X17Level - Basement
Kitchen 
Dimensions - 11X09Level - MainDescription - Eating Area-Table Space,Pantry-Closet
Laundry 
Dimensions - 20X07Level - Basement
Living Room 
Dimensions - 14X14Level - Main
Master Bedroom 
Dimensions - 16X12Level - Second
Terrace 
Dimensions - 15X12Level - Main
Save
Ask
Tour
Hide
Share
Exterior Features
Construction Details 
Frame
Fencing 
Fenced
Patio And Porch 
Patio
Roof 
Asphalt
Community Features
Association Amenities 
ParkPoolTennis Court(s)
Association Dues 
210
HOA Fee Frequency 
Monthly
MLS Area 
Wheeling
School District 
214
Township 
Wheeling
Schools
School District
214
Elementary School
Unknown
Middle School
Unknown
High School
Unknown
Listing Courtesy of MRED as distributed by MLS Grid of xr realty


Based on information submitted to the MLS GRID as of 2026-08-19 02:58 AM UTC. All data is obtained from various sources and may not have been verified by broker or MLS GRID. Supplied Open House Information is subject to change without notice. All information should be independently reviewed and verified for accuracy. Properties may or may not be listed by the office/agent presenting the information.
Last checked: 2026-08-19 02:58 AM UTC
MRED DMCA Copyright Information Copyright © 2026 Midwest Real Estate Data LLC. All rights reserved.

Neighborhood & Commute
Source: Walkscore
Save
Ask
Tour
Hide
Share