


1234 Elmwood Avenue 2FEvanston, IL 60202
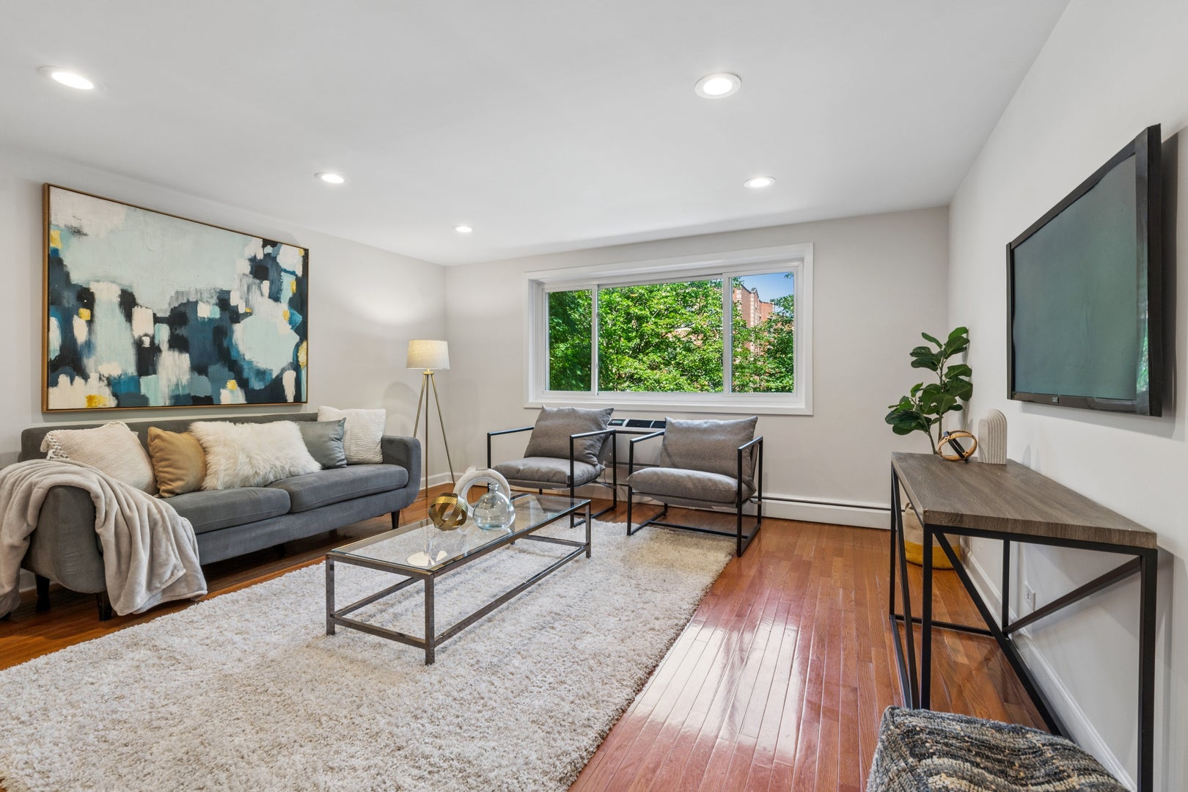
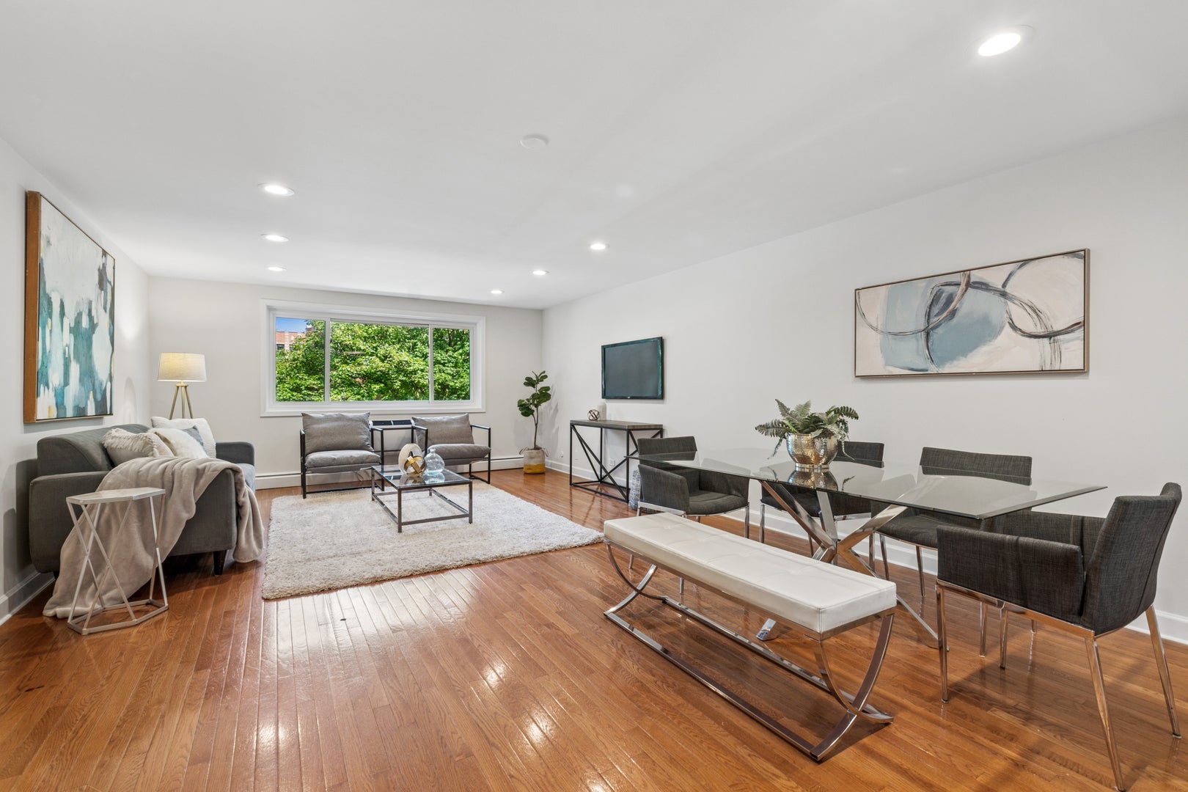
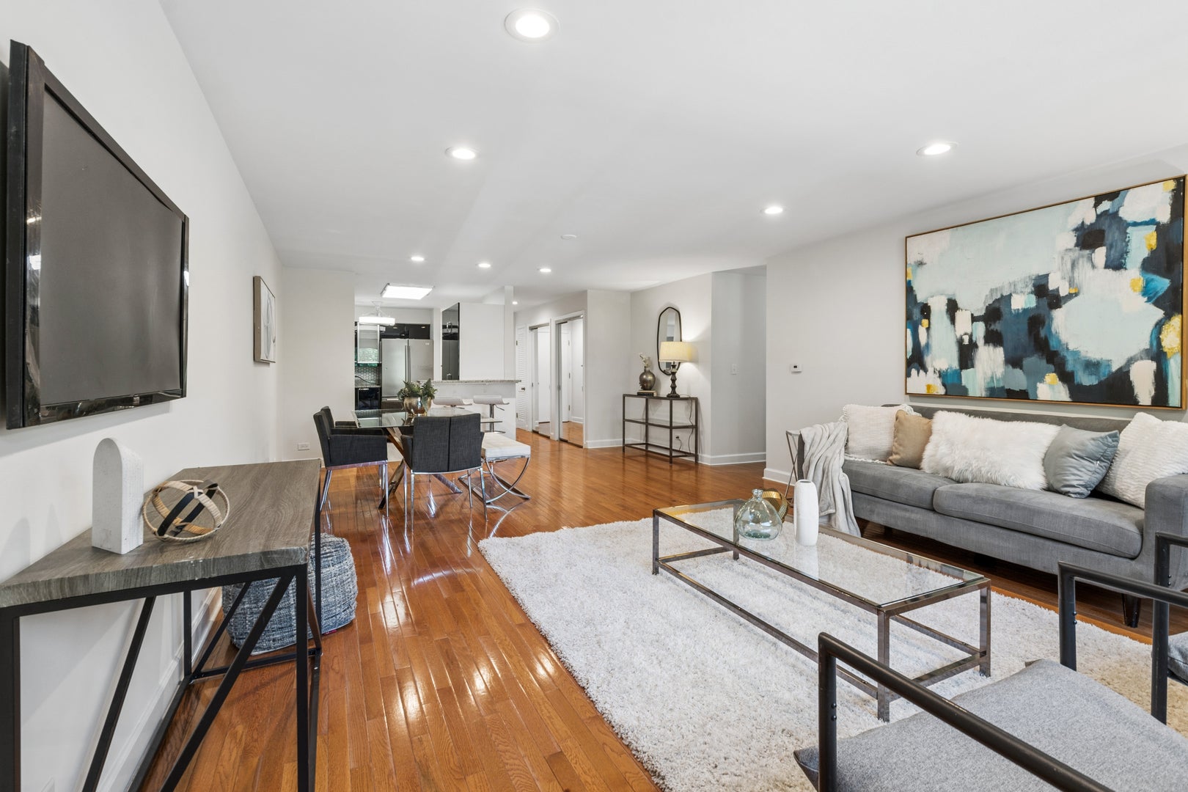
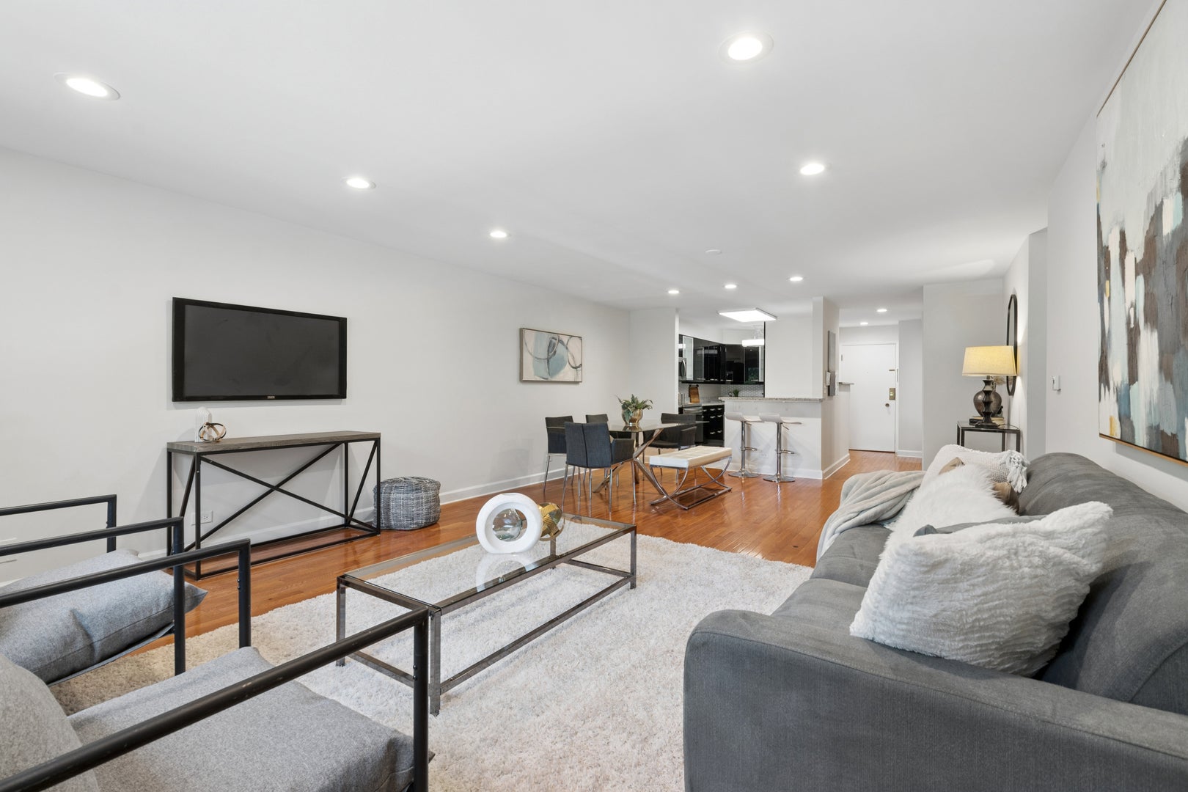
Newly updated and perfectly located, this oversized 3-bedroom, 2-bath condo offers the comfort and space of a single-family home! The beautifully remodeled kitchen features updated cabinetry with a pantry, granite countertops with abundant prep space, a stylish newer backsplash, luxury vinyl plank flooring, and newer stainless steel appliances. The kitchen opens seamlessly to the expansive living and dining area, complete with newer recessed lighting and plenty of room to accommodate a large dining table - ideal for everyday living and entertaining. Both bathrooms have been thoughtfully renovated with modern tile surrounds, updated vanities, lighting, toilets, and exhaust fans with built-in Bluetooth speakers. The spacious primary suite offers a private ensuite bath and an oversized walk-in closet outfitted with custom organized shelving. Additional improvements include updated electrical, newer air conditioning units, newer ceiling fans, generous closet space throughout, and one covered garage parking space included in the price. The beautifully landscaped common yard provides a welcoming outdoor retreat. This well-maintained elevator building offers outstanding amenities, including a game room, additional storage locker, free laundry on every floor, and the option to install in-unit laundry for added convenience. Enjoy an unbeatable location just minutes from the CTA Purple Line and Metra, as well as Jewel-Osco, Trader Joe's, Binny's, and an abundance of shopping, dining, parks, and entertainment. Move right in and enjoy stylish, low-maintenance living in one of the area's most convenient locations - this one won't last long!
| 5 days ago | Listing updated with changes from the MLS® | |
| a week ago | Status changed to Active | |
| 2 weeks ago | Listing first seen on site |

Based on information submitted to the MLS GRID as of 2026-08-26 09:30 AM UTC. All data is obtained from various sources and may not have been verified by broker or MLS GRID. Supplied Open House Information is subject to change without notice. All information should be independently reviewed and verified for accuracy. Properties may or may not be listed by the office/agent presenting the information.
Last checked: 2026-08-26 09:30 AM UTC
MRED DMCA Copyright Information Copyright © 2026 Midwest Real Estate Data LLC. All rights reserved.
Did you know? You can invite friends and family to your search. They can join your search, rate and discuss listings with you.