Save
Ask
Tour
Hide
Share
$445,000
1 Day On Site

6379 Holly Court
Lisle, IL 60532

For Sale|Single Family Residence|Active
2
Beds
2
Total Baths
2
Full Baths
1,495
SqFt
$298
/SqFt
1980
Built
Subdivision:
Green Trails
County:
DuPage
Listing Courtesy of MRED as distributed by MLS Grid of Baird & Warner
Call Now: 847.967.0022
Is this the listing for you? We can help make it yours.
847.967.0022
6379 Holly Court6379 Holly Court6379 Holly Court6379 Holly Court
Save
Ask
Tour
Hide
Share

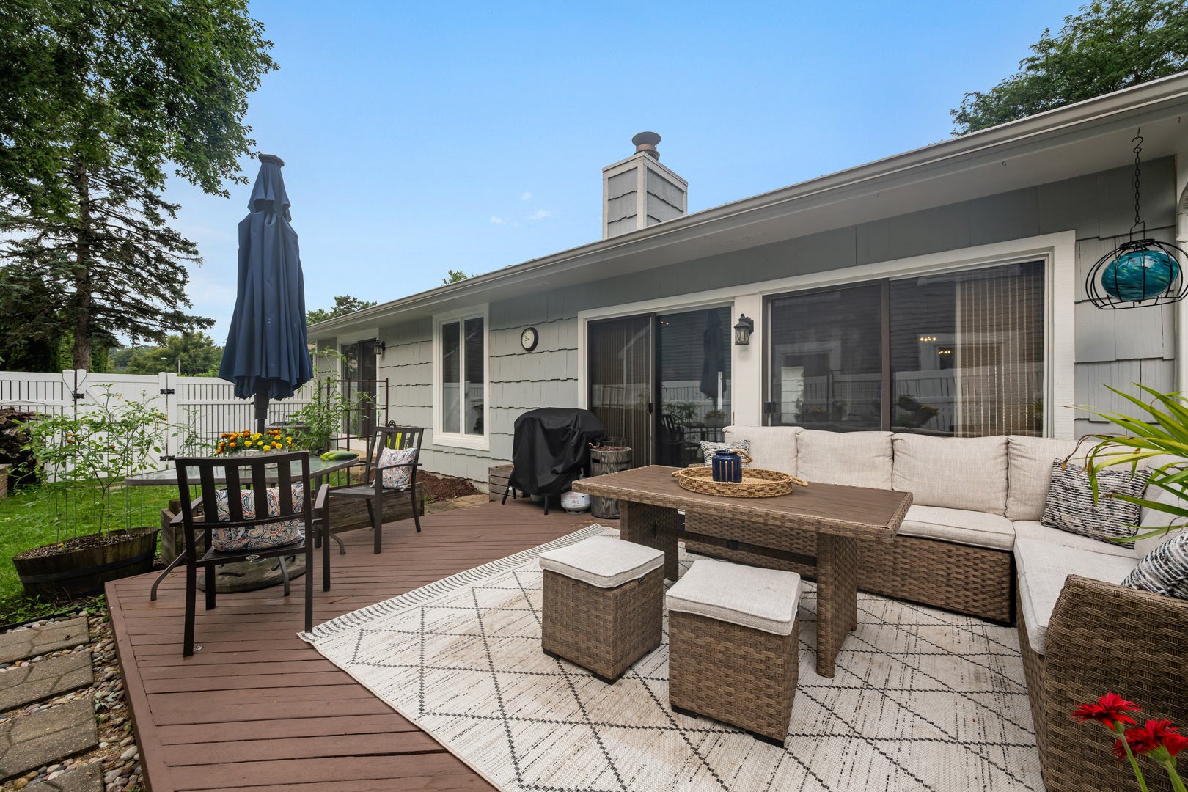
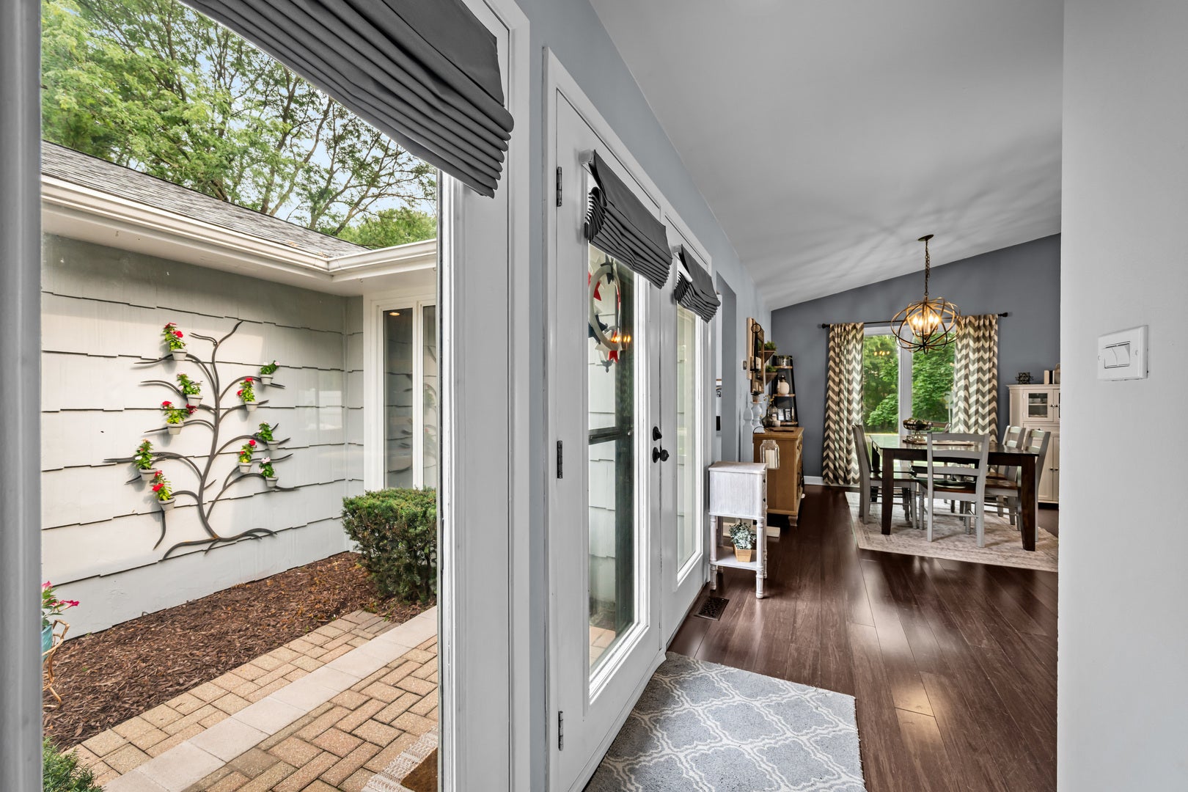
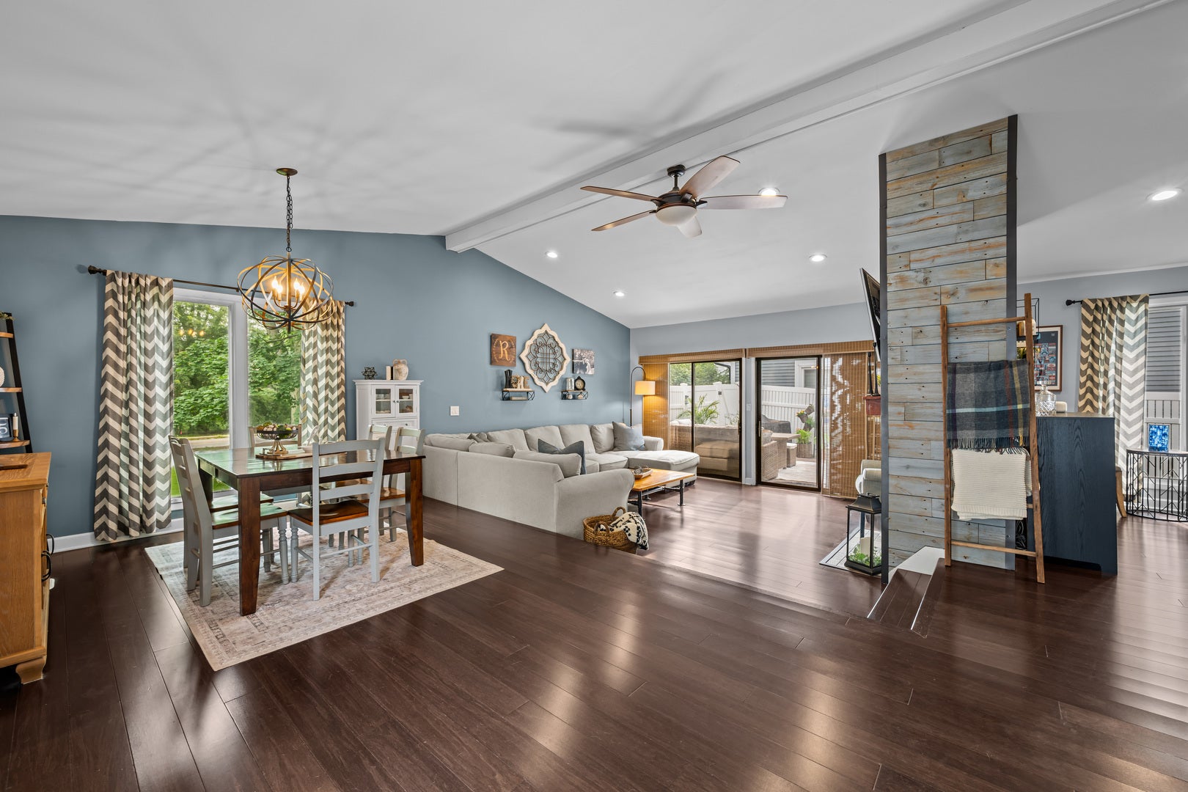
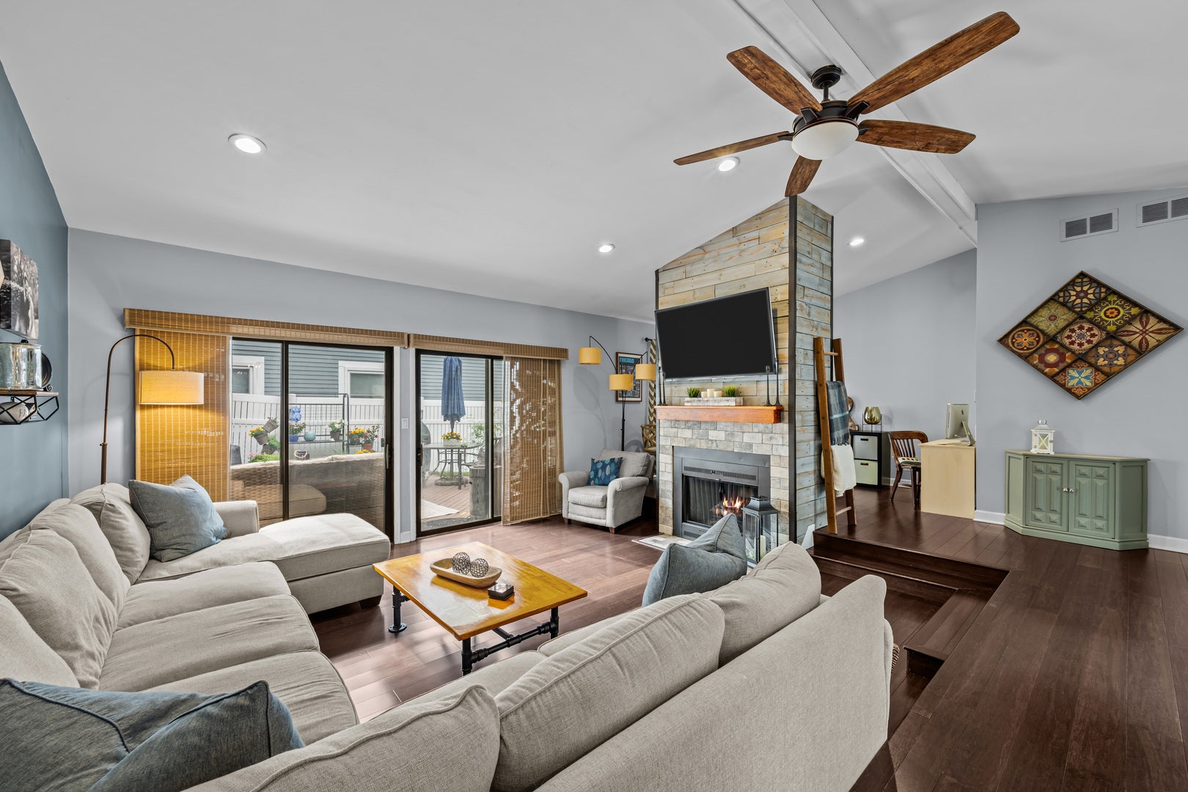
Your opportunity to move into the highly desirable Green Trails area has arrived! This charming ranch home offers an inviting, open and airy feel from the moment you step inside, with vaulted ceilings and an abundance of windows filling the home with natural light. This two-bedroom ranch features a versatile den that could easily be converted into what works for your lifestyle providing plenty of flexibility to suit your personal needs. Hardwood flooring runs throughout the home, complemented by updated bathrooms and a well-appointed kitchen featuring stainless steel appliances. The spacious primary bedroom suite offers a private bathroom and walk-in closet, while the inviting living area features a fireplace with gas logs-perfect for cozy evenings at home. Outside, enjoy a large deck overlooking the fenced backyard, ideal for entertaining, relaxing, or enjoying your morning coffee. The all-brick driveway adds to the home's attractive curb appeal. Located in the wonderful Green Trails community, where walking paths wind throughout the subdivision, this home offers both a welcoming neighborhood atmosphere and convenient access to everything the area has to offer. All this in the highly regarded Naperville 203 School District. Come see the possibilities and make this wonderful Green Trails ranch your own

Save
Ask
Tour
Hide
Share
Listing Snapshot
Price 
$445,000
Days On Site 
1 Day
Bedrooms 
2
Inside Area (SqFt) 
1,495 sqft
Total Baths 
2
Full Baths 
2
Partial Baths 
N/A
Lot Size 
N/A
Year Built 
1980
MLS® Number 
12728801
Status 
Active
Property Tax 
$8,600
HOA/Condo/Coop Fees 
$15 monthly
Sq Ft Source 
Assessor
Friends & Family
Recent Activity
yesterdayListing updated with changes from the MLS®
yesterdayListing first seen on site
General Features
Attached Garage 
Yes
Garage 
Yes
Garage Spaces 
2
Parking 
Garage Door OpenerAttachedGarageDriveway
Parking Spaces 
2
Property Sub Type 
Single Family Residence
Sewer 
Public Sewer
SqFt Total 
1495
Style 
Ranch
Interior Features
Appliances 
RangeMicrowaveDishwasherRefrigeratorWasherDryerDisposalStainless Steel Appliance(s)
Basement 
Crawl Space
Cooling 
Central Air
Fireplace 
Yes
Fireplace Features 
Living RoomGas Log
Fireplaces 
1
Flooring 
Hardwood
Heating 
Natural GasForced Air
Interior 
Vaulted Ceiling(s)Walk-In Closet(s)
Laundry Features 
Main Level
Bedroom 2 
Dimensions - 14X9Level - Main
Bedroom 3 
Bedroom 4 
Den 
Dimensions - 13X11Level - Main
Dining Room 
Dimensions - 11X11Level - Main
Family Room 
Kitchen 
Dimensions - 13X12Level - MainDescription - Eating Area-Table Space
Laundry 
Dimensions - 5X5Level - Main
Living Room 
Dimensions - 16X15Level - Main
Master Bedroom 
Dimensions - 14X13Level - Main
Save
Ask
Tour
Hide
Share
Exterior Features
Construction Details 
Cedar
Fencing 
Fenced
Patio And Porch 
Deck
Community Features
Association Dues 
180
Community Features 
ParkTennis Court(s)LakeSidewalksStreet Lights
HOA Fee Frequency 
Annually
MLS Area 
Lisle
School District 
Naperville North High School
Township 
Lisle
Schools
School District
Naperville North High School
Elementary School
Ranch View Elementary School
Middle School
Kennedy Junior High School
High School
Naperville North High School
Listing Courtesy of MRED as distributed by MLS Grid of Baird & Warner


Based on information submitted to the MLS GRID as of 2026-08-19 02:12 AM UTC. All data is obtained from various sources and may not have been verified by broker or MLS GRID. Supplied Open House Information is subject to change without notice. All information should be independently reviewed and verified for accuracy. Properties may or may not be listed by the office/agent presenting the information.
Last checked: 2026-08-19 02:12 AM UTC
MRED DMCA Copyright Information Copyright © 2026 Midwest Real Estate Data LLC. All rights reserved.

Neighborhood & Commute
Source: Walkscore
Save
Ask
Tour
Hide
Share