Save
Ask
Tour
Hide
Share
$500,000
8 Days On Site

5804 Ridgewood Drive
Western Springs, IL 60558

For Sale|Single Family Residence|Active
2
Beds
2
Total Baths
2
Full Baths
1,567
SqFt
$319
/SqFt
1964
Built
County:
Cook
Listing Courtesy of MRED as distributed by MLS Grid of @properties Christie's International Real Estate
Call Now: 847.967.0022
Is this the listing for you? We can help make it yours.
847.967.0022
5804 Ridgewood Drive5804 Ridgewood Drive5804 Ridgewood Drive5804 Ridgewood Drive
Save
Ask
Tour
Hide
Share

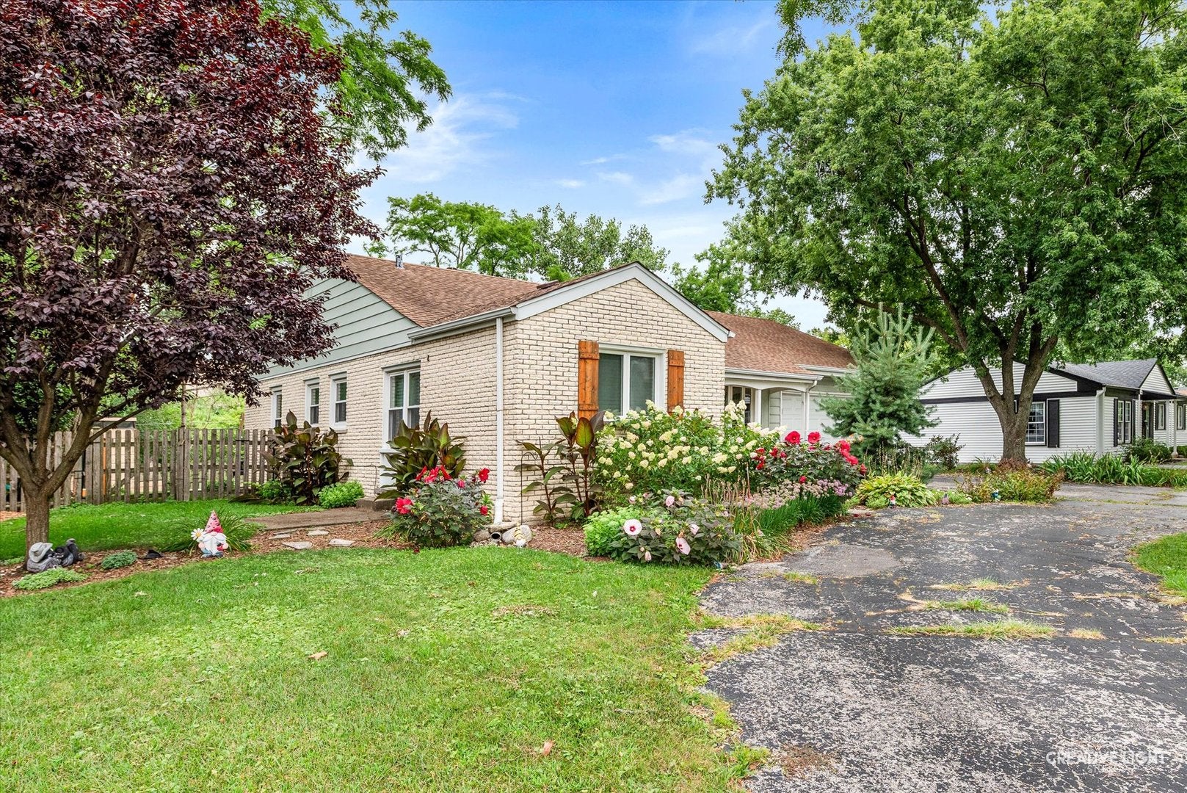
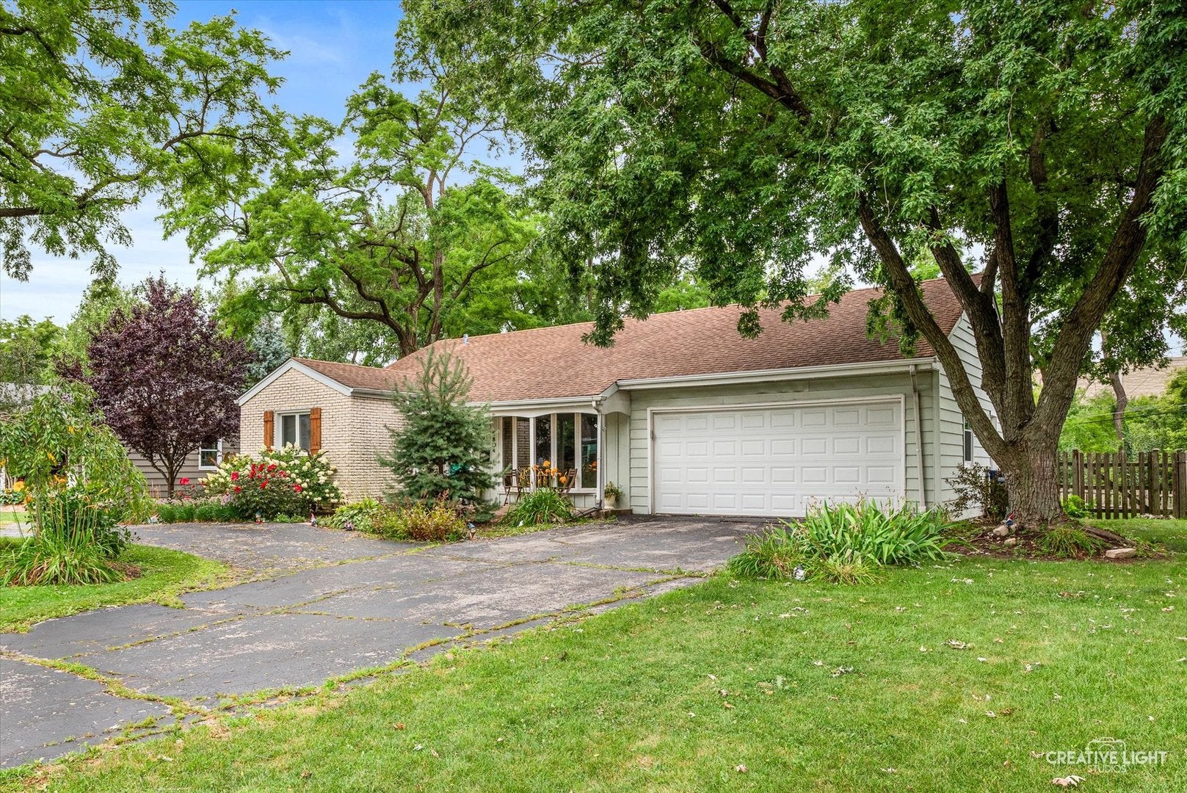
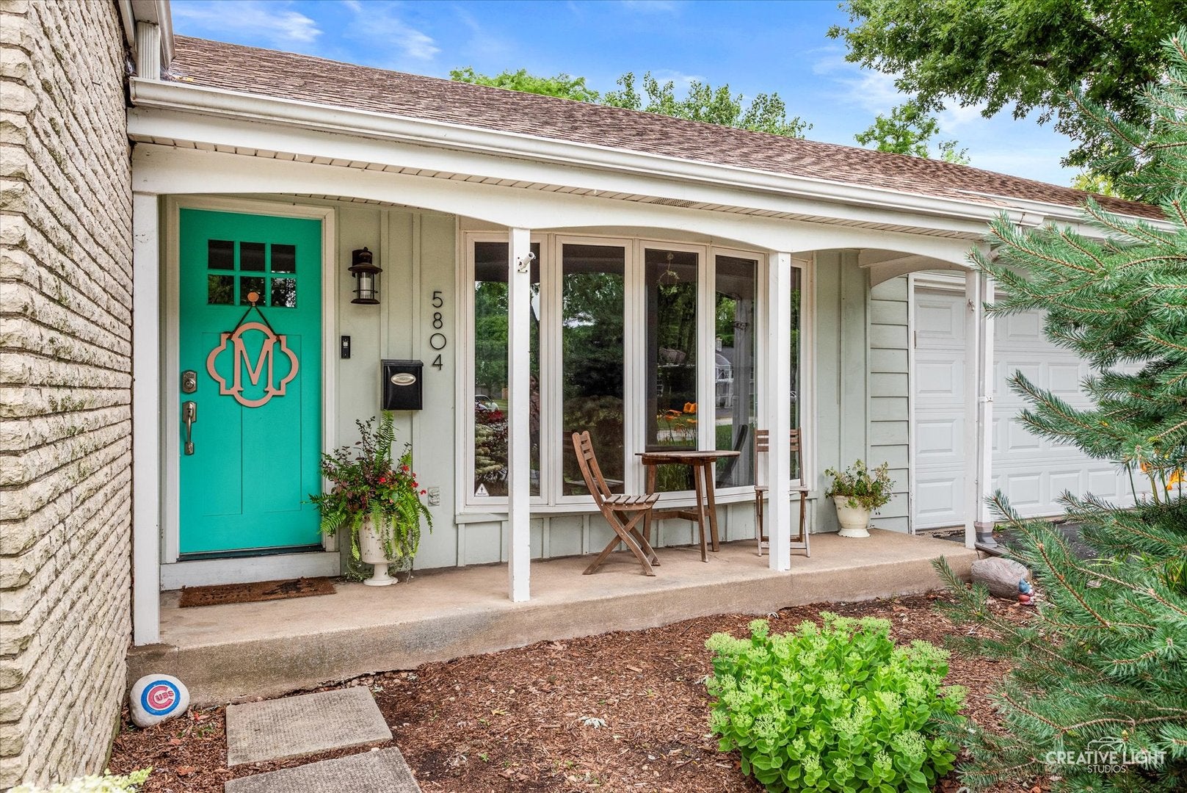
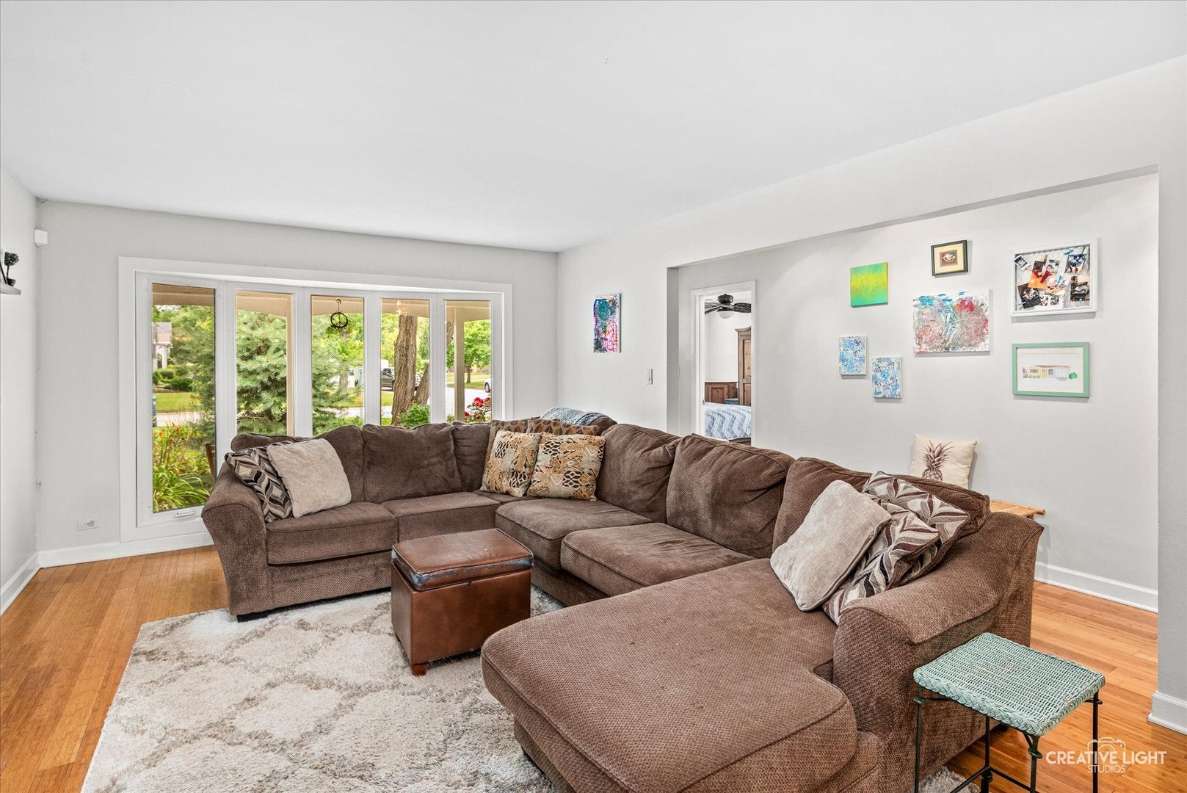
Welcome to this spacious and wonderfully maintained ranch in Ridgewood, one of Western Springs' most desirable and tight-knit neighborhoods. Offering the ease of one-level living with an ideal layout for both everyday life and entertaining, this home checks all the boxes. The heart of the home is the expansive kitchen, featuring generous counter space, maple cabinetry, and an abundance of room for gathering. The kitchen flows seamlessly into the oversized eating area and bright first-floor family room, creating a welcoming open-concept space where everyone can be together. A fireplace adds warmth and character to the eating area, while the sunny family room features a vaulted ceiling and sliding doors that open directly to the patio and backyard. The full primary suite is a rare and valuable feature in a ranch home, offering a comfortable retreat with an updated private bath. The oversized living room provides incredible flexibility and could easily accommodate a second dining or sitting area, depending on your needs. Step outside and discover the large, private backyard, complete with an extra-wide fenced-in yard and patio-an ideal setting for summer gatherings, play, gardening, or simply relaxing at home. Hardwood flooring runs throughout much of the main level, while excellent closet space, abundant storage, a full basement, and a two-car attached garage add to the home's everyday functionality. Set in the sought-after Ridgewood neighborhood and surrounded by the community feel Western Springs is known for, this is a wonderful opportunity to enjoy spacious ranch living in a truly special location. This is an as-is sale.

Save
Ask
Tour
Hide
Share
Listing Snapshot
Price 
$500,000
Days On Site 
8 Days
Bedrooms 
2
Inside Area (SqFt) 
1,567 sqft
Total Baths 
2
Full Baths 
2
Partial Baths 
N/A
Lot Size 
0.2486 Acres
Year Built 
1964
MLS® Number 
12728843
Status 
Active
Property Tax 
$10,654
HOA/Condo/Coop Fees 
N/A
Sq Ft Source 
Assessor
Friends & Family
Recent Activity
52 minutes agoListing updated with changes from the MLS®
56 minutes agoStatus changed to Active
a week agoListing first seen on site
General Features
Acres 
0.2486
Attached Garage 
Yes
Foundation 
Concrete Perimeter
Garage 
Yes
Garage Spaces 
2
Parking 
Circular DrivewayGarage Door OpenerAttachedOff StreetDrivewayGarage
Parking Spaces 
7
Property Sub Type 
Single Family Residence
Sewer 
Public Sewer
Style 
Ranch
Water Source 
Public
Interior Features
Appliances 
RangeMicrowaveDishwasherRefrigeratorWasherDryerDisposal
Basement 
UnfinishedPartial
Cooling 
Central Air
Fireplace 
Yes
Fireplaces 
1
Flooring 
Hardwood
Heating 
Natural GasForced Air
Interior 
Entrance Foyer
Laundry Features 
Gas Dryer HookupSink
Window Features 
Screens
Bedroom 2 
Dimensions - 12X11Level - Main
Bedroom 3 
Bedroom 4 
Dining Room 
Dimensions - COMBOLevel - Main
Eating Area 
Dimensions - 13X11Level - Main
Family Room 
Dimensions - 15X12Level - Main
Foyer 
Dimensions - 7X4Level - Main
Gallery 
Dimensions - 13X4Level - Main
Kitchen 
Dimensions - 15X11Level - MainDescription - Eating Area-Table Space,Pantry-Closet
Laundry 
Dimensions - 14X11Level - Basement
Living Room 
Dimensions - 26X13Level - Main
Master Bedroom 
Dimensions - 15X12Level - Main
Storage 
Dimensions - 10X7Level - Basement
Utility Room-Lower Level 
Dimensions - 10X6Level - Basement
Save
Ask
Tour
Hide
Share
Exterior Features
Construction Details 
Vinyl SidingBrick
Fencing 
Fenced
Patio And Porch 
Patio
Roof 
Asphalt
Windows/Doors 
Screens
Community Features
Community Features 
ParkTennis Court(s)CurbsStreet Lights
MLS Area 
Western Springs
School District 
Lyons Twp High School
Township 
Lyons
Schools
School District
Lyons Twp High School
Elementary School
Highlands Elementary School
Middle School
Highlands Middle School
High School
Lyons Twp High School
Listing Courtesy of MRED as distributed by MLS Grid of @properties Christie's International Real Estate


Based on information submitted to the MLS GRID as of 2026-08-19 05:52 AM UTC. All data is obtained from various sources and may not have been verified by broker or MLS GRID. Supplied Open House Information is subject to change without notice. All information should be independently reviewed and verified for accuracy. Properties may or may not be listed by the office/agent presenting the information.
Last checked: 2026-08-19 05:52 AM UTC
MRED DMCA Copyright Information Copyright © 2026 Midwest Real Estate Data LLC. All rights reserved.

Neighborhood & Commute
Source: Walkscore
Save
Ask
Tour
Hide
Share