


4216 Elm StreetDowners Grove, IL 60515
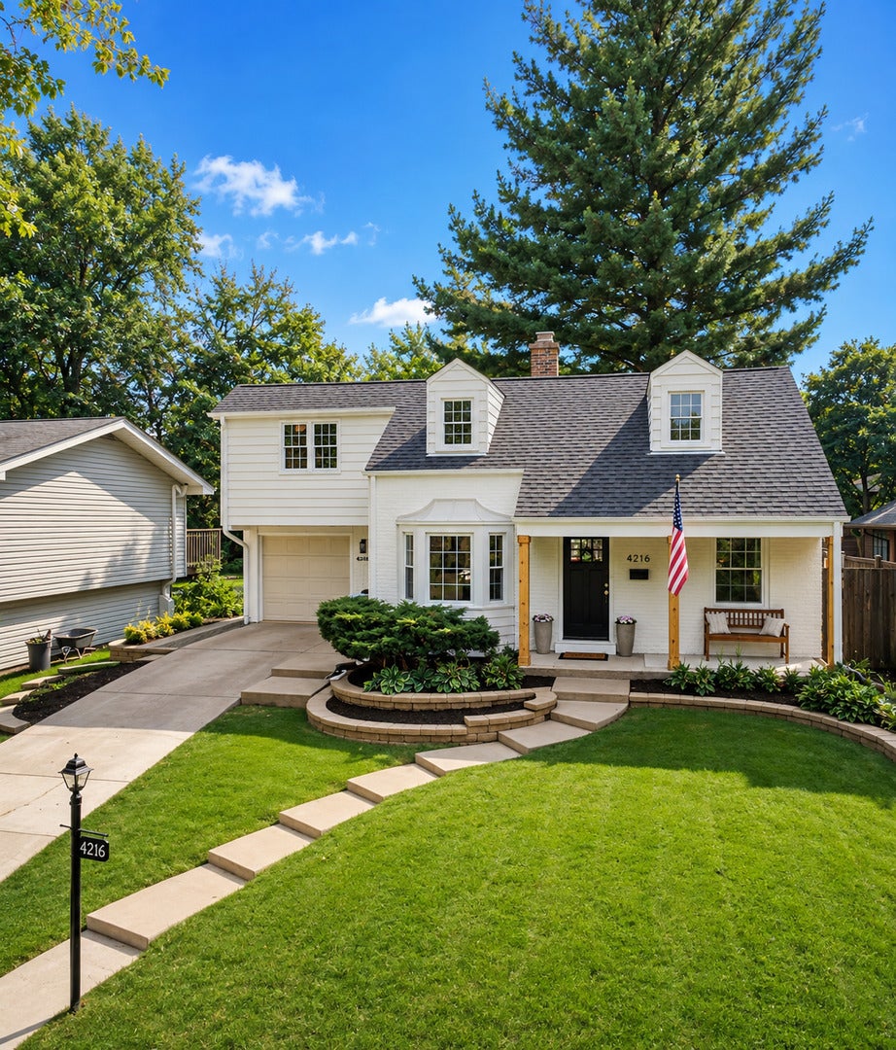
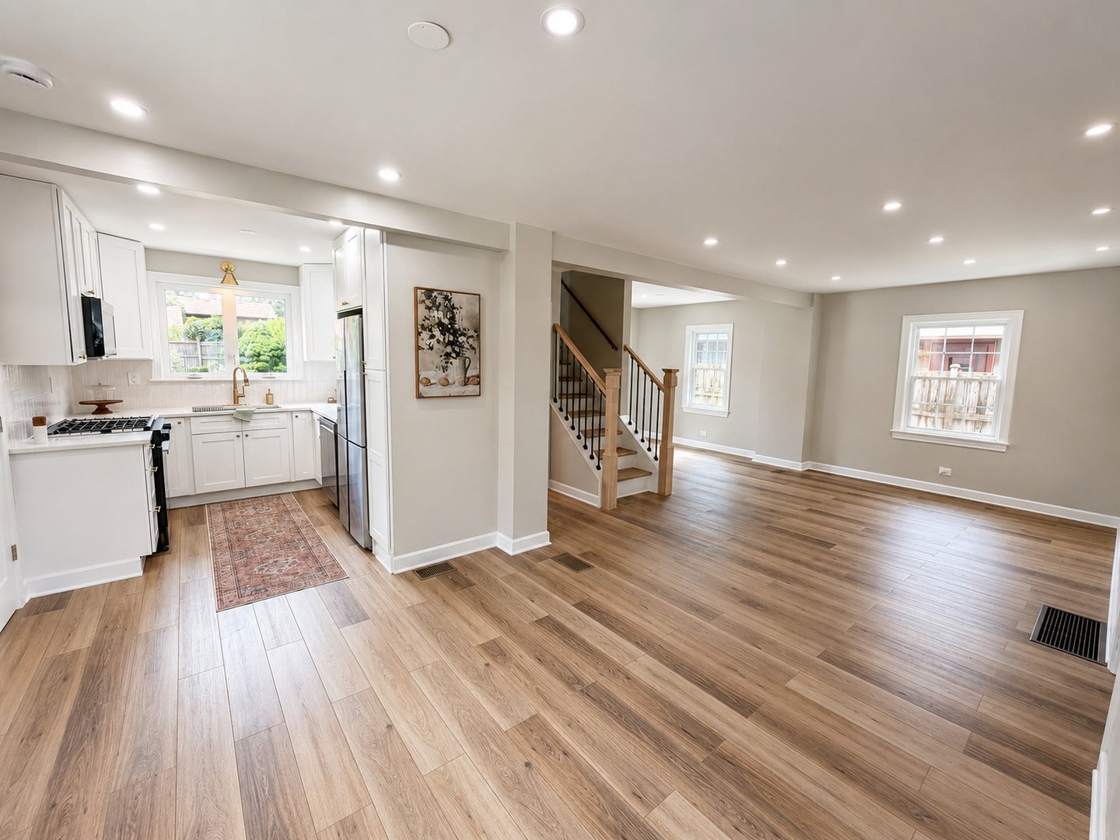
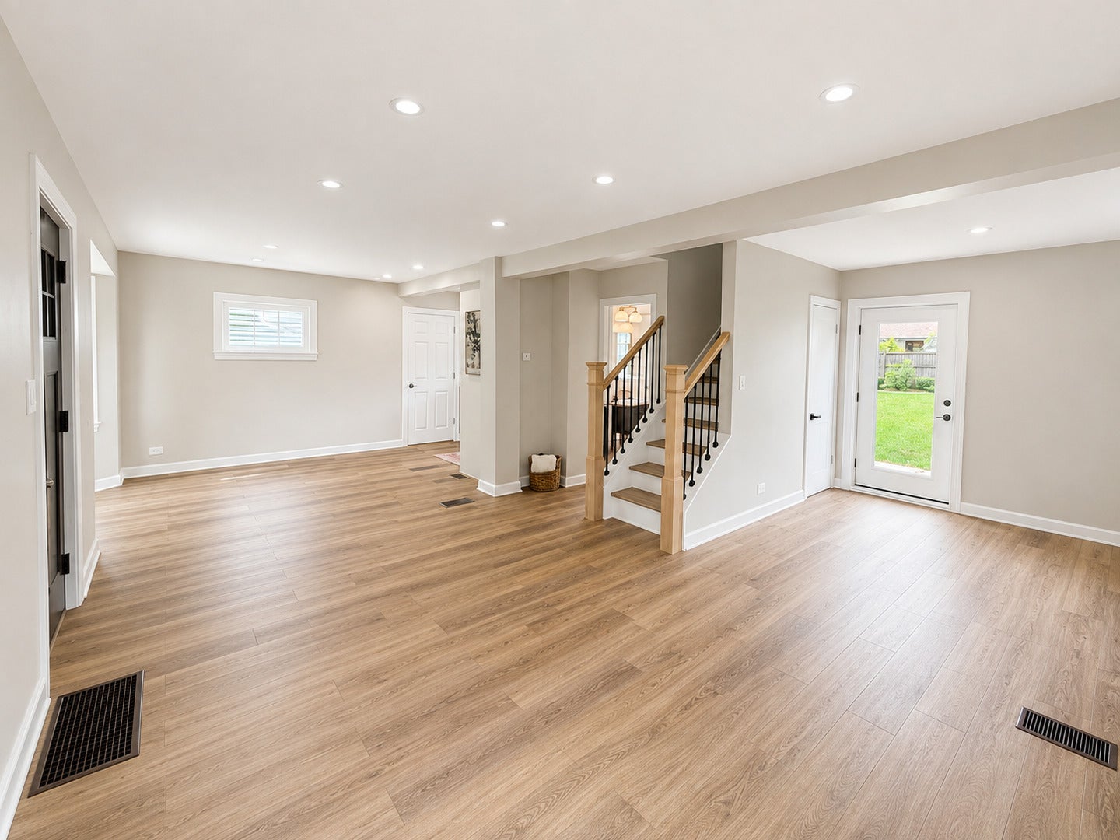
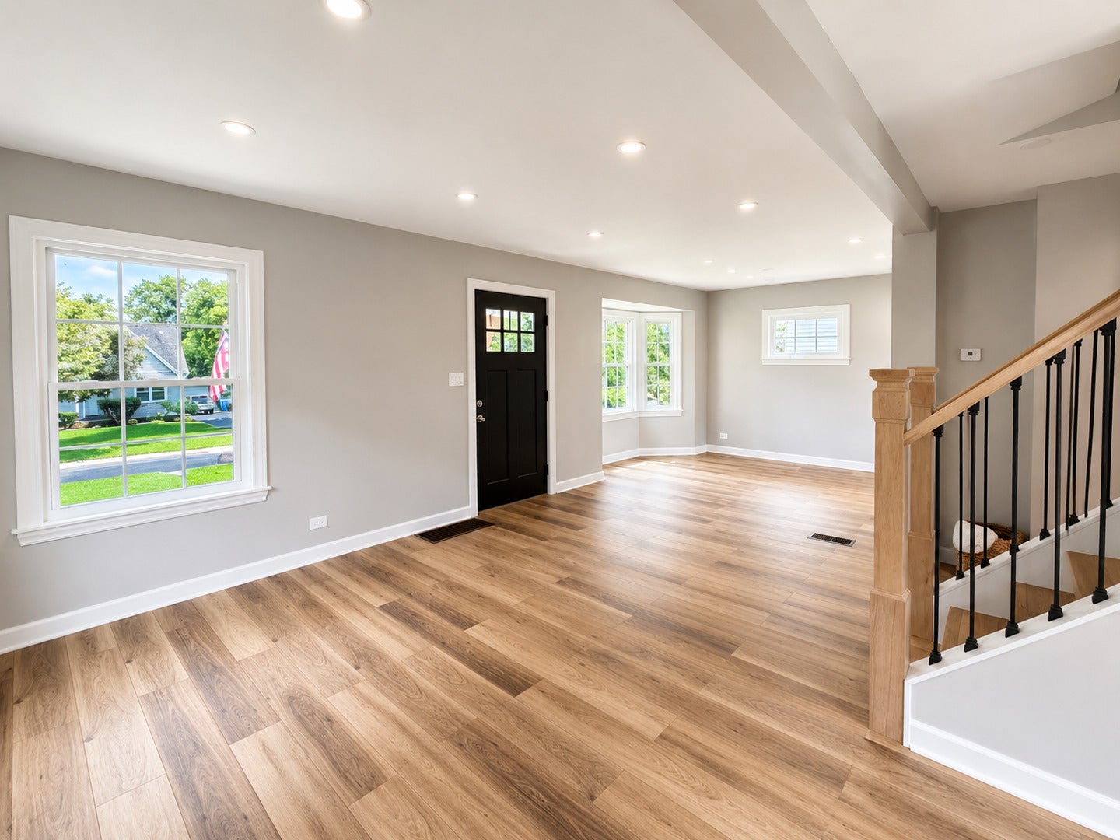
Fully renovated 3-bedroom, 2-bath home offering 1,950 sq ft in a prime Downers Grove location! This move-in-ready home features an open-concept main level with a designer kitchen showcasing quartz countertops, stainless steel appliances, and abundant cabinetry. The spacious primary suite includes a walk-in closet, while the fully finished basement provides valuable additional living space ideal for a family room, home office, or guest area. Step outside to a fully fenced backyard-perfect for entertaining-set on a picturesque lot with mature trees and lush landscaping. Additional highlights include an attached garage. Located just one block north of Ogden Avenue, enjoy unbeatable access to top-rated restaurants, shopping, and everyday conveniences. Also just minutes from Downers Grove North High School, parks, and more. Major recent updates include a brand-new roof, French drain + sump pump system for added peace of mind. Move-in ready-schedule your private showing today!
| 2 days ago | Listing updated with changes from the MLS® | |
| 2 days ago | Status changed to Active | |
| 3 weeks ago | Price changed to $599,900 | |
| a month ago | Listing first seen on site |

Based on information submitted to the MLS GRID as of 2026-09-22 07:58 AM UTC. All data is obtained from various sources and may not have been verified by broker or MLS GRID. Supplied Open House Information is subject to change without notice. All information should be independently reviewed and verified for accuracy. Properties may or may not be listed by the office/agent presenting the information.
Last checked: 2026-09-22 07:58 AM UTC
MRED DMCA Copyright Information Copyright © 2026 Midwest Real Estate Data LLC. All rights reserved.
Did you know? You can invite friends and family to your search. They can join your search, rate and discuss listings with you.