Save
Ask
Tour
Hide
Share
$330,000
7 Days On Site

496 S Navajo Trail
Wheeling, IL 60090

For Sale|Condominium|Active
3
Beds
2
Total Baths
1
Full Bath
1
Partial Bath
1,500
SqFt
$220
/SqFt
1980
Built
County:
Cook
Listing Courtesy of MRED as distributed by MLS Grid of Realta Real Estate
Call Now: 847.967.0022
Is this the listing for you? We can help make it yours.
847.967.0022
496 S Navajo Trail496 S Navajo Trail496 S Navajo Trail496 S Navajo Trail
Save
Ask
Tour
Hide
Share

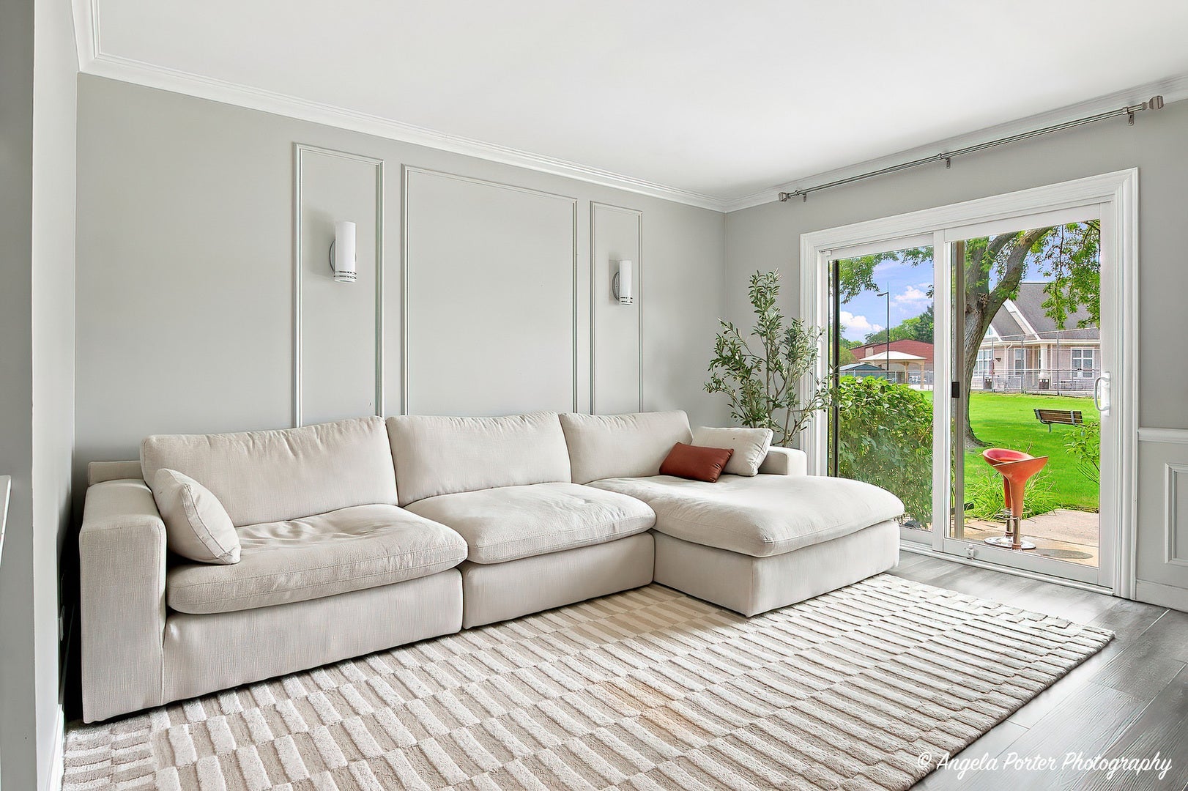
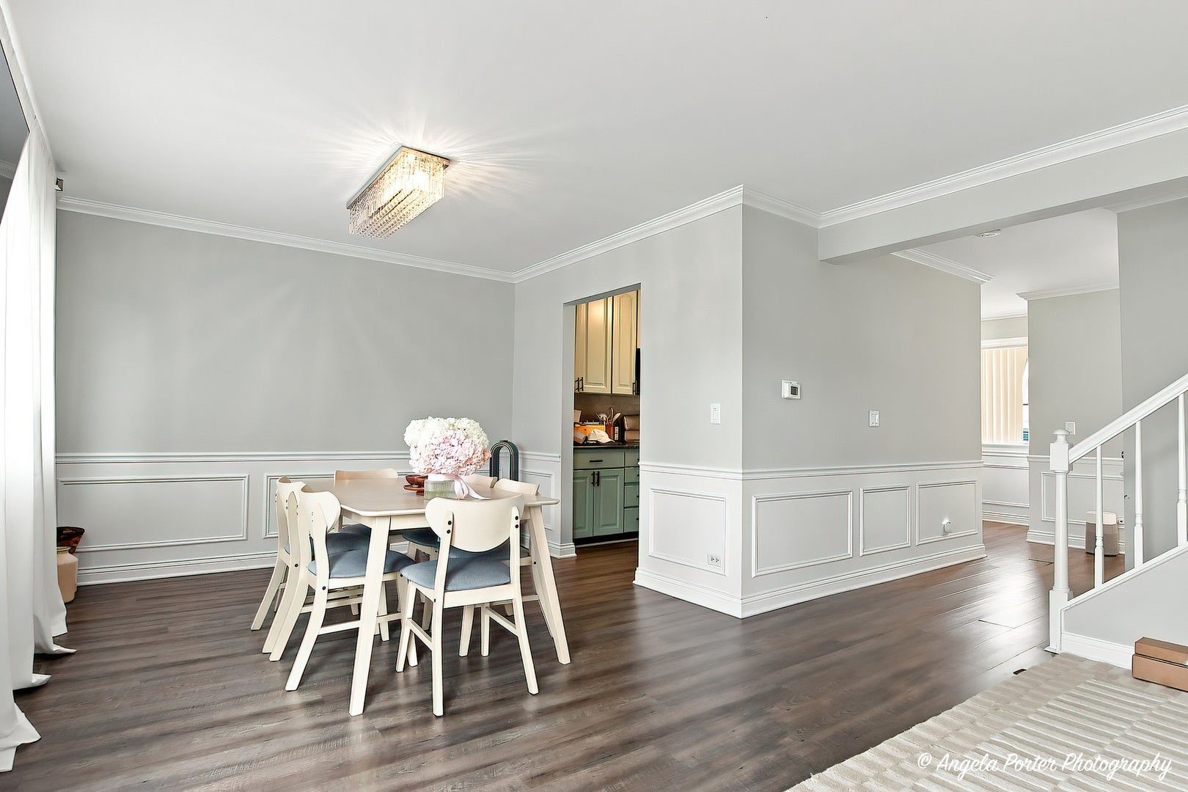
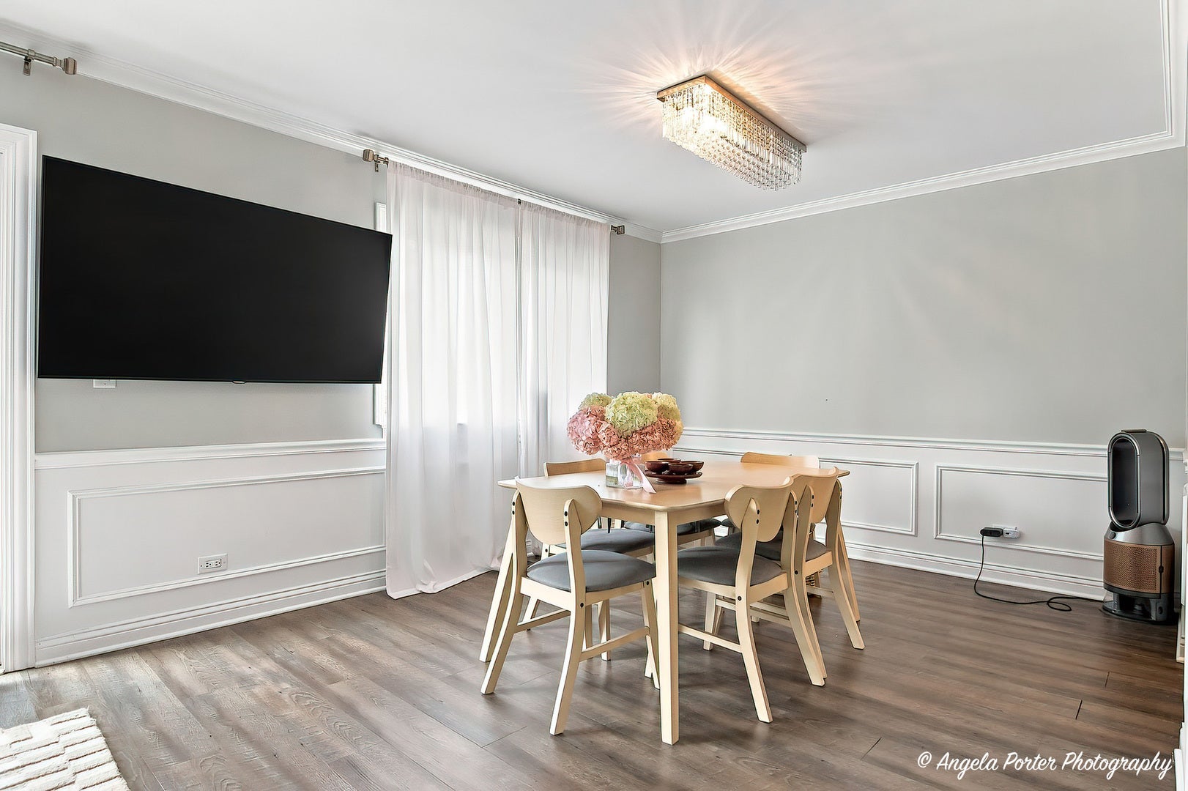
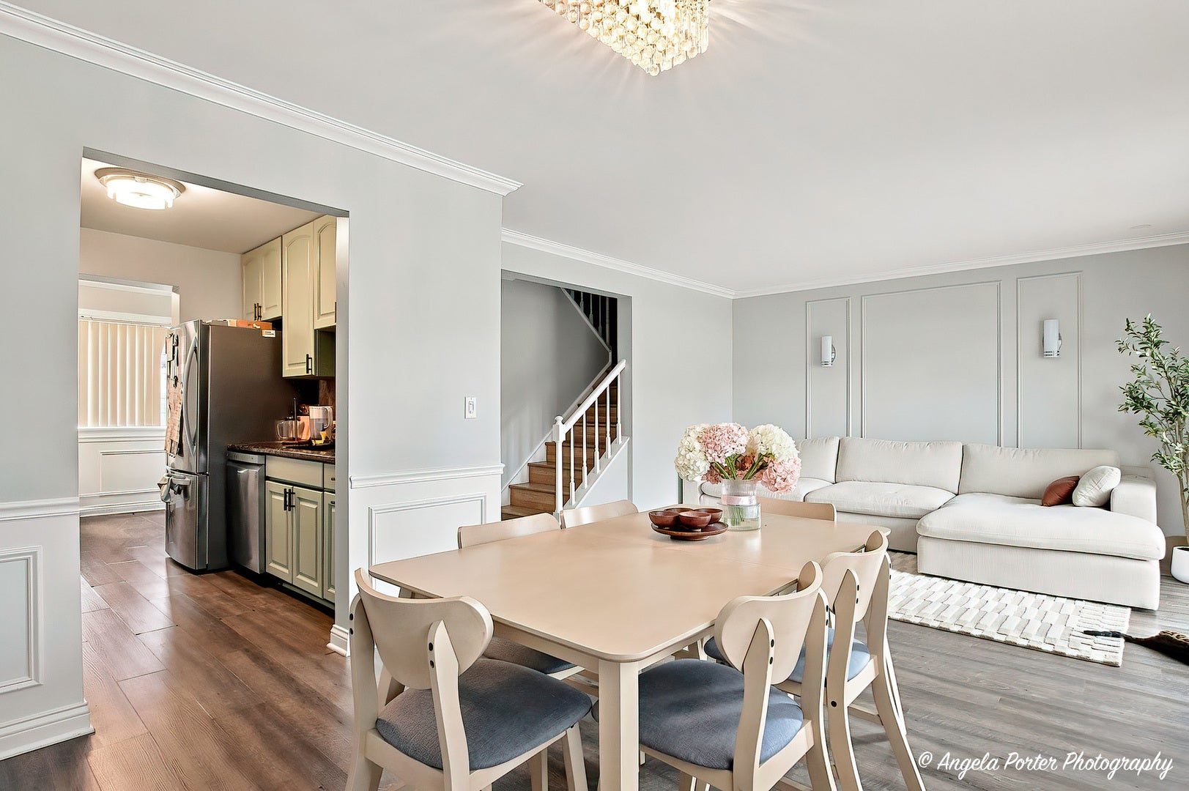
Charming Tahoe Village Townhome with Pond Views & Finished Basement Welcome to this beautifully maintained 3-bedroom, 1.5-bath townhome in the highly desirable Tahoe Village community. Remodeled in 2022, this move-in-ready home combines modern updates, comfort, and functionality in an unbeatable location. Step inside to a bright and inviting floor plan featuring a spacious living area, a well-equipped kitchen, and a full finished basement-perfect for a family room, home office, fitness area, or additional entertainment space. The air conditioning system is approximately 8 years old, providing added peace of mind. Relax and unwind while enjoying peaceful pond views from your backyard, creating the perfect setting for your morning coffee or evening gatherings. Tahoe Village offers exceptional community amenities, including a swimming pool, tennis courts, playground, and park, providing something for everyone to enjoy. Conveniently located near shopping, dining, and everyday conveniences, this home delivers the perfect combination of comfort, lifestyle, and accessibility. Whether you're a first-time buyer, downsizing, or looking for a move-in-ready home in a sought-after neighborhood, this is an opportunity you won't want to miss!

Save
Ask
Tour
Hide
Share
Listing Snapshot
Price 
$330,000
Days On Site 
7 Days
Bedrooms 
3
Inside Area (SqFt) 
1,500 sqft
Total Baths 
2
Full Baths 
1
Partial Baths 
1
Lot Size 
N/A
Year Built 
1980
MLS® Number 
12729040
Status 
Active
Property Tax 
$4,920
HOA/Condo/Coop Fees 
$210 monthly
Sq Ft Source 
Assessor
Friends & Family
Recent Activity
yesterdayListing updated with changes from the MLS®
yesterdayStatus changed to Active
a week agoListing first seen on site
General Features
Number Of Stories 
2
Parking Spaces 
2
Pets 
Cats OKDogs OK
Property Sub Type 
Condominium
Sewer 
Public Sewer
Utilities 
Cable Available
Water Source 
Public
Interior Features
Appliances 
Water SoftenerRangeMicrowaveDishwasherRefrigeratorWasherDryerDisposal
Basement 
Sump PumpFinishedFull
Cooling 
Central Air
Electric 
Circuit Breakers
Heating 
Natural GasForced Air
Bedroom 2 
Dimensions - 11X10Level - Second
Bedroom 3 
Dimensions - 11X10Level - Second
Bedroom 4 
Dining Room 
Dimensions - 11X9Level - Main
Eating Area 
Dimensions - 9X8Level - Main
Family Room 
Dimensions - 21X17Level - Basement
Kitchen 
Dimensions - 10X8Level - Main
Laundry 
Dimensions - 14X7Level - Basement
Living Room 
Dimensions - 13X12Level - Main
Master Bedroom 
Dimensions - 14X11Level - Second
Save
Ask
Tour
Hide
Share
Exterior Features
Construction Details 
Brick
View 
Water
Waterview 
Water
Community Features
Association Amenities 
ParkParty RoomPoolTennis Court(s)Clubhouse
Association Dues 
210
HOA Fee Frequency 
Monthly
MLS Area 
Wheeling
School District 
Wheeling High School
Township 
Wheeling
Schools
School District
Wheeling High School
Elementary School
Booth Tarkington Elementary Scho
Middle School
Jack London Middle School
High School
Wheeling High School
Listing Courtesy of MRED as distributed by MLS Grid of Realta Real Estate


Based on information submitted to the MLS GRID as of 2026-08-19 02:58 AM UTC. All data is obtained from various sources and may not have been verified by broker or MLS GRID. Supplied Open House Information is subject to change without notice. All information should be independently reviewed and verified for accuracy. Properties may or may not be listed by the office/agent presenting the information.
Last checked: 2026-08-19 02:58 AM UTC
MRED DMCA Copyright Information Copyright © 2026 Midwest Real Estate Data LLC. All rights reserved.

Neighborhood & Commute
Source: Walkscore
Save
Ask
Tour
Hide
Share