


1667 Station Park DriveGrayslake, IL 60030
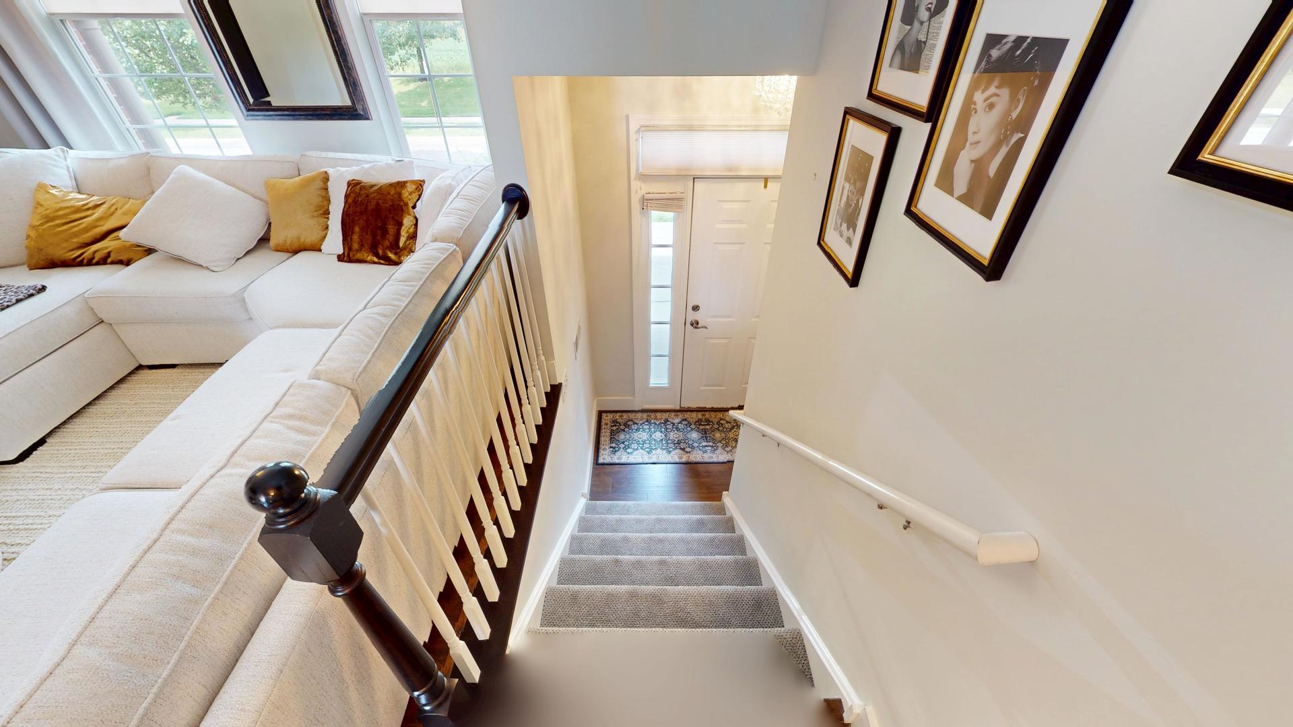
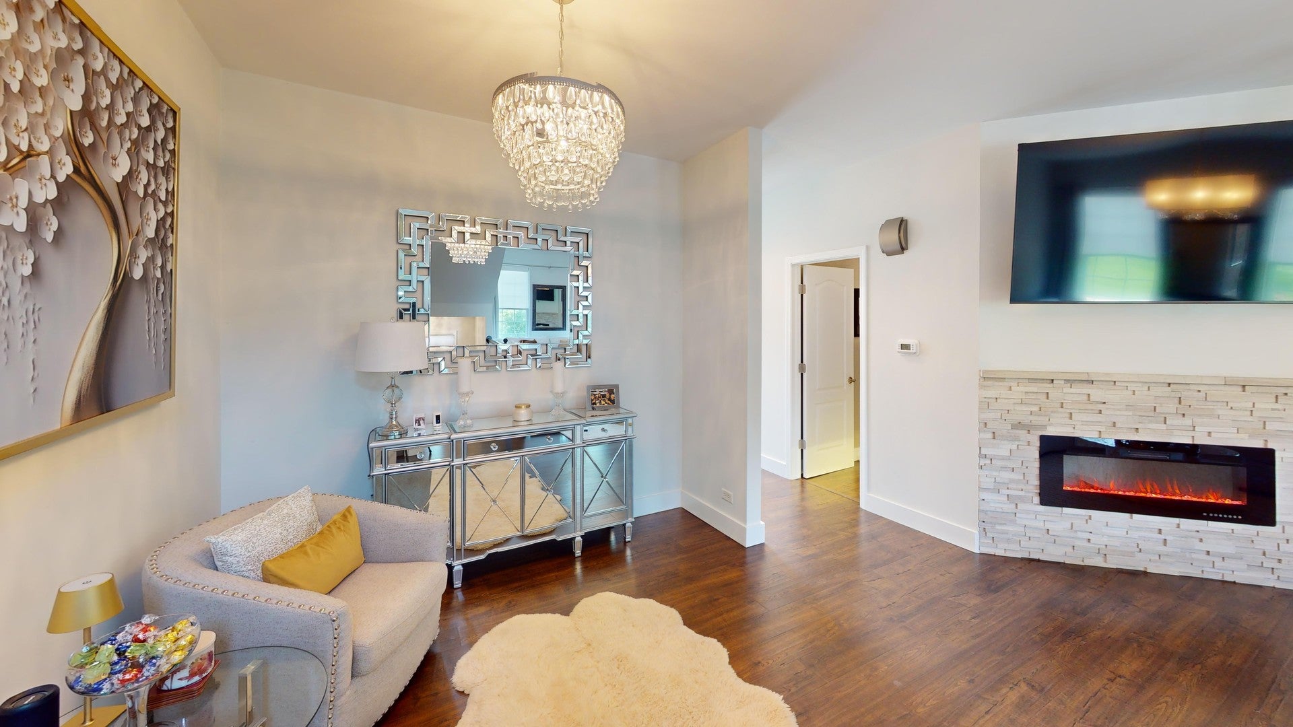
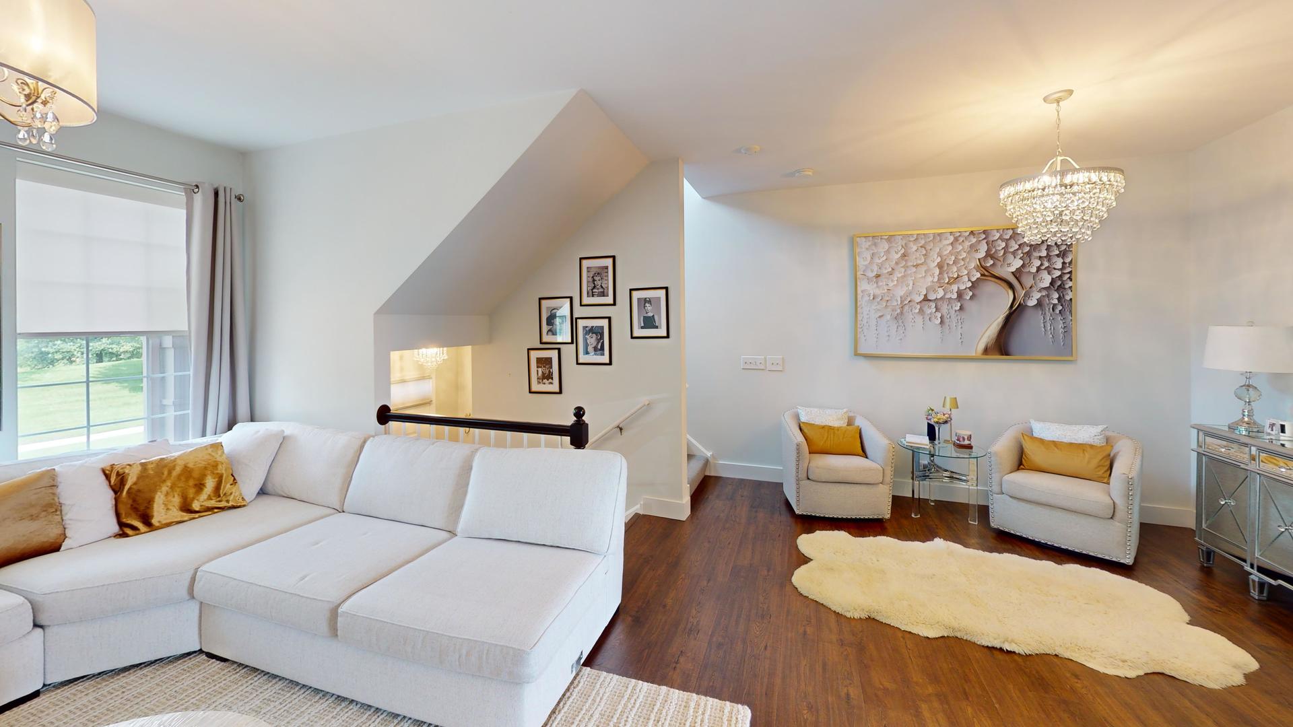
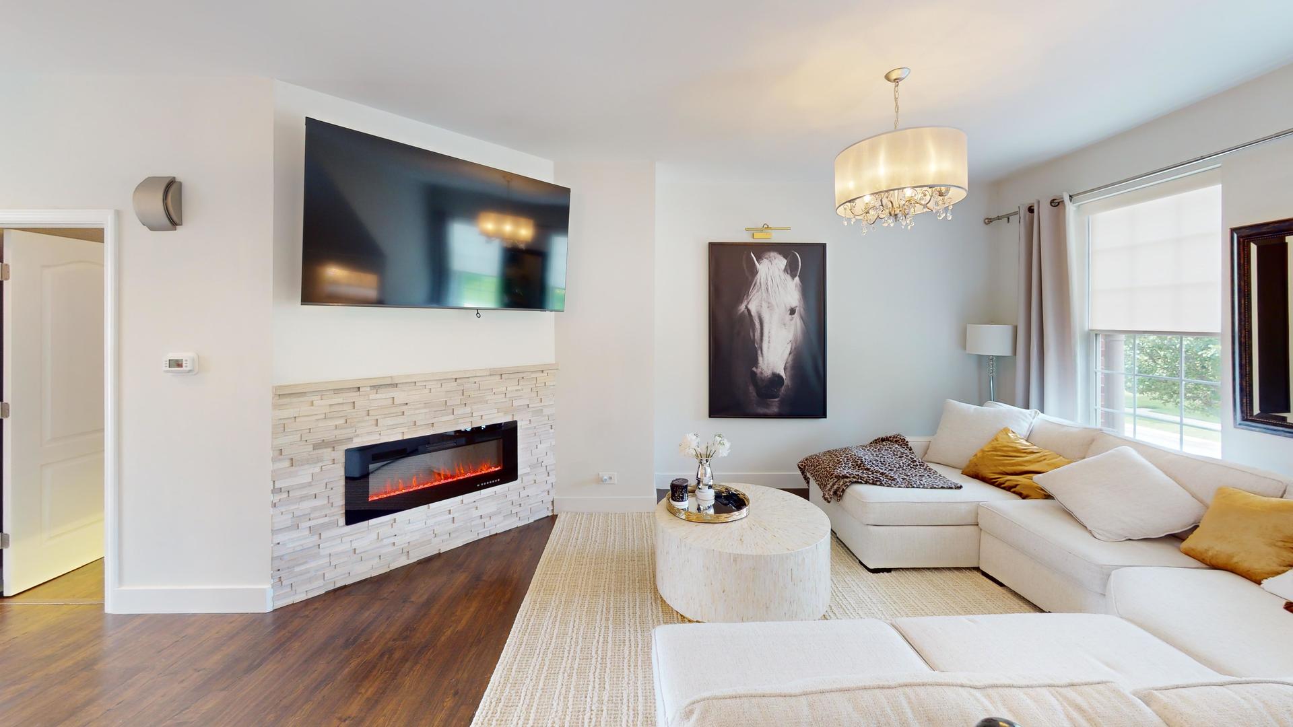
Your search for the perfect home is over-welcome to a townhome that truly stands apart from the rest! No expense has been spared in creating this beautifully updated home, where designer finishes and thoughtful details carry throughout three impressive levels of living space. From the moment you step inside, you'll notice the luxurious touches like professional paint in sophisticated designer colors, upgraded lighting and fixtures, all-new interior doors, new oversized trim, stylish accent walls, and luxury hard flooring throughout. No carpet here! The completely remodeled kitchen is a showstopper, featuring sleek quartz countertops, stainless steel appliances, beautiful cabinetry, and upscale finishes that make the space as functional as it is gorgeous. With three generously sized bedrooms and three levels of living space, there's plenty of room to spread out. The spacious primary suite offers a walk-in closet and private, spa-like bath, creating the perfect retreat at the end of the day. Don't forget to check out the extra large, heated garage with plenty of space for all of your tools and toys. And then there's... the VIEW! This home faces a beautiful open field and peaceful pond-nature lovers will adore it! Enjoy the changing seasons, wildlife, and a rare sense of privacy and breathing room that's hard to find in townhome living. Low association dues make this home even better, and living in Grayslake is hard to beat! Enjoy the charm of historic downtown Grayslake with its local restaurants, shops, farmers market, festivals, and community events, plus nearby parks, trails, lakes, and recreation. Metra, shopping, dining, and everyday conveniences are all close by, giving you the best of small-town charm without giving up convenience. Beautifully remodeled, impeccably finished, and anything but ordinary-this is NOT your typical townhome. See it and get ready to fall in love today! P.S. PROBABLY THE BEST UNIT IN THE DEVELOPEMENT!
| 5 days ago | Listing updated with changes from the MLS® | |
| 5 days ago | Status changed to Active | |
| 2 weeks ago | Listing first seen on site |

Based on information submitted to the MLS GRID as of 2026-08-23 10:49 PM UTC. All data is obtained from various sources and may not have been verified by broker or MLS GRID. Supplied Open House Information is subject to change without notice. All information should be independently reviewed and verified for accuracy. Properties may or may not be listed by the office/agent presenting the information.
Last checked: 2026-08-23 10:49 PM UTC
MRED DMCA Copyright Information Copyright © 2026 Midwest Real Estate Data LLC. All rights reserved.
Did you know? You can invite friends and family to your search. They can join your search, rate and discuss listings with you.