Save
Ask
Tour
Hide
Share
$3,199,000
5 Days On Site

5131 Fair Elms Avenue
Western Springs, IL 60558

For Sale|Single Family Residence|Active
5
Beds
6
Total Baths
5
Full Baths
1
Partial Bath
5,300
SqFt
$604
/SqFt
2027
Built
County:
Cook
Listing Courtesy of MRED as distributed by MLS Grid of @properties Christie's International Real Estate
Call Now: 847.967.0022
Is this the listing for you? We can help make it yours.
847.967.0022
5131 Fair Elms Avenue5131 Fair Elms Avenue5131 Fair Elms Avenue5131 Fair Elms Avenue
Save
Ask
Tour
Hide
Share

Reverie Homes proudly presents its newest luxury residence! Set on a highly sought-after, expansive 75x150 Forest Hills lot, this residence blends masterful craftsmanship with exquisite attention to detail. Designed for how we live today, the thoughtfully crafted layout culminates in a magnificent second-floor primary suite, providing a secluded, spa-inspired sanctuary for the ultimate daily retreat. The main level is anchored by a gourmet chef's kitchen, integrated smart-home technology, and the convenience of a 3-car attached garage. The luxury extends below grade with a massive deep-pour basement. Boasting soaring ceilings, this lower level is structurally primed for a state-of-the-art golf simulator, a movie theater or an elite home gym. Outside, the premium 75-foot-wide footprint provides a rare blank canvas. There is plenty of space to build out your ultimate backyard oasis to blend in perfectly with the lot's mature trees and landscaping. All of this sits in an unbeatable location. Enjoy the quintessential charm of Western Springs, situated just steps away from Forest Hills Elementary and lush neighborhood parks. You are also a short distance to downtown, the Metra and both campuses of award-winning Lyons Township High School. Offering the perfect balance of suburban tranquility and premium convenience-your dream home awaits. Welcome home!

Save
Ask
Tour
Hide
Share
Listing Snapshot
Price 
$3,199,000
Days On Site 
5 Days
Bedrooms 
5
Inside Area (SqFt) 
5,300 sqft
Total Baths 
6
Full Baths 
5
Partial Baths 
1
Lot Size 
N/A
Year Built 
2027
MLS® Number 
12729259
Status 
Active
Property Tax 
$10,190.09
HOA/Condo/Coop Fees 
N/A
Sq Ft Source 
Builder
Friends & Family
Recent Activity
52 minutes agoListing updated with changes from the MLS®
57 minutes agoStatus changed to Active
6 days agoListing first seen on site
General Features
Attached Garage 
Yes
Garage 
Yes
Garage Spaces 
3
Parking 
ConcreteGarage Door OpenerAttachedGarage
Parking Spaces 
3
Property Condition 
New Construction
Property Sub Type 
Single Family Residence
Sewer 
Public Sewer
Interior Features
Appliances 
Double OvenRangeMicrowaveDishwasherBar FridgeWasherDryerDisposalRange HoodHumidifier
Basement 
Sump PumpFinishedFull
Cooling 
Central Air
Fireplace 
Yes
Fireplace Features 
Family Room
Fireplaces 
1
Heating 
Natural Gas
Laundry Features 
Sink
Bedroom 2 
Dimensions - 14X14Level - Second
Bedroom 3 
Dimensions - 14X12Level - Second
Bedroom 4 
Dimensions - 14X13Level - Second
Bedroom 5 
Dimensions - 20X15Level - Second
Bedroom 6 
Dimensions - 11X11Level - Basement
Breakfast Room 
Dimensions - 18X11Level - Main
Dining Room 
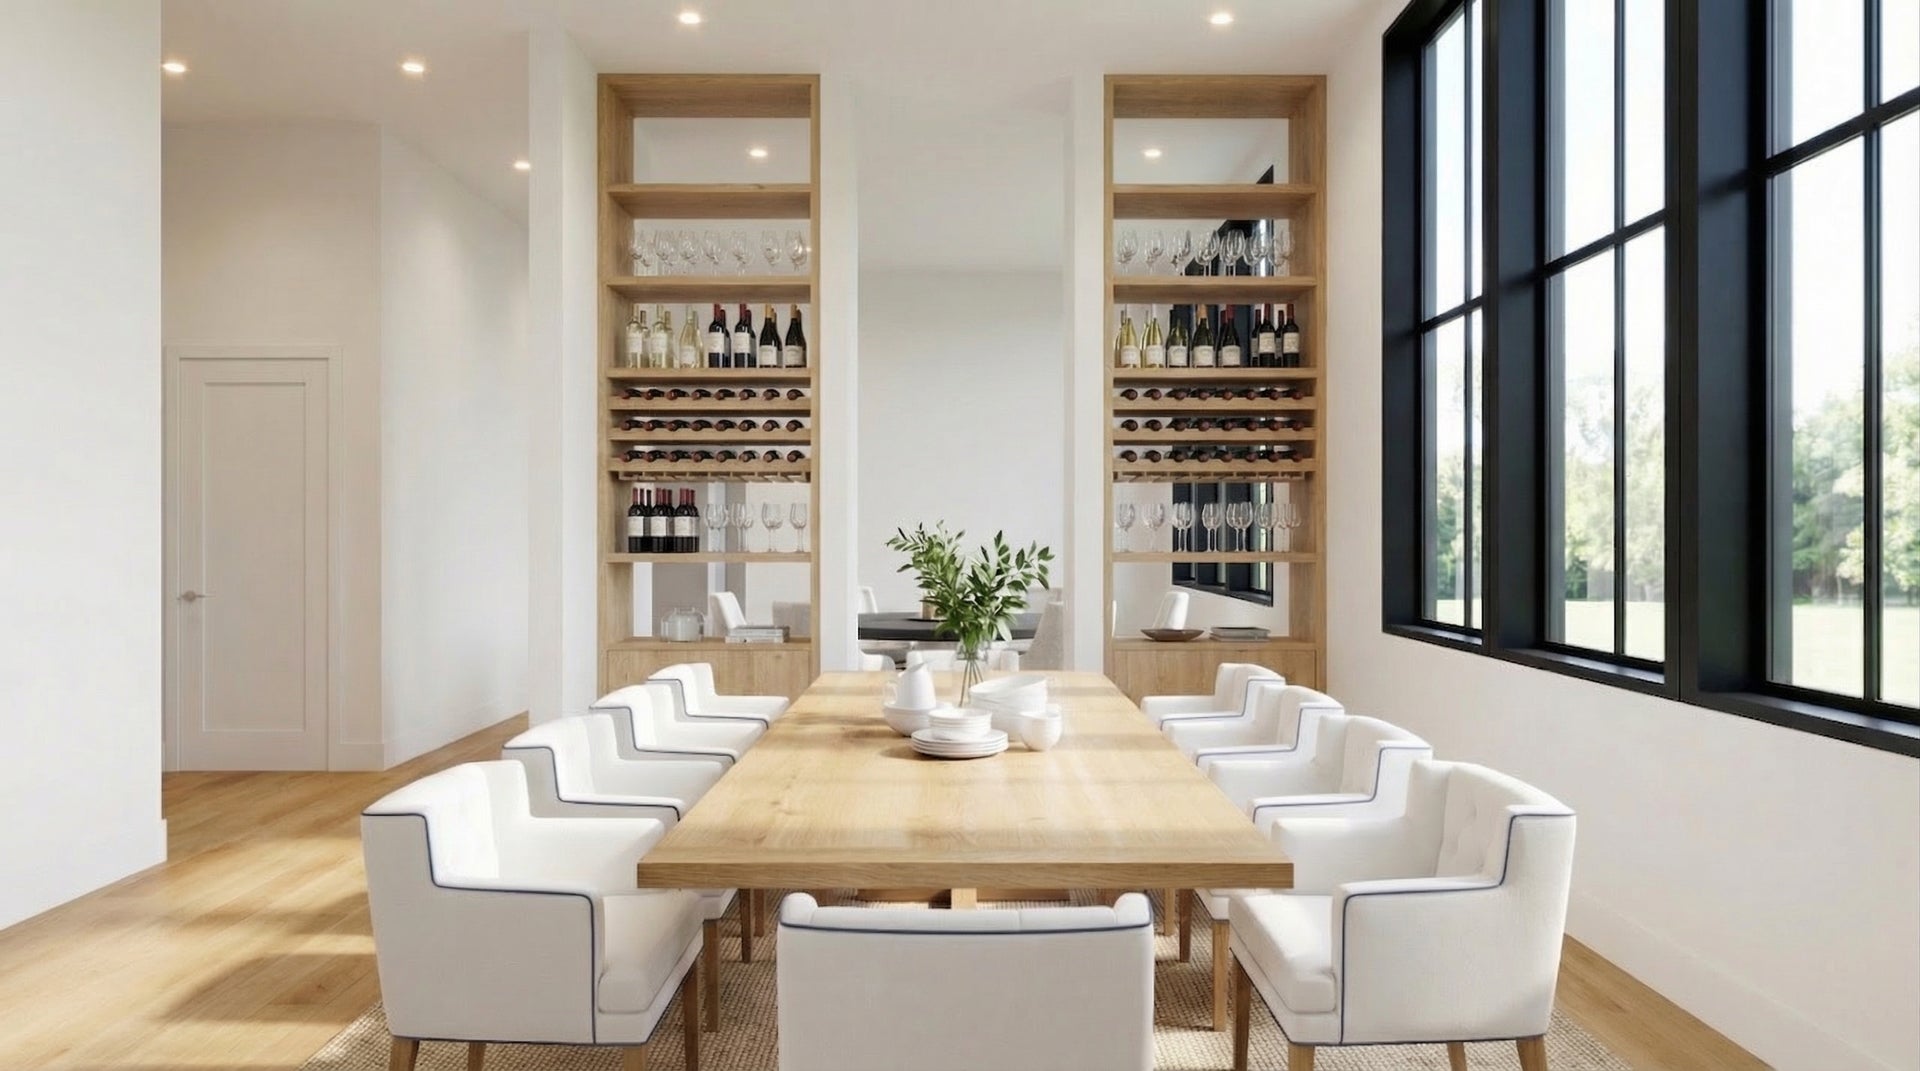
Dimensions - 14X17Level - Main
Exercise Room 
Dimensions - 12X11Level - Basement
Family Room 
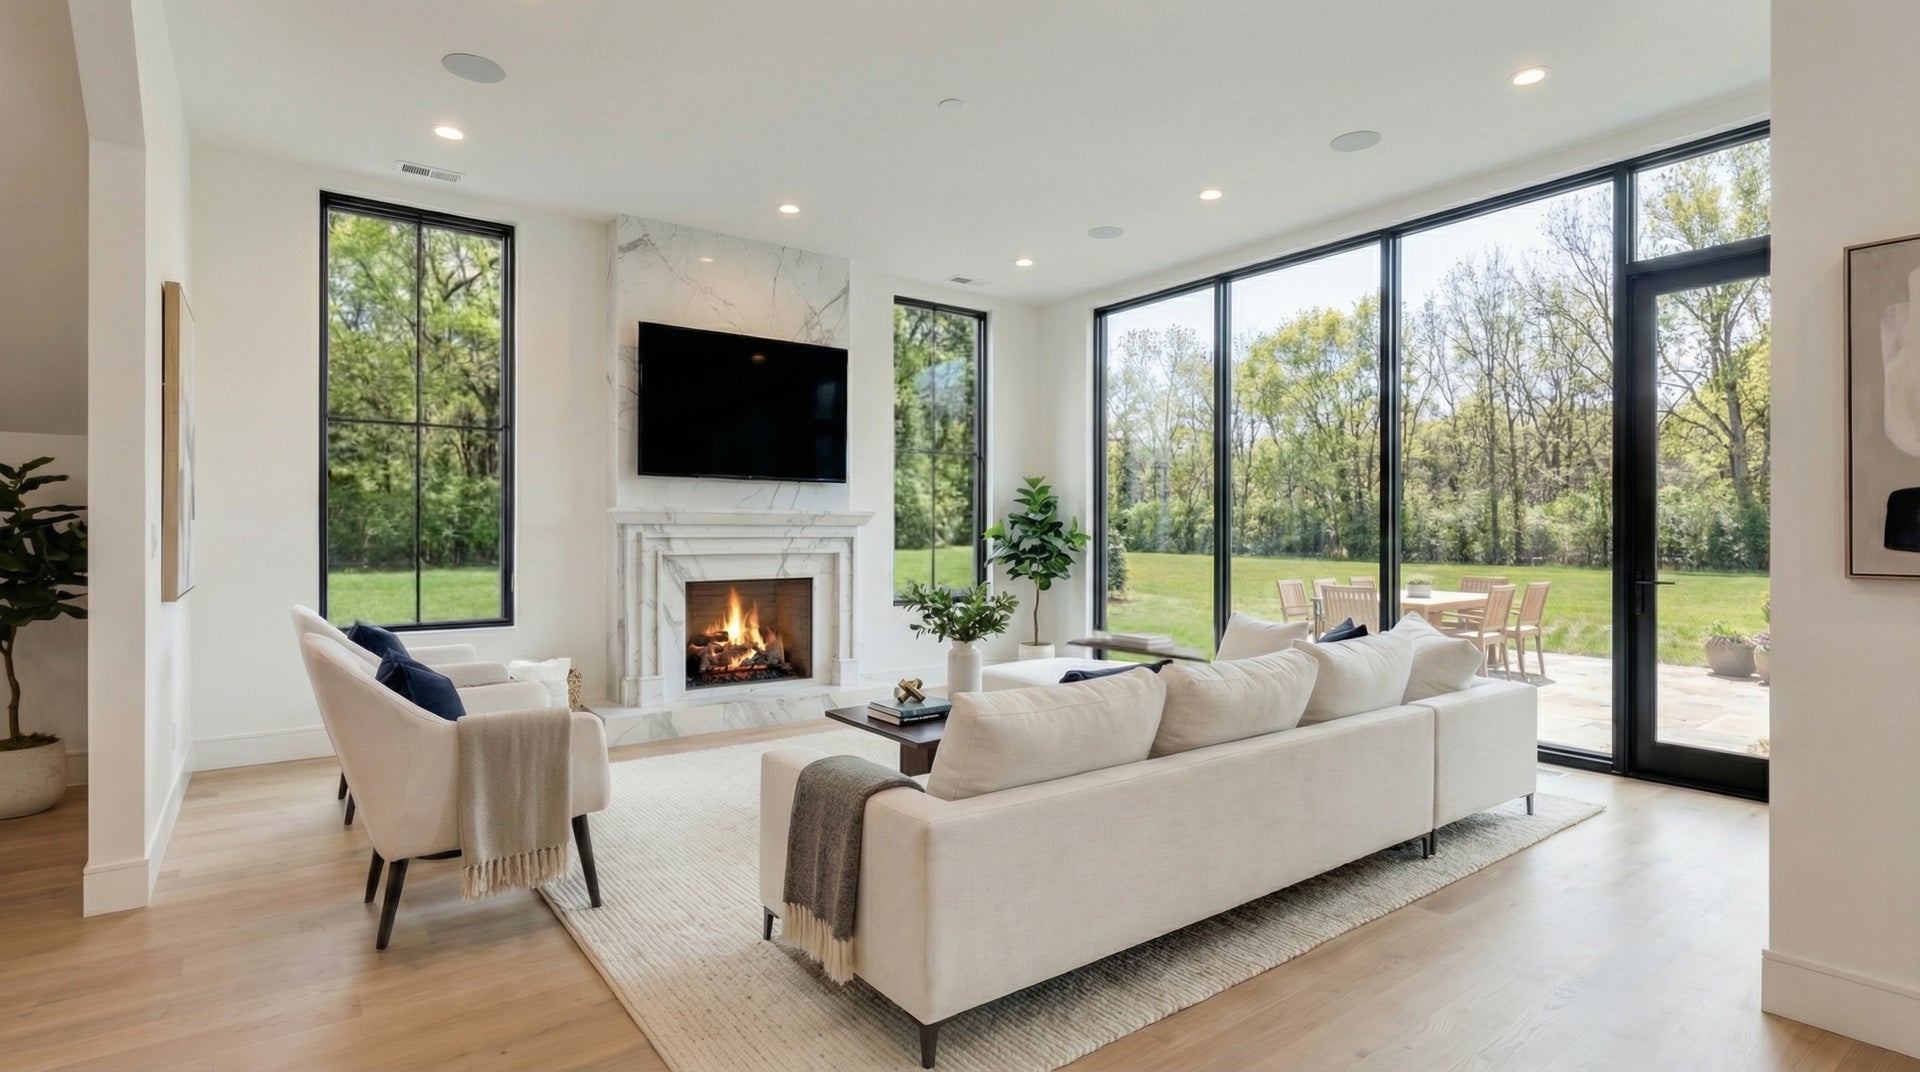
Dimensions - 23X18Level - Main
Heated Sun Room 
Dimensions - 15X15Level - Main
Kitchen 
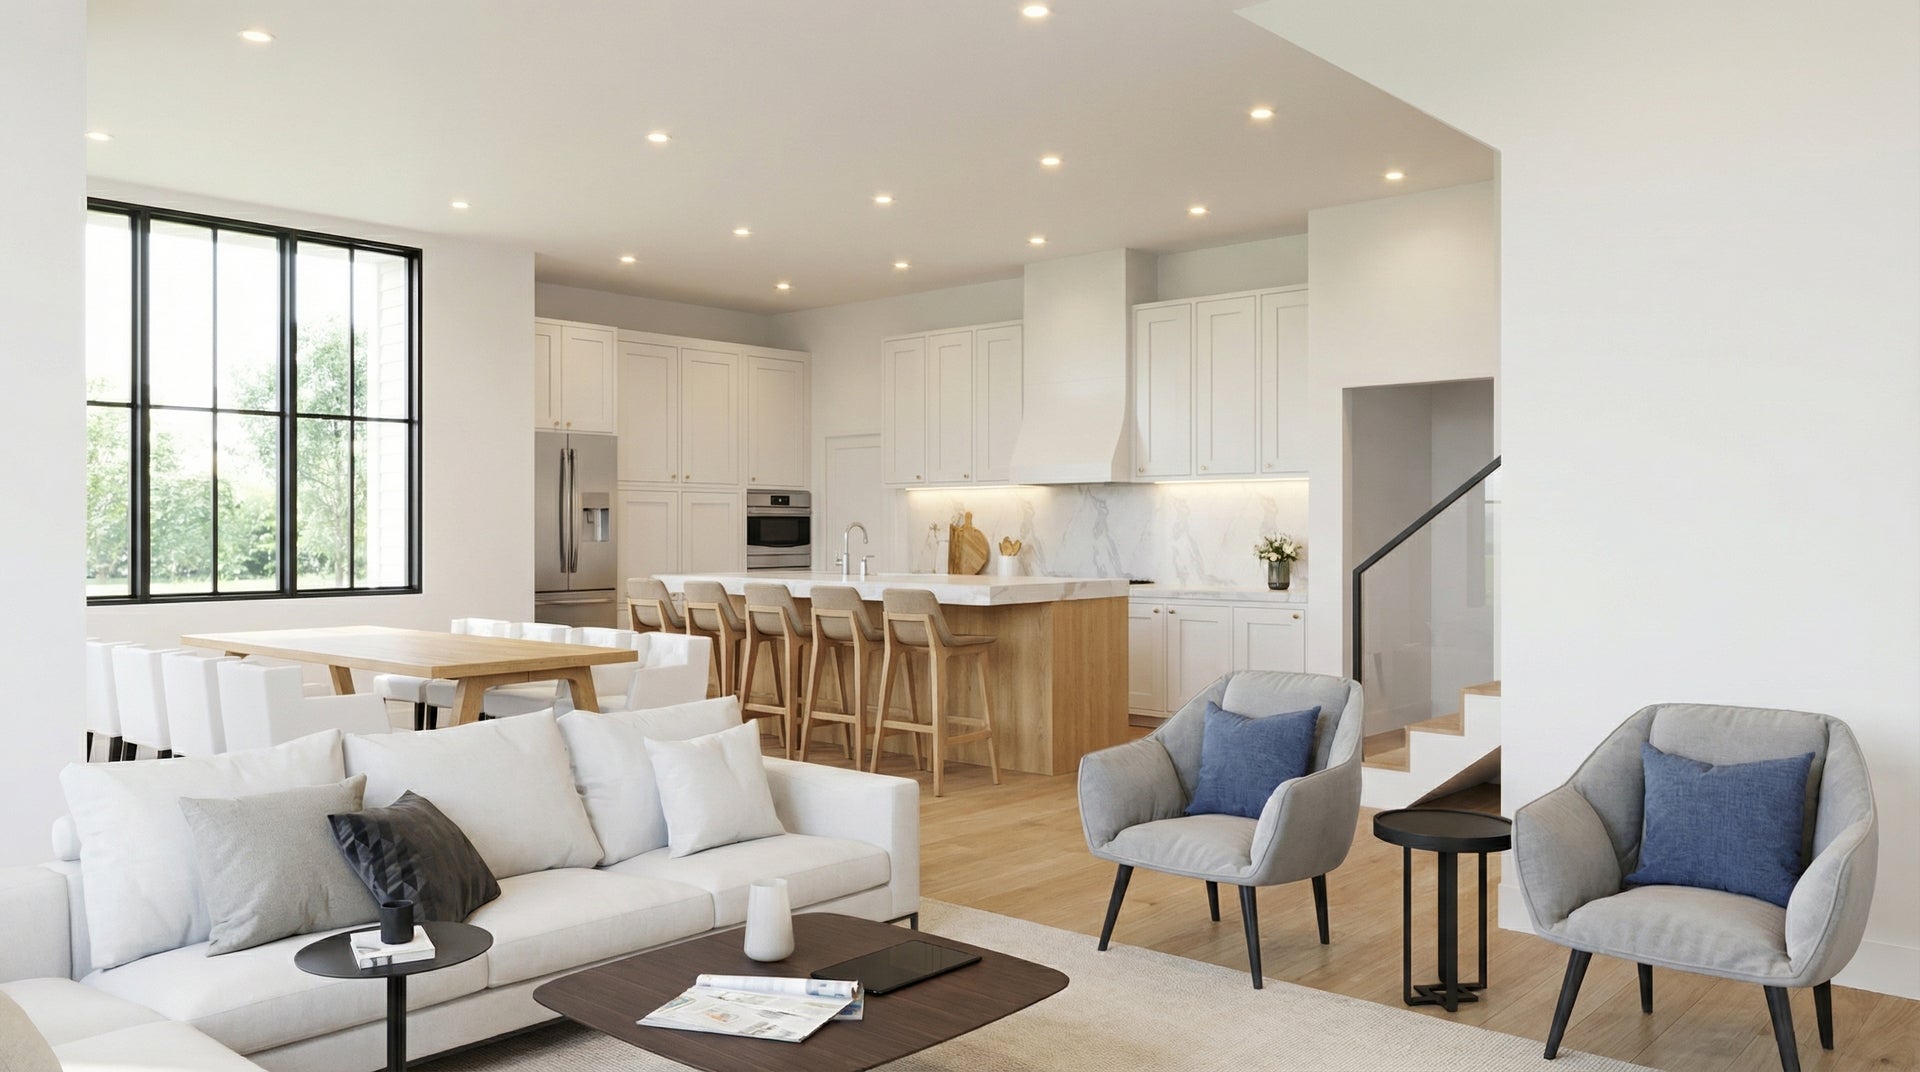
Dimensions - 20X12Level - MainDescription - Eating Area-Table Space,Island,Pantry-Butler,Pantry-Walk-in,Custom Cabinetry
Laundry 
Dimensions - 9X6Level - Second
Living Room 
Master Bedroom 
Dimensions - 19X16Level - Second
Media Room 
Dimensions - 20X17Level - Basement
Mud Room 
Dimensions - 8X5Level - Main
Office 
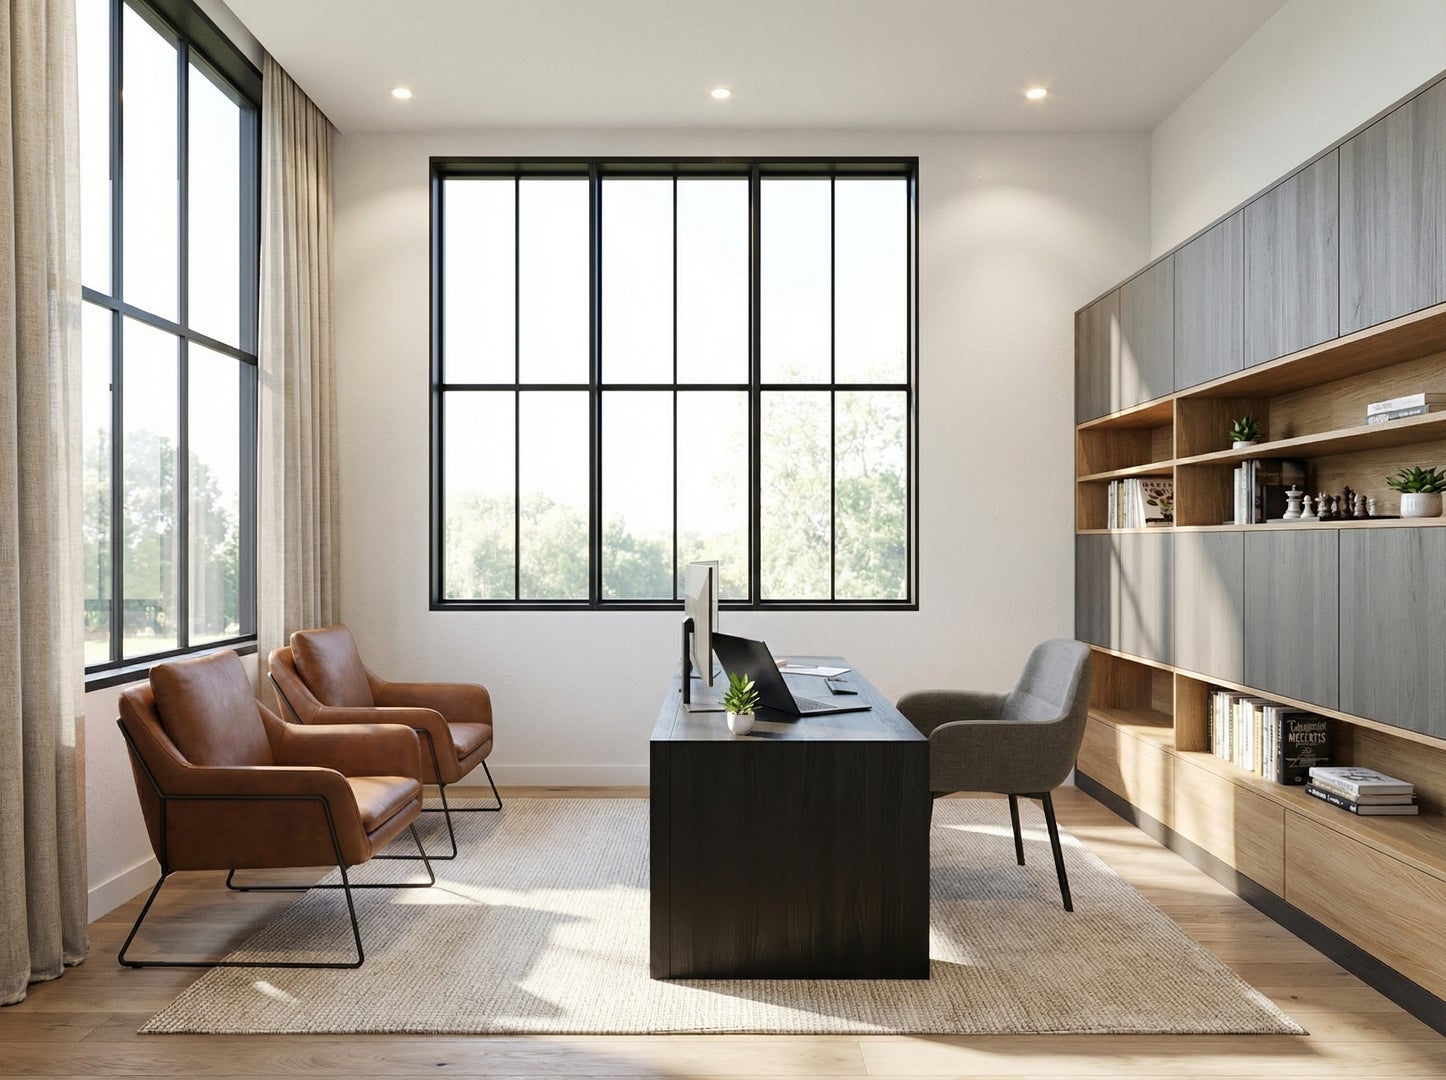
Dimensions - 14X10Level - Main
Recreation Rm 
Dimensions - 22X22Level - Basement
Theatre Room 
Dimensions - 20X16Level - Basement
Save
Ask
Tour
Hide
Share
Exterior Features
Construction Details 
BrickStoneOther
Community Features
Community Features 
ParkTennis Court(s)CurbsStreet Lights
MLS Area 
Western Springs
School District 
Lyons Twp High School
Township 
Lyons
Schools
School District
Lyons Twp High School
Elementary School
Forest Hills Elementary School
Middle School
Mcclure Junior High School
High School
Lyons Twp High School
Listing Courtesy of MRED as distributed by MLS Grid of @properties Christie's International Real Estate


Based on information submitted to the MLS GRID as of 2026-08-19 05:52 AM UTC. All data is obtained from various sources and may not have been verified by broker or MLS GRID. Supplied Open House Information is subject to change without notice. All information should be independently reviewed and verified for accuracy. Properties may or may not be listed by the office/agent presenting the information.
Last checked: 2026-08-19 05:52 AM UTC
MRED DMCA Copyright Information Copyright © 2026 Midwest Real Estate Data LLC. All rights reserved.

Neighborhood & Commute
Source: Walkscore
Save
Ask
Tour
Hide
Share