Save
Ask
Tour
Hide
Share
$2,875,000
1 Day On Site

1050 Burton Terrace
Glenview, IL 60025

For Sale|Single Family Residence|Active
5
Beds
6
Total Baths
5
Full Baths
1
Partial Bath
5,802
SqFt
$496
/SqFt
2026
Built
County:
Cook
Listing Courtesy of MRED as distributed by MLS Grid of @properties Christie's International Real Estate
Call Now: 847.967.0022
Is this the listing for you? We can help make it yours.
847.967.0022
1050 Burton Terrace1050 Burton Terrace1050 Burton Terrace1050 Burton Terrace
Save
Ask
Tour
Hide
Share

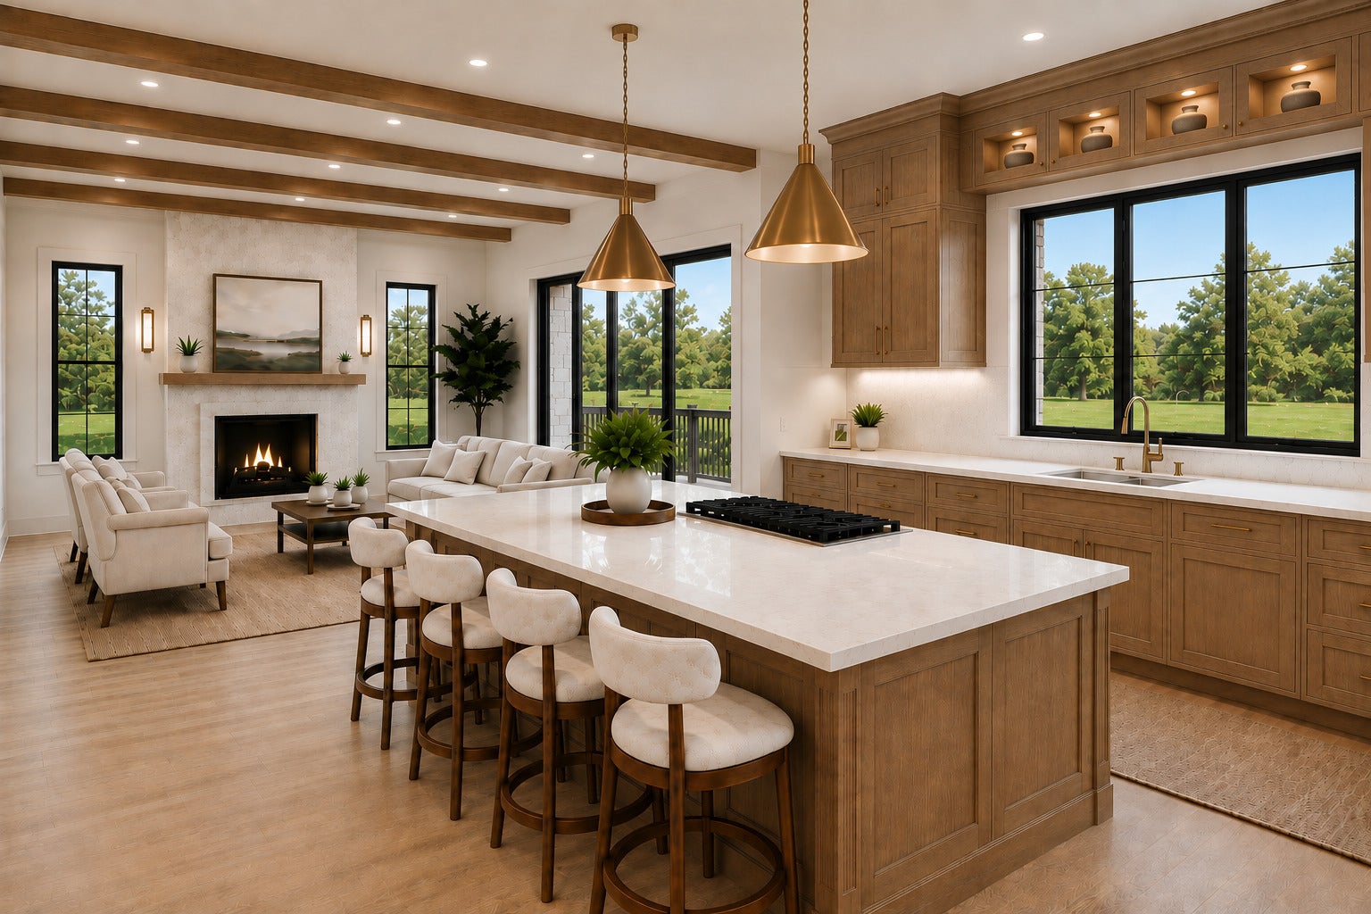
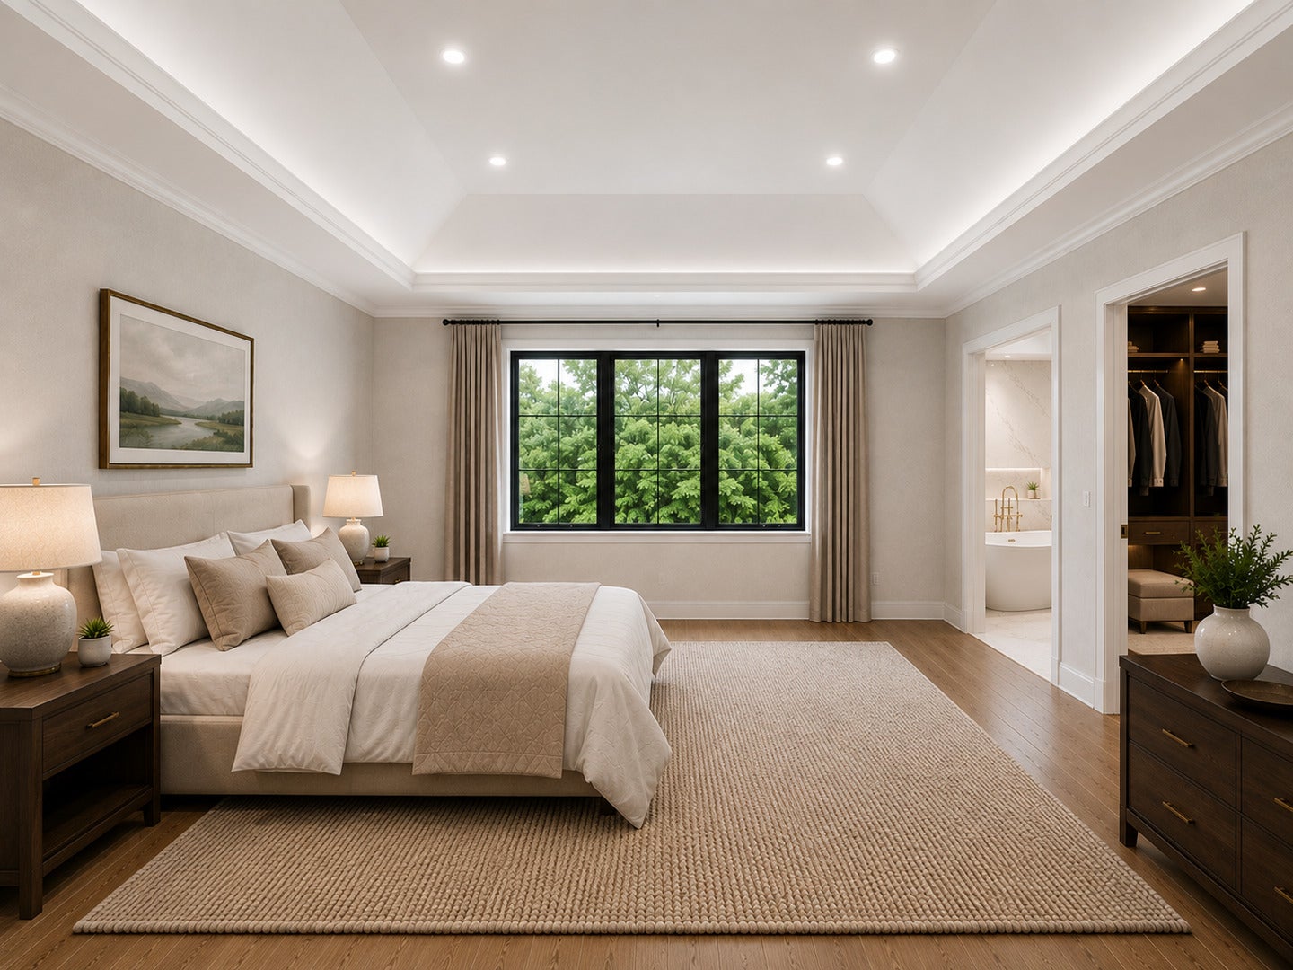
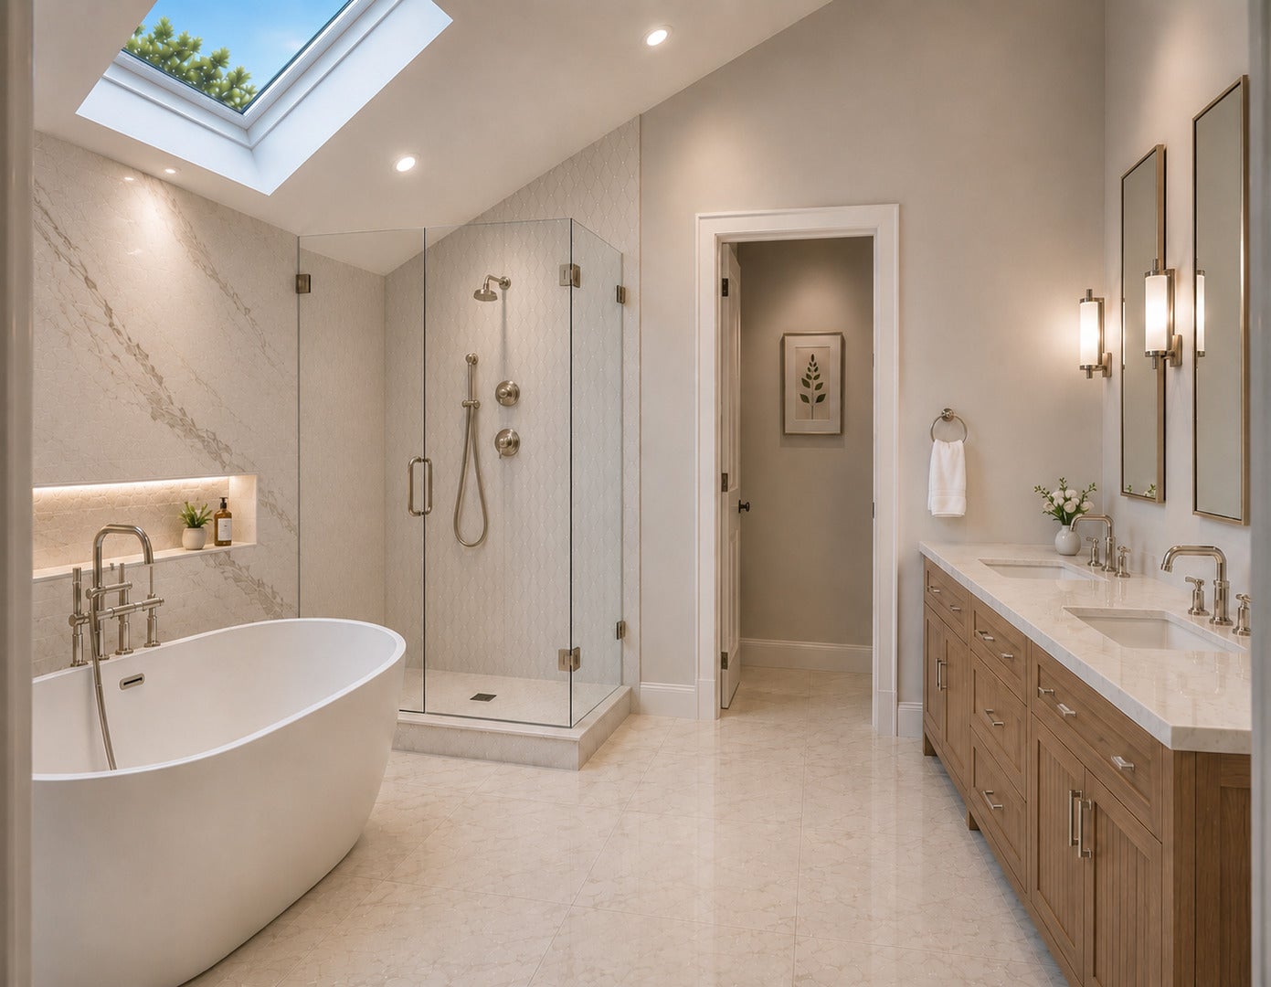
Design and build your luxury home on one of Glen Oak Acres' most compelling homesites. Set on approximately half an acre in East Glenview, 1050 Burton is an expansive corner property offering exceptional architectural flexibility and remarkable outdoor potential. The large backyard provides ample space for a pool, outdoor kitchen, fire features, landscaped entertaining areas, and the private backyard oasis you have always envisioned. Collaborate with ONE Builders to create a residence designed around the way you live. Personalize every detail, from the floor plan and architectural style to the cabinetry, millwork, lighting, fixtures, and finishes. Incorporate wellness-focused features such as abundant natural light, seamless indoor-outdoor living, a private fitness or recovery space, spa-inspired bathrooms, and advanced air and water filtration systems. Thoughtfully selected, high-end finishes and integrated home technology can make everyday living feel both luxurious and effortless. Through ONE Builders' exclusive Concierge ConstructionTM service, every detail-from initial concept and design selections through construction and completion is carefully coordinated, providing a guided and seamless custom-building experience. This is a rare opportunity to create a sophisticated home tailored entirely to your lifestyle, with the space, setting, wellness features, and quality you deserve.

Save
Ask
Tour
Hide
Share
Listing Snapshot
Price 
$2,875,000
Days On Site 
1 Day
Bedrooms 
5
Inside Area (SqFt) 
5,802 sqft
Total Baths 
6
Full Baths 
5
Partial Baths 
1
Lot Size 
0.43 Acres
Year Built 
2026
MLS® Number 
12729291
Status 
Active
Property Tax 
$13,797.84
HOA/Condo/Coop Fees 
N/A
Sq Ft Source 
Builder
Friends & Family
Recent Activity
yesterdayListing updated with changes from the MLS®
yesterdayListing first seen on site
General Features
Acres 
0.43
Attached Garage 
Yes
Foundation 
Concrete Perimeter
Garage 
Yes
Garage Spaces 
3
Parking 
Garage Door OpenerAttachedGarage
Parking Spaces 
3
Property Condition 
New Construction
Property Sub Type 
Single Family Residence
Sewer 
Public Sewer
SqFt Total 
5802
Water Source 
Public
Interior Features
Appliances 
RangeMicrowaveDishwasherRefrigeratorFreezerWasherDryerDisposalRange Hood
Basement 
Sump PumpFinishedStorage SpaceFullDaylight
Cooling 
Central Air
Electric 
Circuit Breakers200+ Amp Service
Fireplace 
Yes
Fireplace Features 
Living Room
Fireplaces 
1
Flooring 
Hardwood
Heating 
Natural Gas
Laundry Features 
In Unit
Bedroom 2 
Dimensions - 13X13Level - Second
Bedroom 3 
Dimensions - 13X13Level - Second
Bedroom 4 
Dimensions - 13X16Level - Second
Bedroom 5 
Dimensions - 13X15Level - Lower
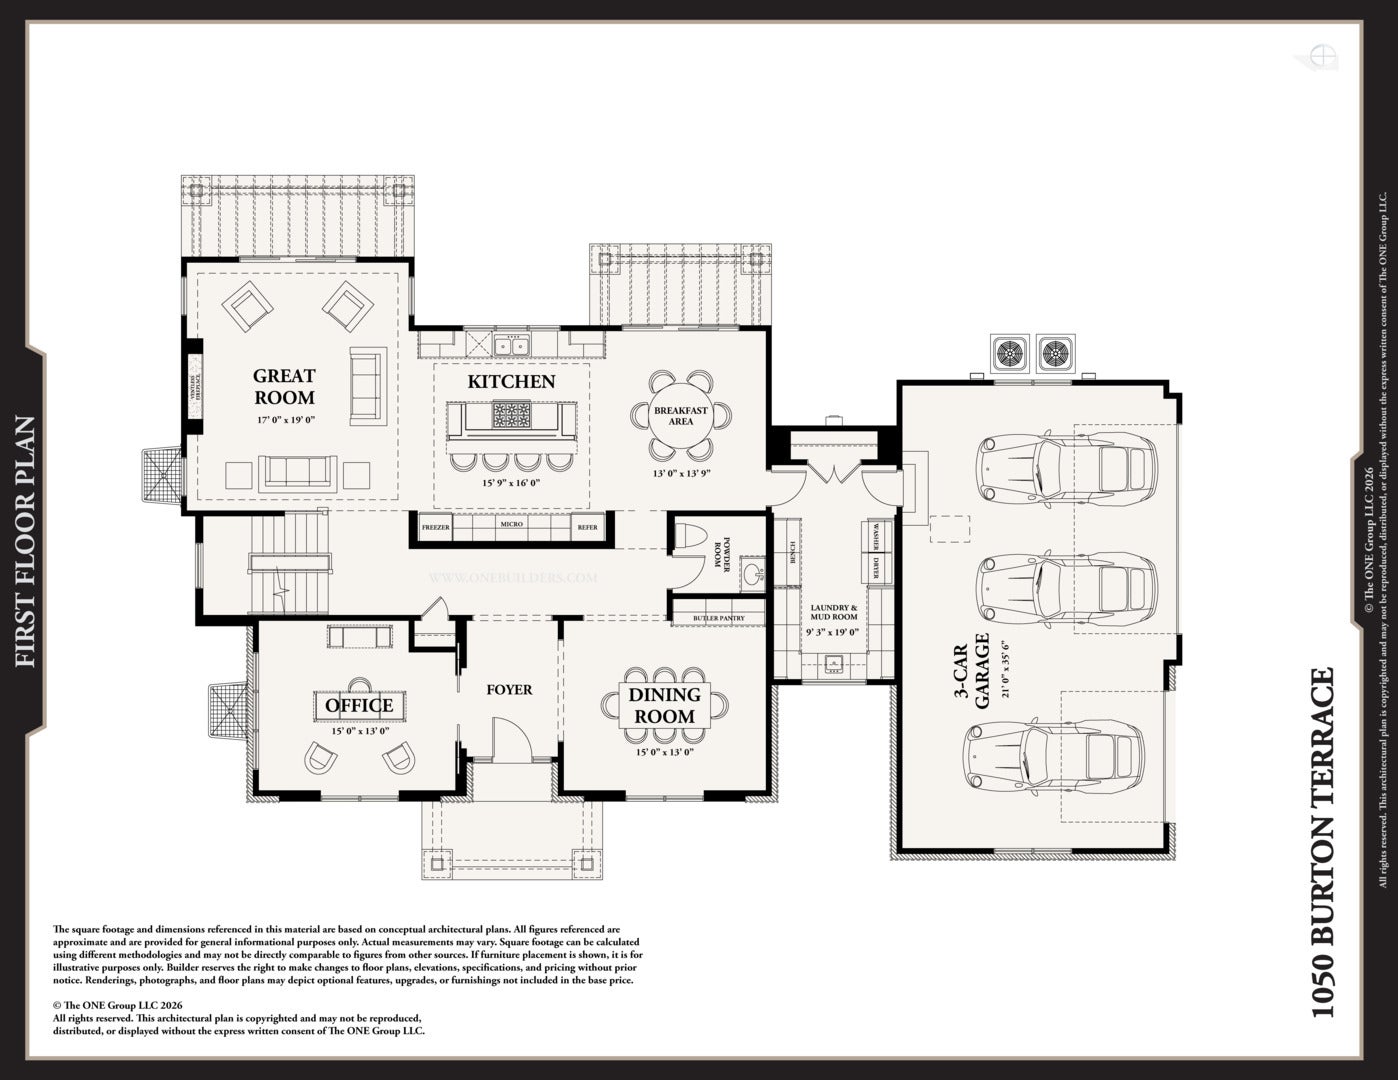
Breakfast Room 
Dimensions - 13X14Level - Main
Den 
Dimensions - 13X15Level - Main
Dining Room 
Dimensions - 13X15Level - Main
Family Room 
Dimensions - 15X18Level - Lower
Game Room 
Dimensions - 27X15Level - Lower
Kitchen 
Dimensions - 16X16Level - MainDescription - Eating Area-Breakfast Bar,Island,Pantry-Butler
Laundry 
Dimensions - 9X19Level - Main
Living Room 
Dimensions - 19X17Level - Main
Master Bedroom 
Dimensions - 17X19Level - Second
Other Room 
Dimensions - 15X15Level - Lower
Save
Ask
Tour
Hide
Share
Exterior Features
Construction Details 
Brick
Lot Features 
Irregular Lot
Patio And Porch 
PatioPorch
Roof 
Asphalt
Community Features
MLS Area 
Glenview / Golf
School District 
Glenbrook South High School
Township 
Northfield
Schools
School District
Glenbrook South High School
Elementary School
Lyon Elementary School
Middle School
Attea Middle School
High School
Glenbrook South High School
Listing Courtesy of MRED as distributed by MLS Grid of @properties Christie's International Real Estate


Based on information submitted to the MLS GRID as of 2026-08-27 09:45 AM UTC. All data is obtained from various sources and may not have been verified by broker or MLS GRID. Supplied Open House Information is subject to change without notice. All information should be independently reviewed and verified for accuracy. Properties may or may not be listed by the office/agent presenting the information.
Last checked: 2026-08-27 09:45 AM UTC
MRED DMCA Copyright Information Copyright © 2026 Midwest Real Estate Data LLC. All rights reserved.

Neighborhood & Commute
Source: Walkscore
Save
Ask
Tour
Hide
Share