


2000 Parkside Drive FGPark Ridge, IL 60068
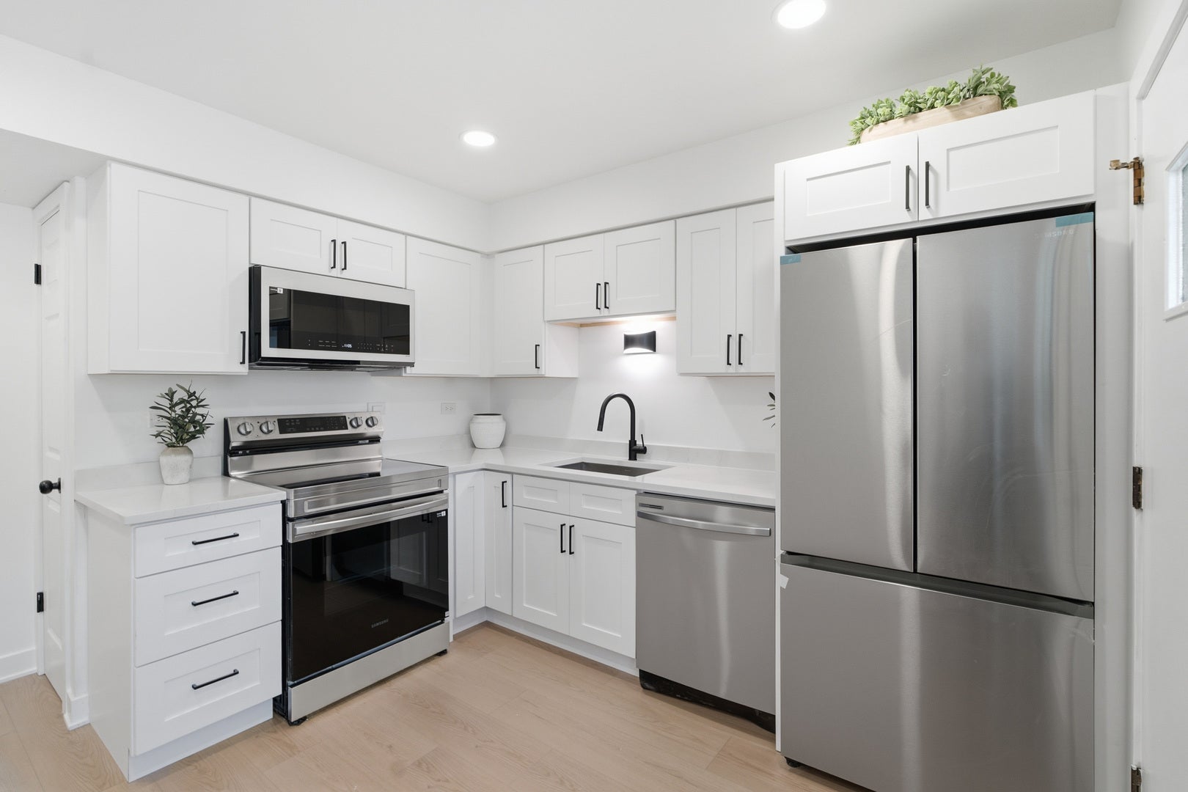
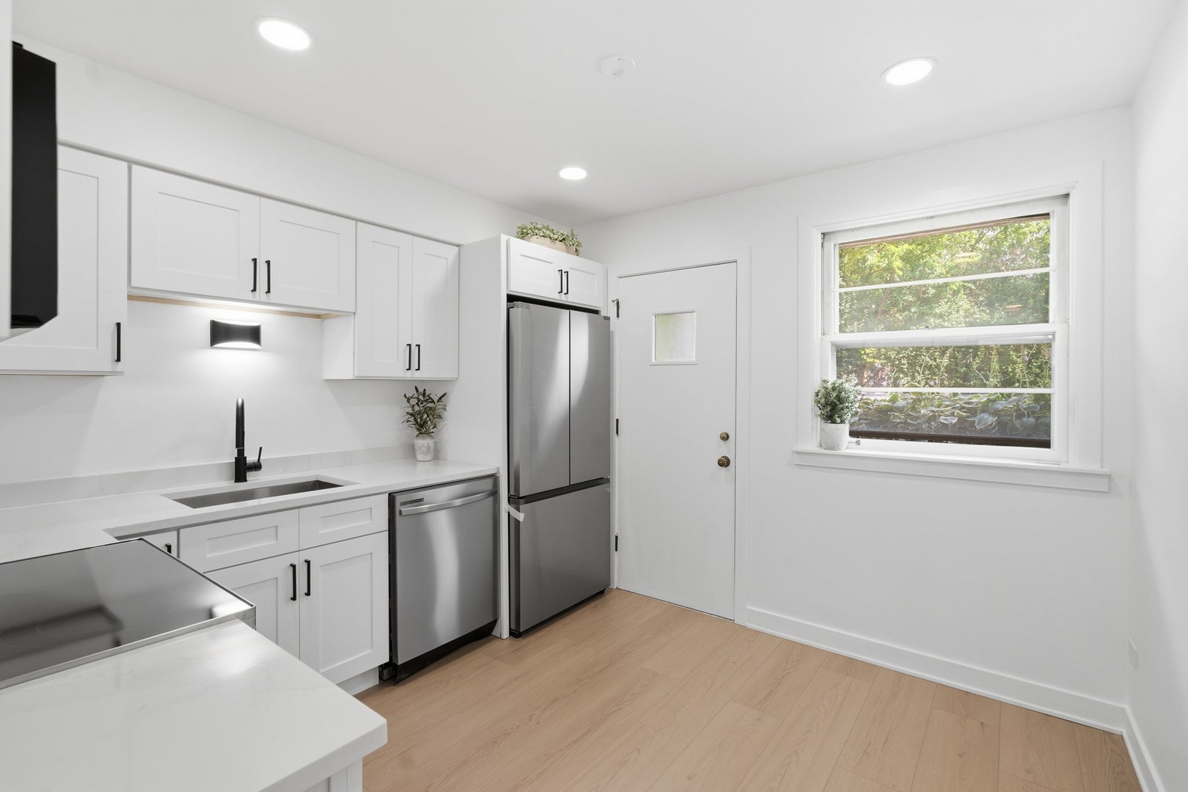
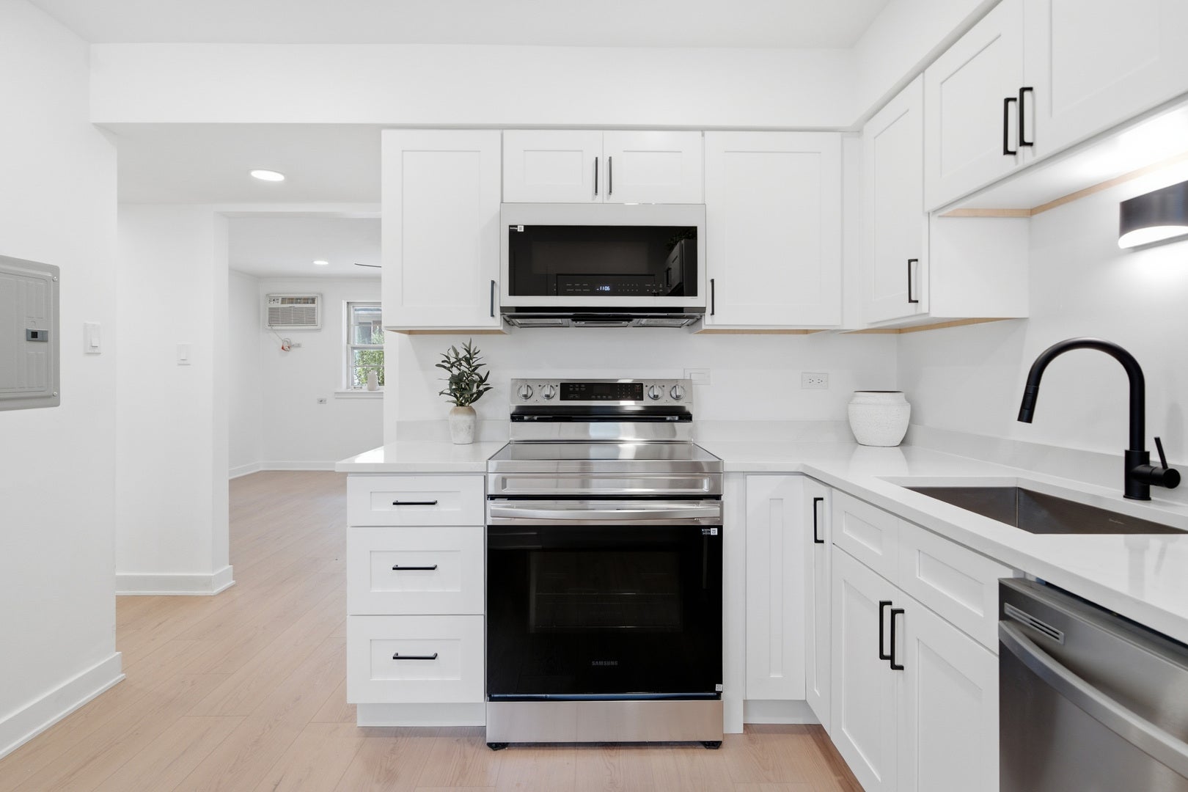
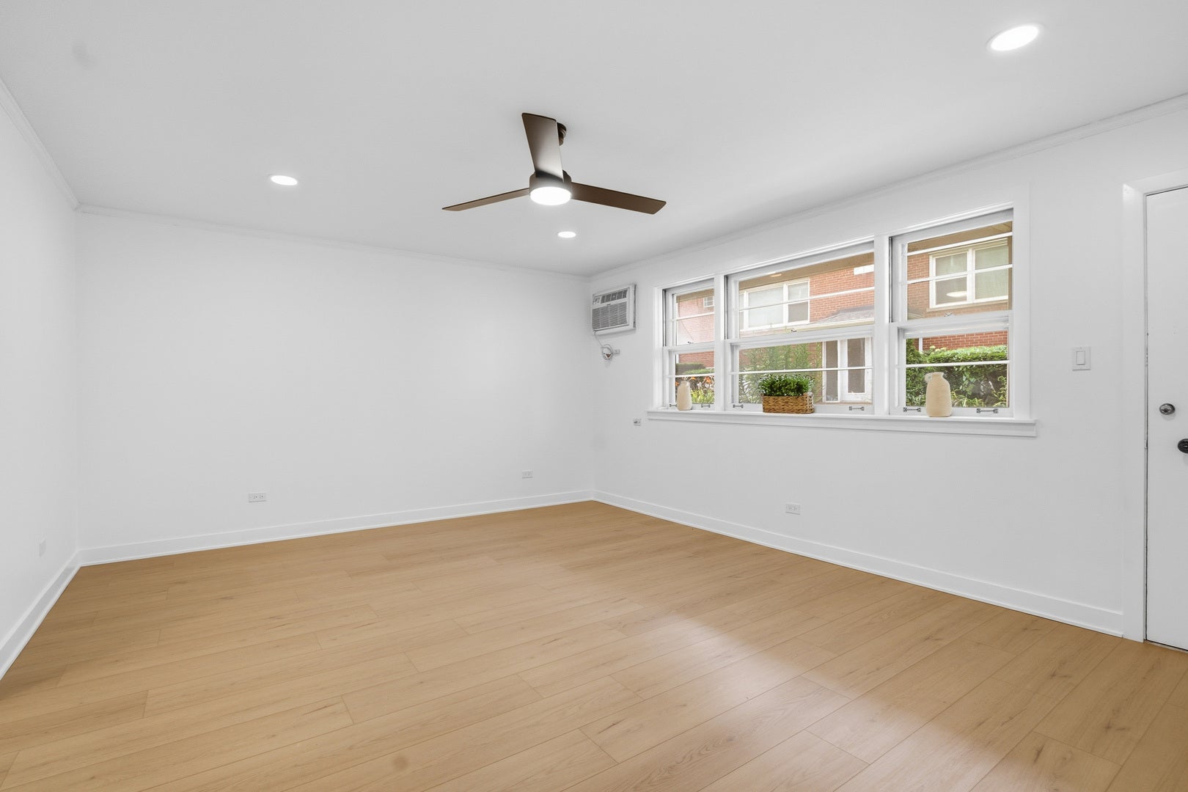
Welcome to the largest unit in the complex, completely renovated and never lived in since completion. This move-in-ready 3-bedroom, 1-bath condo features brand-new white oak flooring throughout, new electrical and plumbing, new interior doors, and a thoughtfully updated interior with quality finishes. The redesigned kitchen offers new cabinetry, quartz countertops, brand-new stainless steel appliances, a pantry, and a functional layout with plenty of workspace. The bathroom has been fully renovated, and a brand-new in-unit washer and dryer provide everyday convenience. Designed with two separate entrances, the floor plan offers added flexibility, while multiple closets provide ample storage. This unit also includes a private storage locker and is the only unit in the complex with two garage parking spaces, both included in the purchase price. Ideally located just minutes from Lutheran General Hospital, shopping, dining, and major expressways including I-294 and I-94, this home offers exceptional convenience. Investor friendly with rentals allowed (owners may own up to two units), this is an excellent opportunity for both owner-occupants and investors seeking a fully renovated, turnkey property.
| yesterday | Listing updated with changes from the MLS® | |
| a week ago | Status changed to Active | |
| 2 weeks ago | Listing first seen on site |

Based on information submitted to the MLS GRID as of 2026-08-26 01:40 PM UTC. All data is obtained from various sources and may not have been verified by broker or MLS GRID. Supplied Open House Information is subject to change without notice. All information should be independently reviewed and verified for accuracy. Properties may or may not be listed by the office/agent presenting the information.
Last checked: 2026-08-26 01:40 PM UTC
MRED DMCA Copyright Information Copyright © 2026 Midwest Real Estate Data LLC. All rights reserved.