


2523 Forest CourtLindenhurst, IL 60046
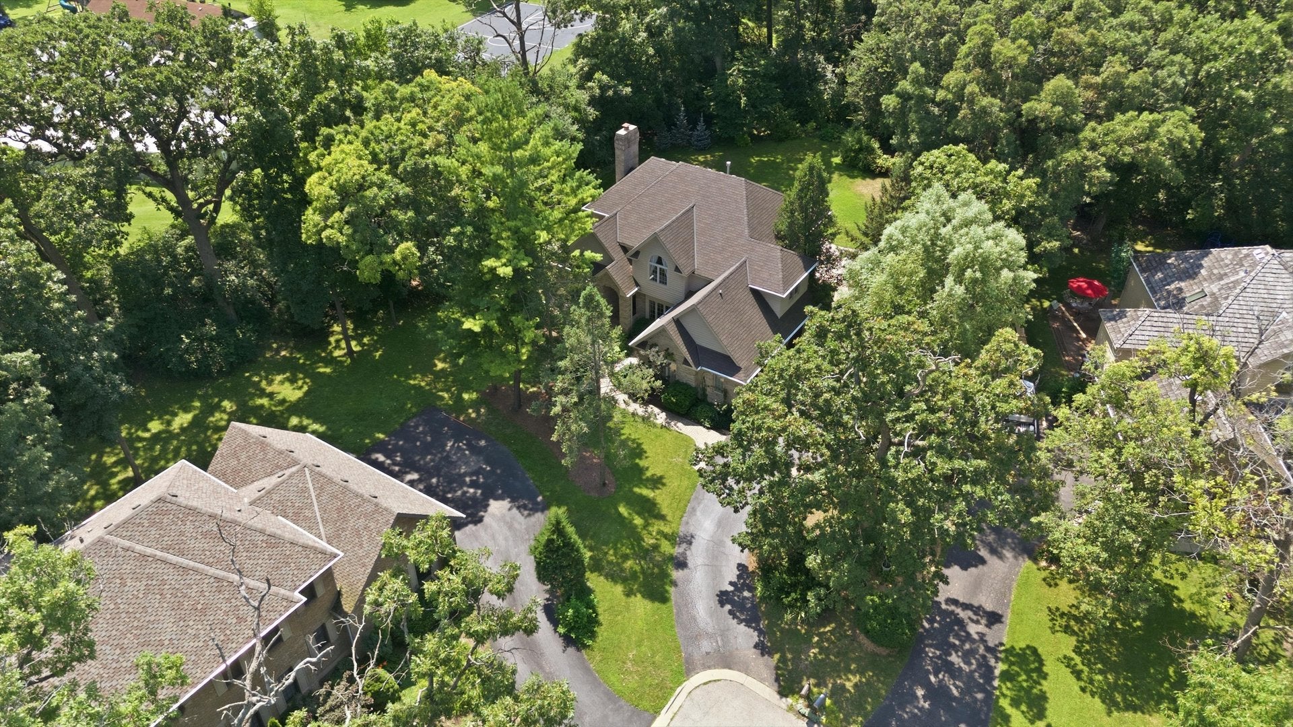
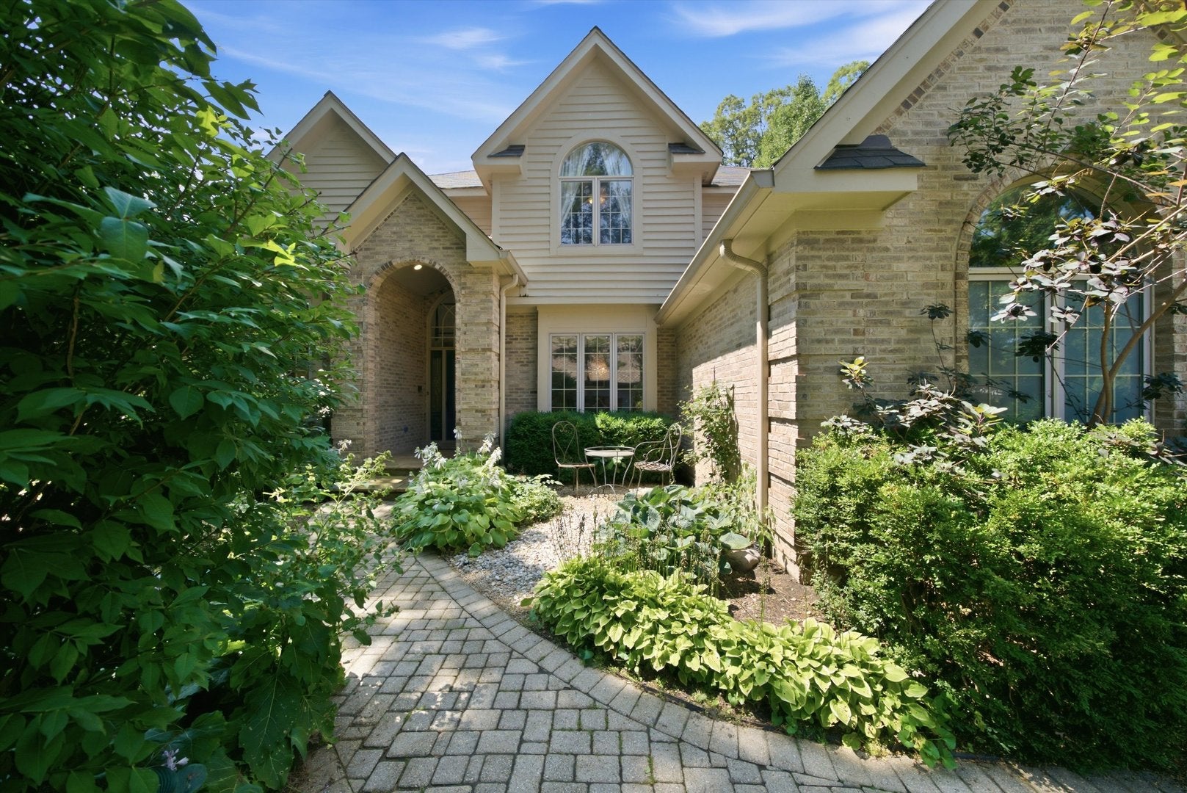
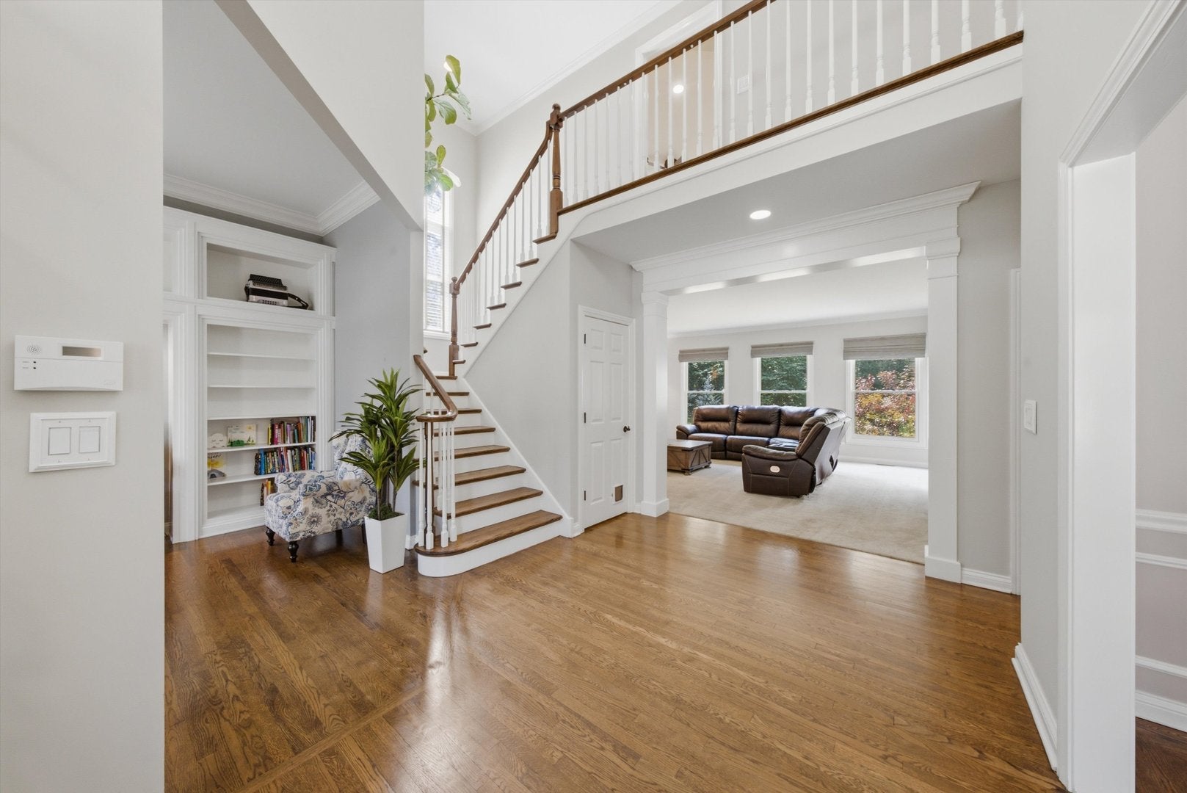
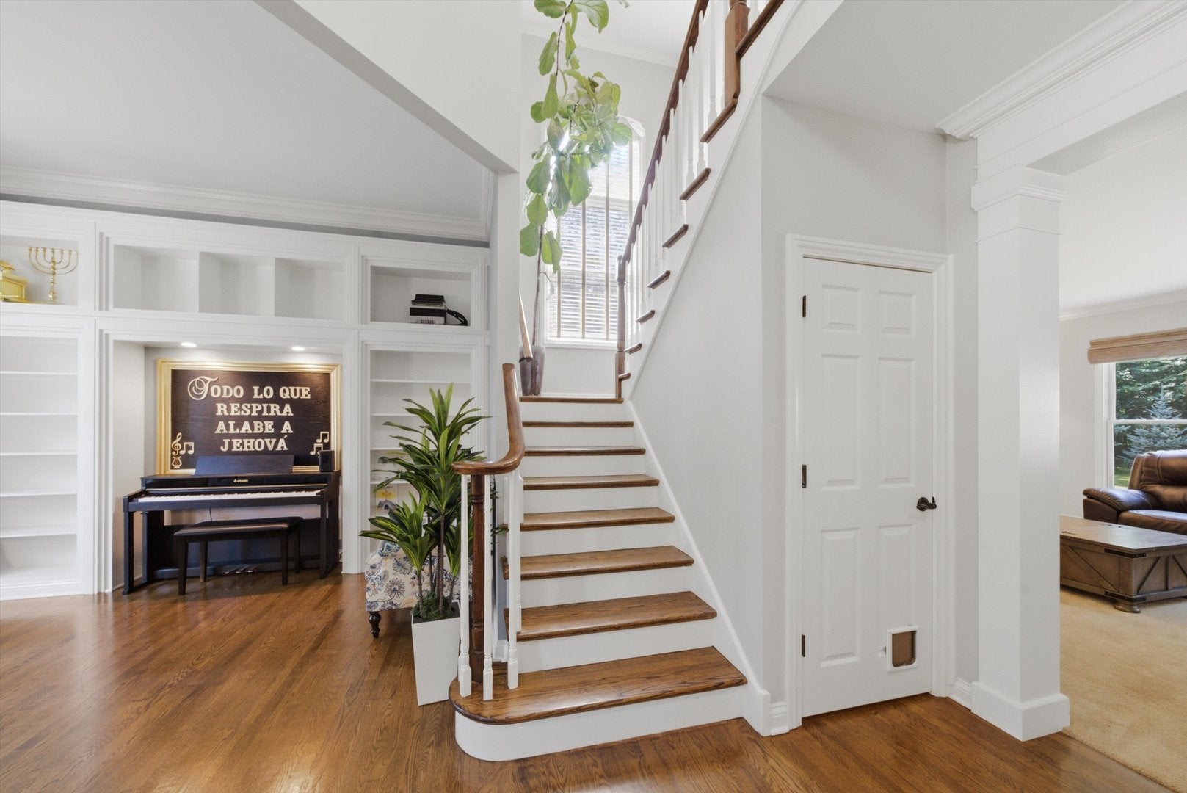
Some homes simply check the boxes. This one creates a feeling. From the moment you arrive, the beautifully landscaped setting and stately curb appeal hint at something special. Step through the impressive entryway and you're welcomed by soaring ceilings, rich hardwood floors, elegant crown molding, and thoughtfully designed spaces that feel both sophisticated and comfortable. At the center of the home is a stunning chef's kitchen designed for everyday living and effortless entertaining. Featuring a Viking range, crisp white cabinetry with warm gold accents, an oversized island, and a dedicated coffee bar, it's the kind of space where family naturally gathers, whether you're hosting holidays or enjoying a quiet morning before the day begins. Beyond the kitchen, every room offers its own unique purpose. Relax by the fireplace, enjoy dinner in the formal dining room, escape with a book in the library, or soak in the natural light of the sunroom overlooking the beautifully landscaped backyard. Step outside to the expansive paver patio surrounded by mature trees, creating a private outdoor retreat perfect for entertaining or simply unwinding. When the day comes to an end, the luxurious primary suite offers a true escape with heated bathroom floors, a spacious walk-in shower, and a soaking tub designed for relaxation. Spacious secondary bedrooms provide room for everyone, while the finished basement, with an additional bedroom, built-ins, and abundant storage, adds incredible flexibility for guests, recreation, or multi-generational living. Beautifully updated, meticulously maintained, and thoughtfully designed throughout, this is more than a home with exceptional features, it's a home built for the way you want to live. This is the kind of location that gives you the best of both worlds: privacy and space at home, with everything you need close by. A three-car garage gives you plenty of room for vehicles, storage, hobbies, and all the extras that come with an active lifestyle. Morning commute? Metra and the expressway are within easy reach. Weekend plans? Head to the Chain O' Lakes, explore one of the nearby forest preserves, shop at Gurnee Mills, or spend the day at Great America.
| 8 hours ago | Listing updated with changes from the MLS® | |
| yesterday | Status changed to Active | |
| a month ago | Listing first seen on site |

Based on information submitted to the MLS GRID as of 2026-09-10 03:45 PM UTC. All data is obtained from various sources and may not have been verified by broker or MLS GRID. Supplied Open House Information is subject to change without notice. All information should be independently reviewed and verified for accuracy. Properties may or may not be listed by the office/agent presenting the information.
Last checked: 2026-09-10 03:45 PM UTC
MRED DMCA Copyright Information Copyright © 2026 Midwest Real Estate Data LLC. All rights reserved.
Did you know? You can invite friends and family to your search. They can join your search, rate and discuss listings with you.