


1438 Hoffman AvenuePark Ridge, IL 60068
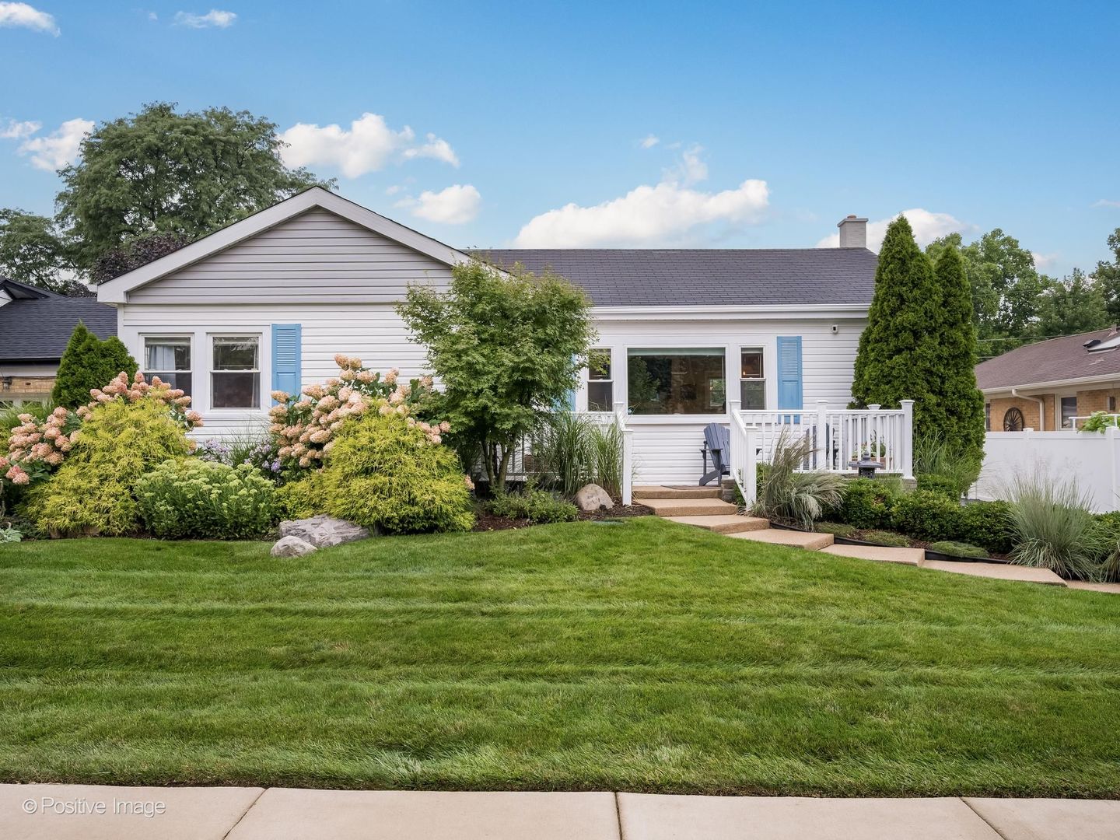
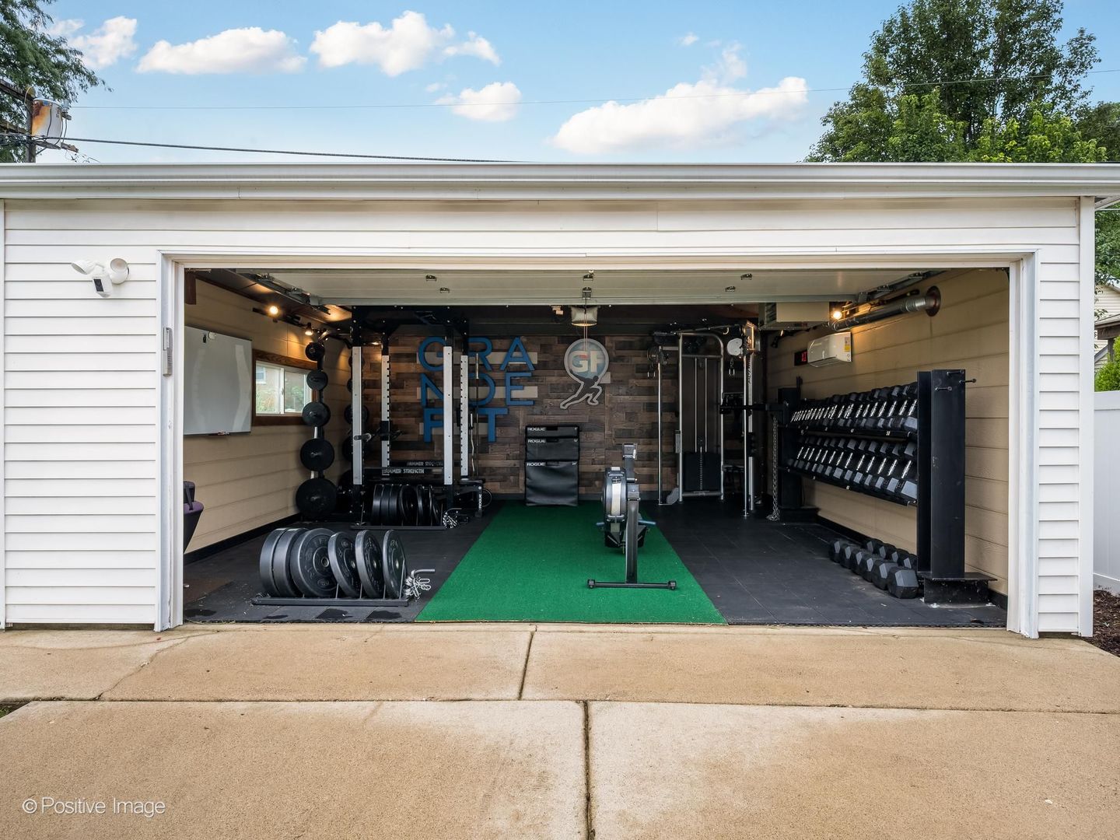
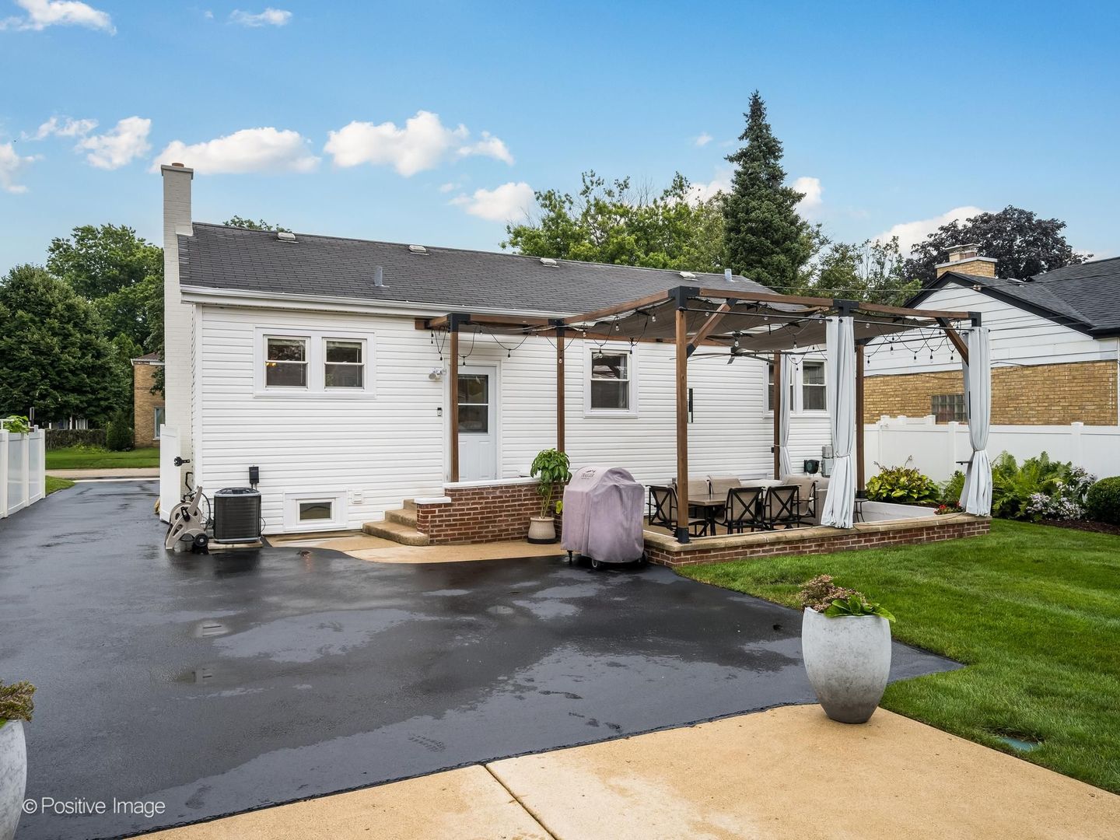
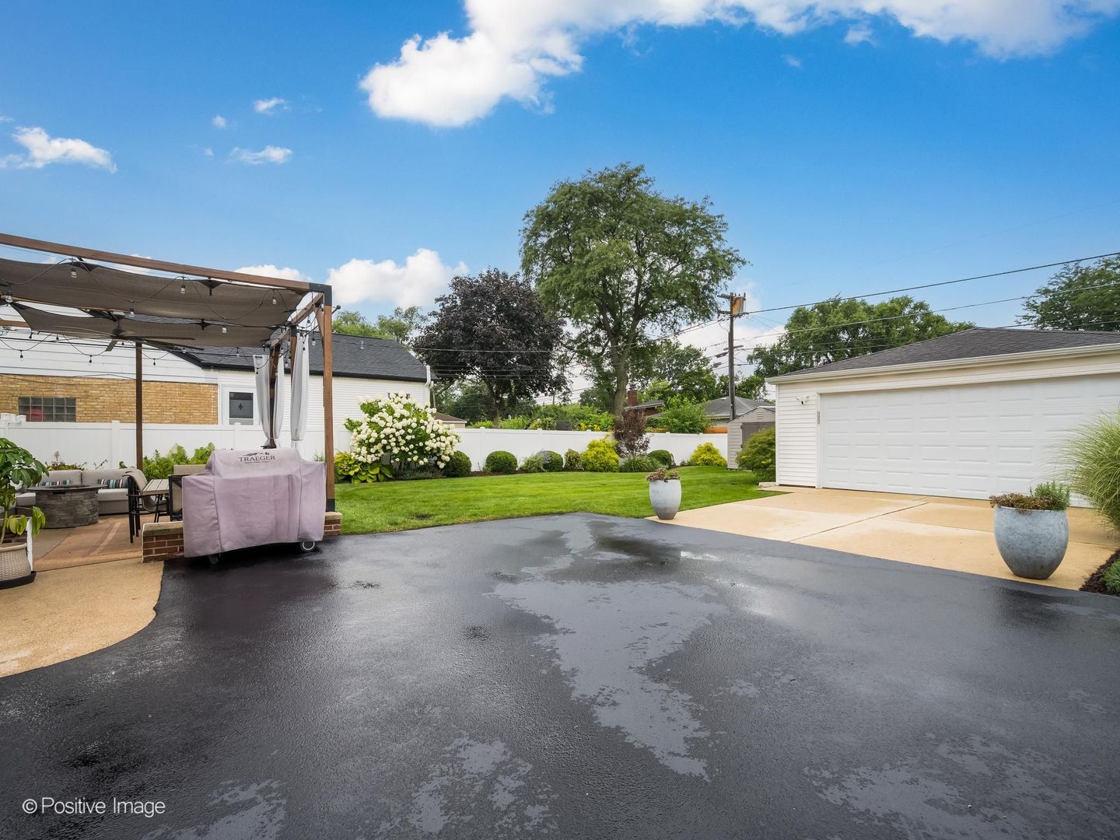
METICULOUSLY MAINTAINED PARK RIDGE RANCH WITH EXCEPTIONAL FINISHED SPACE & OUTDOOR LIVING. Welcome to 1438 Hoffman Avenue, a beautifully maintained three-bedroom, two-bath ranch located in the Maine South School district of Park Ridge. From the moment you arrive, it is clear that thoughtful improvements, pride of ownership, and turnkey convenience come together at this exceptional home. The main level offers comfortable single-level living with three bedrooms, a full bath and a 2021 custom chef kitchen featuring: Calacatta Gold Silestone countertops, stainless steel double oven/gas stove, built in microwave, whole house water filtration system and custom cabinets. The fully built-out lower level significantly expands the home's living and work space featuring an incredible family room with custom millwork and cabinets for a dry bar and office space, a second full bath, and additional flexibility for entertaining, working from home or relaxing. The lower level utility room features: refinished cabinets, a new countertop complete with a 2023 washer and 2019 dryer. Step outside and prepare to be impressed. The fenced in and professionally landscaped outdoor space is truly special, offering an inviting private setting completed with auto irrigation and a custom pergola providing the perfect backdrop for entertaining, relaxing, and enjoying the best of outdoor living. The two car garage was transformed into your own personal fitness facility complete with all season heating or cooling. (Commercial Fitness equipment offered for $10,000). The dedicated gym space is designed for serious workouts and wellness without ever leaving your home! Every improvement has been completed with care and purpose creating a home that is truly move-in ready. The current owner invested years of attention completing one project after another, with the extensive improvements and updates documented in the accompanying Renovation fact sheet.
| 6 days ago | Listing updated with changes from the MLS® | |
| 6 days ago | Status changed to Active Under Contract | |
| 2 weeks ago | Listing first seen on site |

Based on information submitted to the MLS GRID as of 2026-08-24 09:18 AM UTC. All data is obtained from various sources and may not have been verified by broker or MLS GRID. Supplied Open House Information is subject to change without notice. All information should be independently reviewed and verified for accuracy. Properties may or may not be listed by the office/agent presenting the information.
Last checked: 2026-08-24 09:18 AM UTC
MRED DMCA Copyright Information Copyright © 2026 Midwest Real Estate Data LLC. All rights reserved.