


221 Uteg Street CCrystal Lake, IL 60014
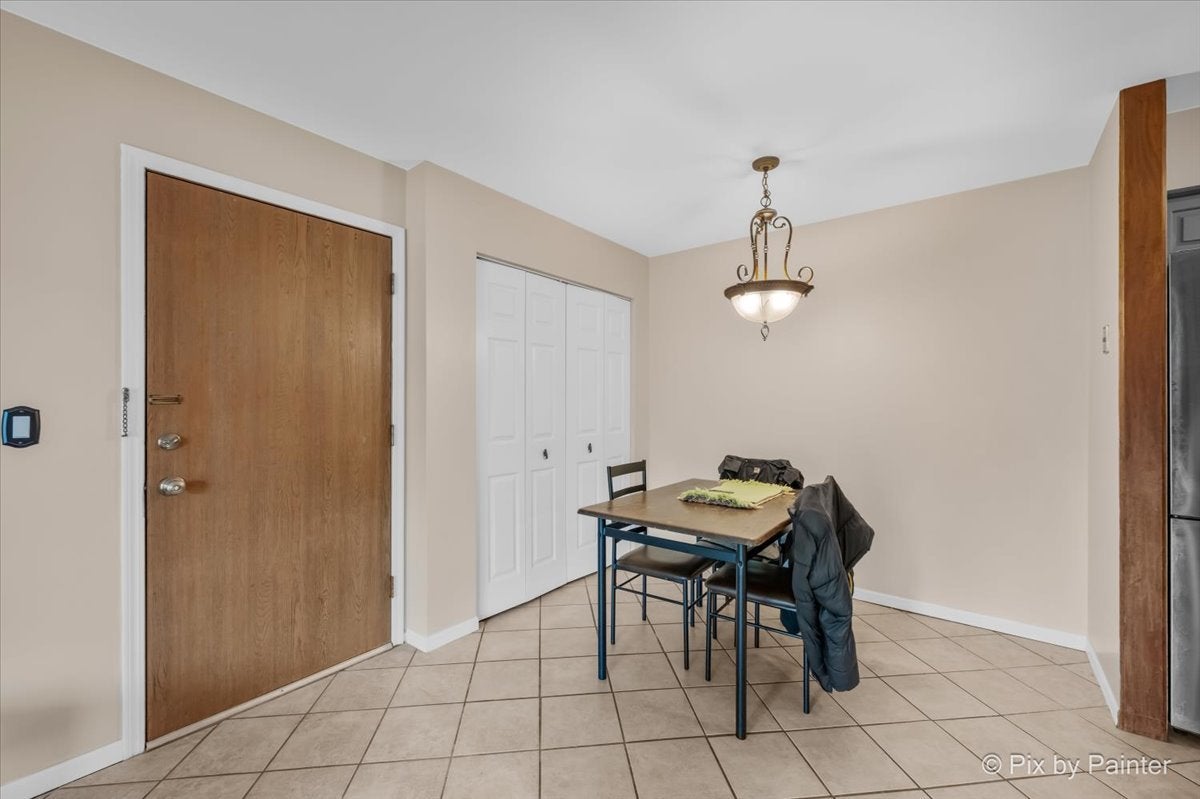
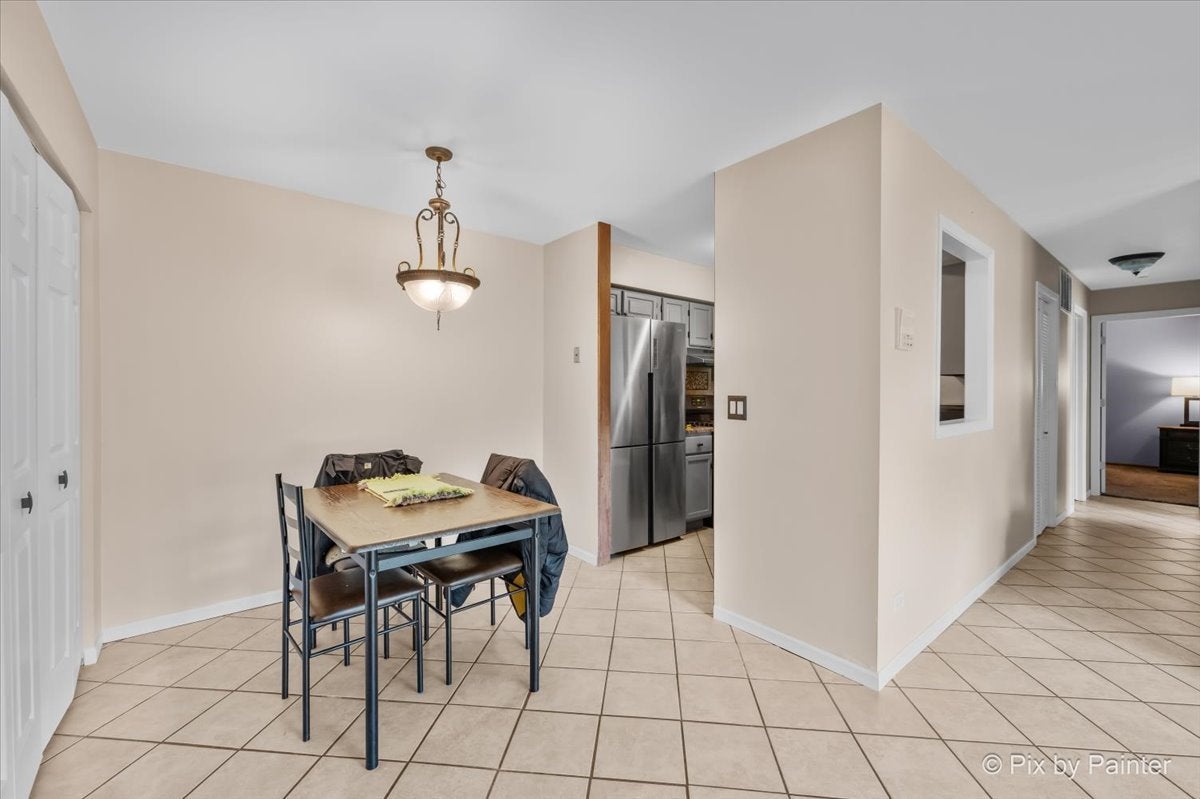
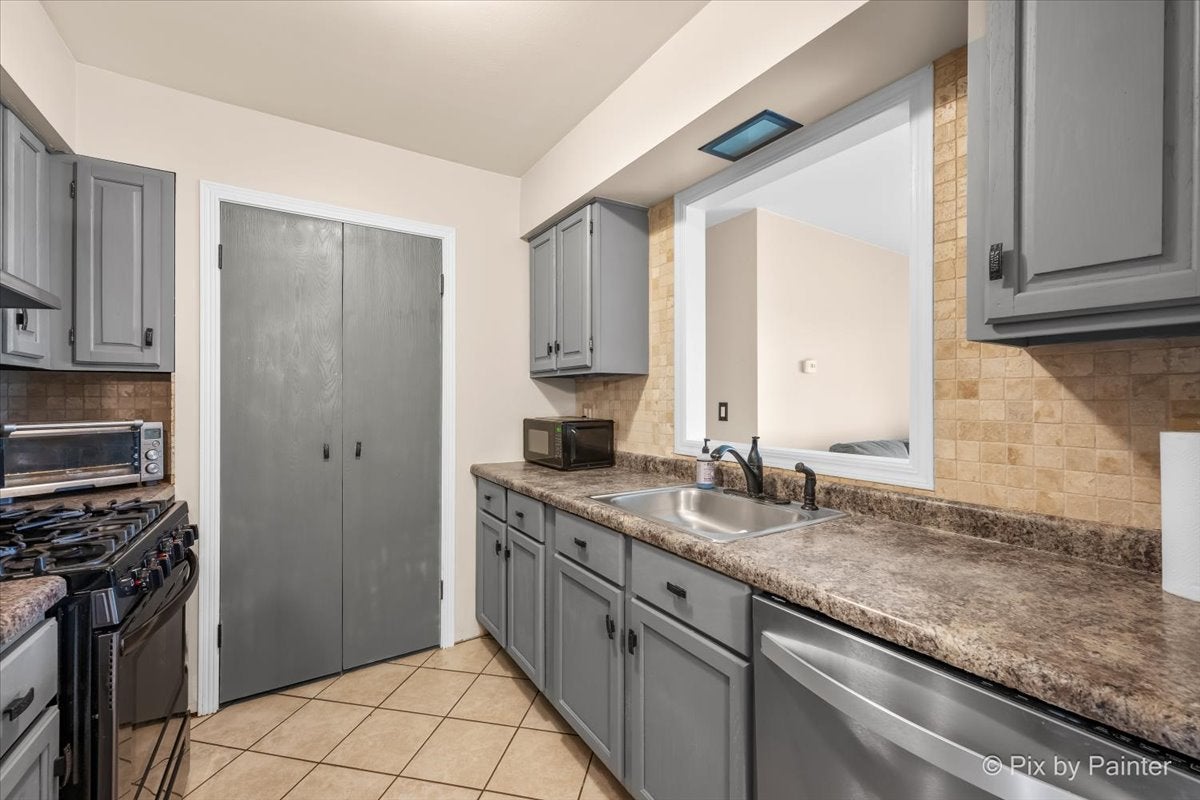
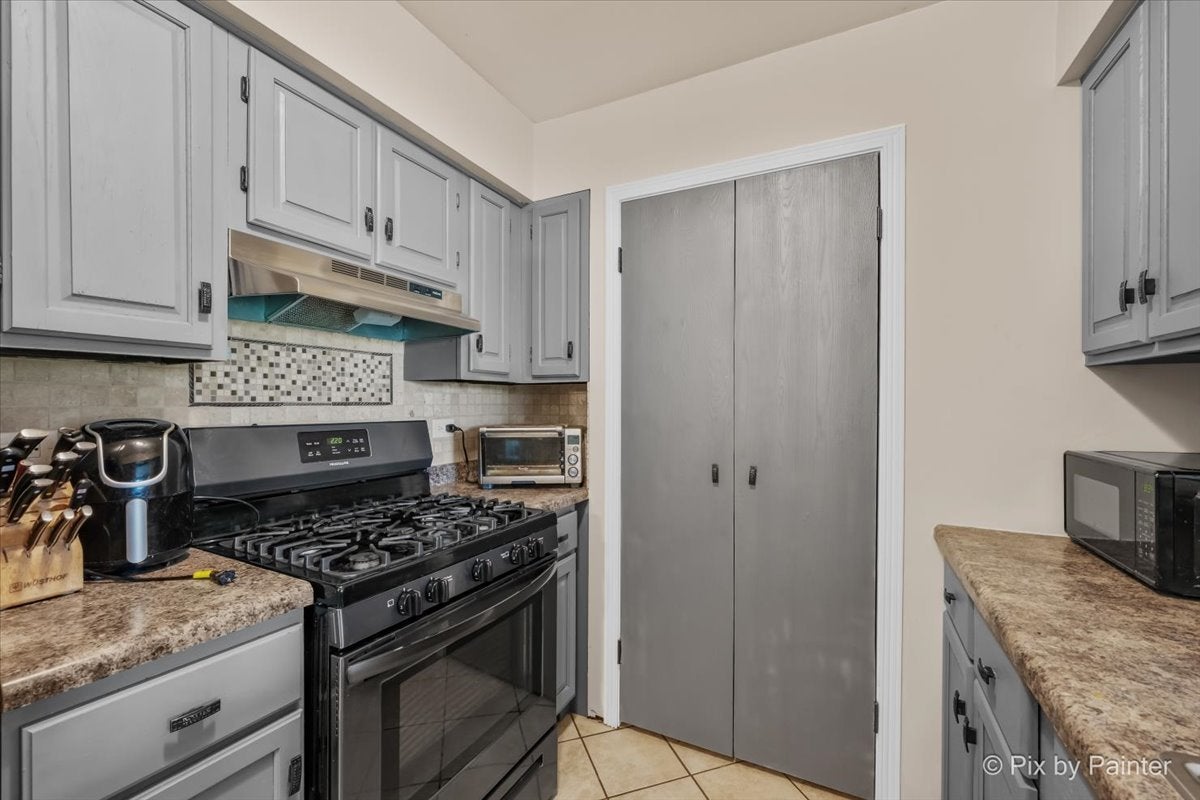
Welcome to this beautifully updated first-floor condo offering the perfect blend of comfort, style, and convenience, complete with an owned garage space! Featuring 2 spacious bedrooms and 2 full bathrooms, this move-in-ready home is ideally located just minutes from downtown crystal lake, local schools, shopping, dining, and everyday conveniences. The inviting kitchen has been thoughtfully updated with freshly painted cabinetry, a beautiful travertine tile backsplash, and newer stainless steel appliances, including a 2021 refrigerator, 2021 gas range, and 2020 whirlpool dishwasher. The separate dining area flows seamlessly into the spacious, light-filled living room, where newer carpeting, fresh neutral paint, and a walkout patio create a warm and inviting space for both relaxing and entertaining. Both bedrooms feature new carpeting and fresh paint, while the generously sized primary bedroom offers a large walk-in closet for exceptional storage. Enjoy the convenience of an in-unit laundry room with NEW washer dryer! Along with a 2020 furnace and 2018 water heater. Outdoor patio space offers room for grill! With thoughtful updates throughout, an owned garage, desirable first-floor location, and rentals allowed, this exceptional condo offers low-maintenance living without sacrificing comfort or style. A wonderful opportunity to simply move in, unpack, and enjoy all that crystal lake has to offer.
| 4 days ago | Listing updated with changes from the MLS® | |
| 4 days ago | Status changed to Active Under Contract | |
| 2 weeks ago | Listing first seen on site |

Based on information submitted to the MLS GRID as of 2026-08-25 05:31 PM UTC. All data is obtained from various sources and may not have been verified by broker or MLS GRID. Supplied Open House Information is subject to change without notice. All information should be independently reviewed and verified for accuracy. Properties may or may not be listed by the office/agent presenting the information.
Last checked: 2026-08-25 05:31 PM UTC
MRED DMCA Copyright Information Copyright © 2026 Midwest Real Estate Data LLC. All rights reserved.
Did you know? You can invite friends and family to your search. They can join your search, rate and discuss listings with you.