Save
Ask
Tour
Hide
Share
$2,950,000
8 Days On Site

567 Oak Street
Winnetka, IL 60093

For Sale|Single Family Residence|Active
4
Beds
5
Total Baths
3
Full Baths
2
Partial Baths
4,212
SqFt
$700
/SqFt
1970
Built
County:
Cook
Listing Courtesy of MRED as distributed by MLS Grid of @properties Christie's International Real Estate
Call Now: 847.967.0022
Is this the listing for you? We can help make it yours.
847.967.0022
567 Oak Street567 Oak Street567 Oak Street567 Oak Street
Save
Ask
Tour
Hide
Share

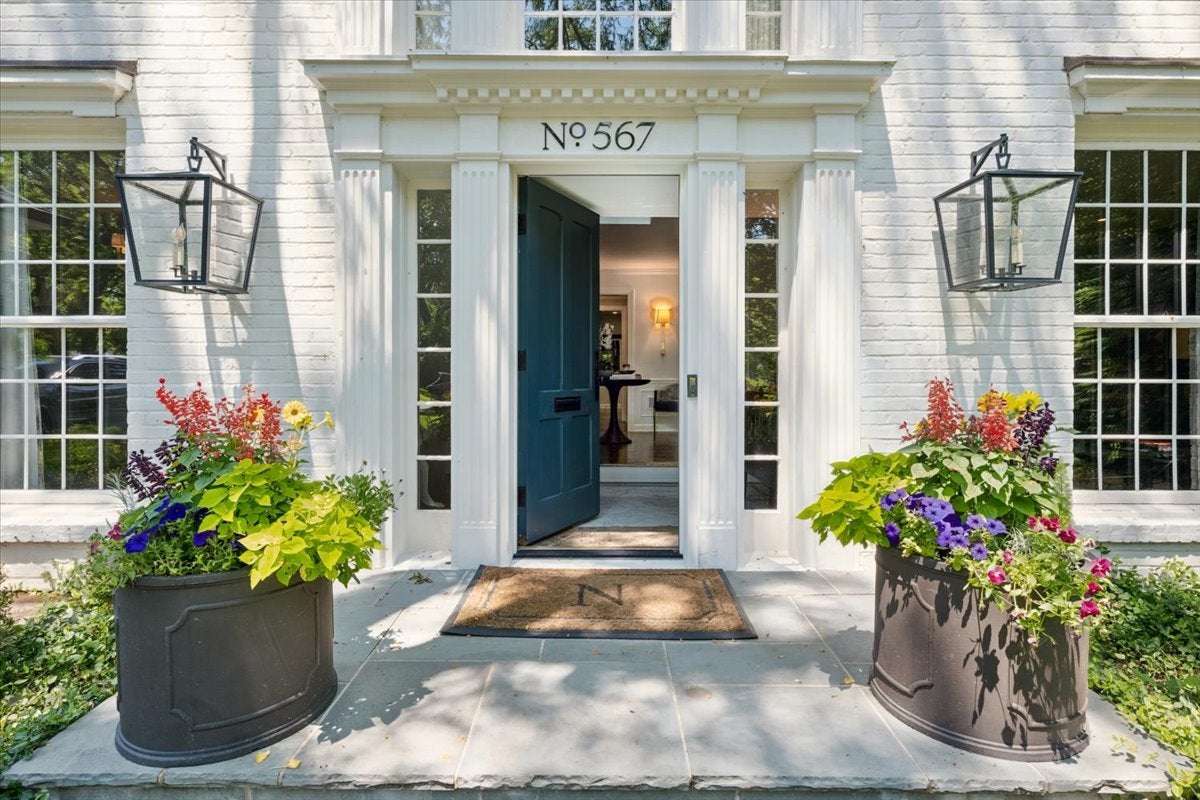
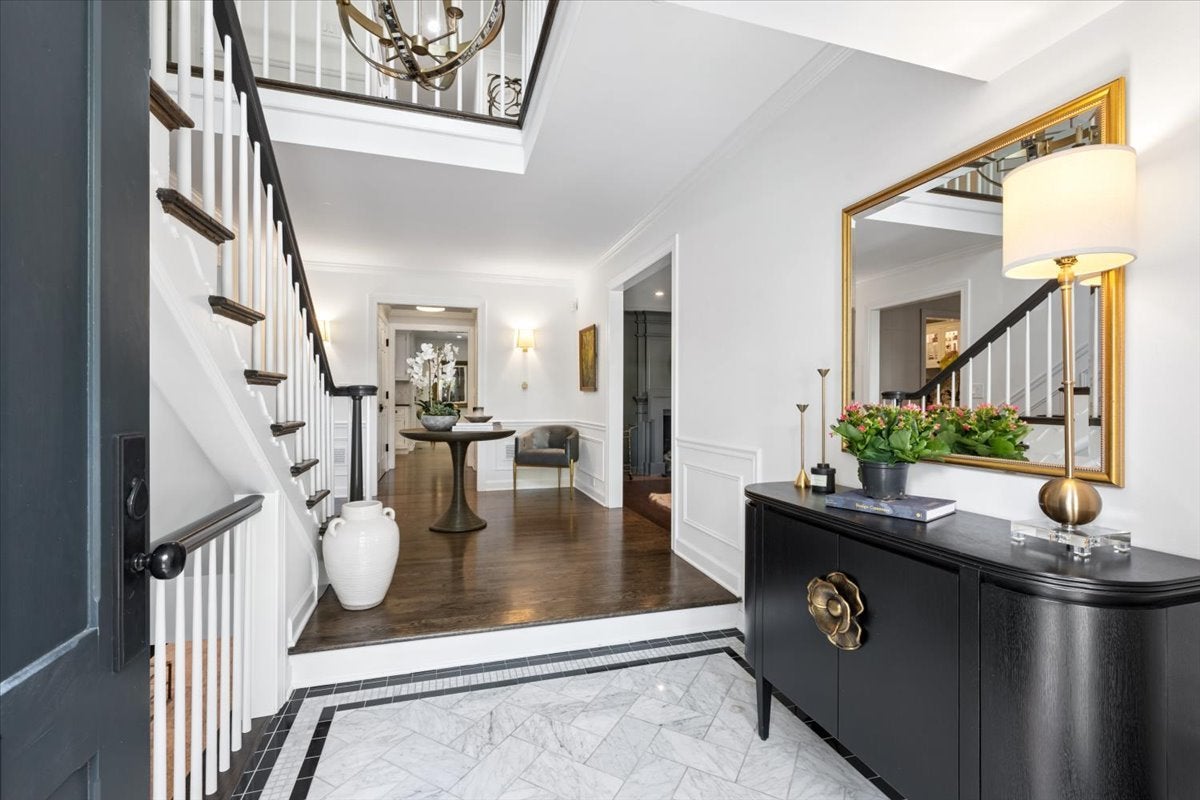
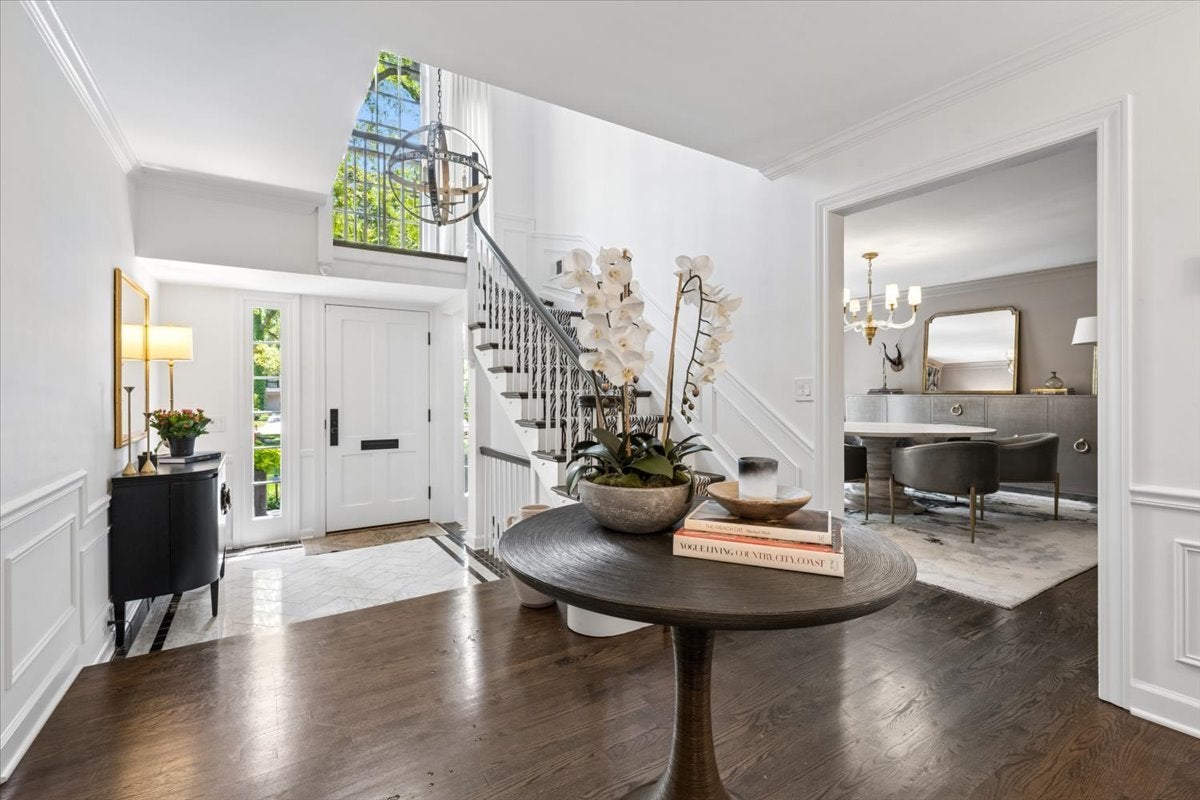
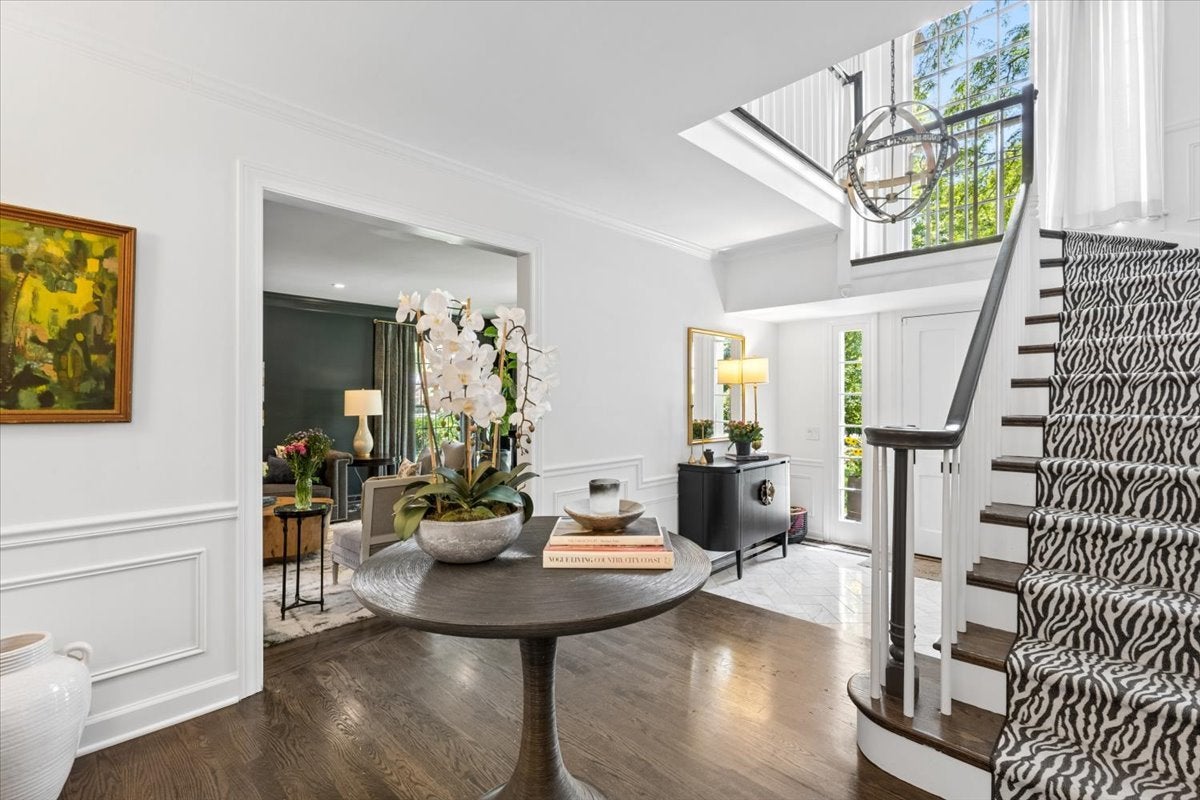
The quintessential white-painted Colonial always makes a timeless statement-but set on one of East Winnetka's most spectacular blocks, just steps from town, train, beach and Village Green, it becomes truly exceptional. Welcoming in all the most beautiful ways, this designer showcase house is the one you look forward to coming home to this summer. After hitting the beach, be home in 5 min to get the outdoor kitchen in motion while preparing for s'mores over the fire pit & nightcap cocktails while conversations continue from the screened-in porch. Comforting the second you open the Farrow & Ball blue-painted door, you step inside to a traditional floor plan that all makes sense without missing a thing. The elegant foyer with cascading staircase floods the home with natural light as you step down to the elegantly appointed living room wrapped in a warm, rich blue/green hue with FP. Soothing dining room toned in a muted blush cream accented by a Ralph Lauren fixture opens to Carrara marble butler's pantry. Classic Chef's kitchen outfitted in white custom cabinetry, honed soapstone c-tops, & white subway tile overlooks manicured backyard reimagined by Midwest Arbor. Cozy breakfast room with command center, large mudroom with 2nd powder rm ideal for kid drop zone. Fab family room with beautiful bay window highlights the lush outdoors, and best of all is the attached screened-in porch for seamless indoor-to-outdoor living. 2nd floor has all been beautifully redone, starting with a luxe primary suite with customized walk-in closet & sleek stone bath. All nicely sized bedrooms, two beds sharing a marble jack-and-jill bath and 4th bed with en-suite bath. LL with movie area, 5th bed now serving as an office and huge storage room that can be reimagined as a workout room in a snap. It's all here as this special home is the pinnacle of North Shore living with a picture-perfect curb appeal that makes it a home run...and yes, a 5 min walk to Hometown too!

Save
Ask
Tour
Hide
Share
Listing Snapshot
Price 
$2,950,000
Days On Site 
8 Days
Bedrooms 
4
Inside Area (SqFt) 
4,212 sqft
Total Baths 
5
Full Baths 
3
Partial Baths 
2
Lot Size 
0.2652 Acres
Year Built 
1970
MLS® Number 
12729556
Status 
Active
Property Tax 
$30,151.09
HOA/Condo/Coop Fees 
N/A
Sq Ft Source 
Other
Friends & Family
Recent Activity
3 days agoListing updated with changes from the MLS®
3 days agoStatus changed to Active
a week agoListing first seen on site
General Features
Acres 
0.2652
Attached Garage 
Yes
Direction Faces 
East
Foundation 
Concrete Perimeter
Garage 
Yes
Garage Spaces 
2
Parking 
AsphaltGarage Door OpenerAttachedGarage
Parking Spaces 
4
Property Sub Type 
Single Family Residence
Sewer 
Public Sewer
Style 
Traditional
Water Source 
Public
Interior Features
Appliances 
RangeMicrowaveDishwasherWasherDryerDisposalStainless Steel Appliance(s)Wine Refrigerator
Basement 
FinishedFull
Cooling 
Central Air
Electric 
200+ Amp Service
Fireplace 
Yes
Fireplace Features 
Family RoomLiving RoomWood BurningGas Log
Fireplaces 
2
Flooring 
Hardwood
Heating 
Natural GasForced Air
Interior 
Entrance FoyerWet Bar
Laundry Features 
Upper LevelGas Dryer Hookup
Window Features 
Screens
Bedroom 2 
Dimensions - 16X13Level - Second
Bedroom 3 
Dimensions - 15X14Level - Second
Bedroom 4 
Dimensions - 15X13Level - Second
Bedroom 5 
Dimensions - 14X11Level - Basement
Breakfast Room 
Dimensions - 14X11Level - Main
Dining Room 
Dimensions - 16X15Level - Main
Family Room 
Dimensions - 22X22Level - Main
Foyer 
Dimensions - 19X11Level - Main
Kitchen 
Dimensions - 19X14Level - MainDescription - Island,Pantry-Walk-in
Laundry 
Dimensions - 3X7Level - Second
Living Room 
Dimensions - 26X15Level - Main
Master Bedroom 
Dimensions - 18X15Level - Second
Mud Room 
Dimensions - 11X6Level - Main
Office 
Dimensions - 8X4Level - Main
Recreation Room 
Dimensions - 32X17Level - Basement
Screened Porch 
Dimensions - 19X13Level - Main
Save
Ask
Tour
Hide
Share
Exterior Features
Construction Details 
Brick
Fencing 
Fenced
Lot Features 
Landscaped
Patio And Porch 
ScreenedPatio
Roof 
Asphalt
Windows/Doors 
Screens
Community Features
Community Features 
Curbs
MLS Area 
Winnetka
School District 
New Trier Twp H.S. Northfield/Wi
Township 
New Trier
Schools
School District
New Trier Twp H.S. Northfield/Wi
Elementary School
Greeley Elementary School
Middle School
Carleton W Washburne School
High School
New Trier Twp H.S. Northfield/Wi
Listing Courtesy of MRED as distributed by MLS Grid of @properties Christie's International Real Estate


Based on information submitted to the MLS GRID as of 2026-08-19 05:52 AM UTC. All data is obtained from various sources and may not have been verified by broker or MLS GRID. Supplied Open House Information is subject to change without notice. All information should be independently reviewed and verified for accuracy. Properties may or may not be listed by the office/agent presenting the information.
Last checked: 2026-08-19 05:52 AM UTC
MRED DMCA Copyright Information Copyright © 2026 Midwest Real Estate Data LLC. All rights reserved.

Neighborhood & Commute
Source: Walkscore
Save
Ask
Tour
Hide
Share