Save
Ask
Tour
Hide
Share
$450,000
1 Day On Site

11936 Tuliptree Lane
Huntley, IL 60142

For Sale|Single Family Residence|Active
2
Beds
2
Total Baths
2
Full Baths
2,016
SqFt
$223
/SqFt
1999
Built
Subdivision:
Del Webb Sun City
County:
McHenry
Listing Courtesy of MRED as distributed by MLS Grid of Legacy Properties, A Sarah Leonard Company, LLC
Call Now: 847.967.0022
Is this the listing for you? We can help make it yours.
847.967.0022
Upcoming Open Houses
Sat, Aug 15, 11:00 AM - 1:00 PM
11936 Tuliptree Lane11936 Tuliptree Lane11936 Tuliptree Lane11936 Tuliptree Lane
Save
Ask
Tour
Hide
Share

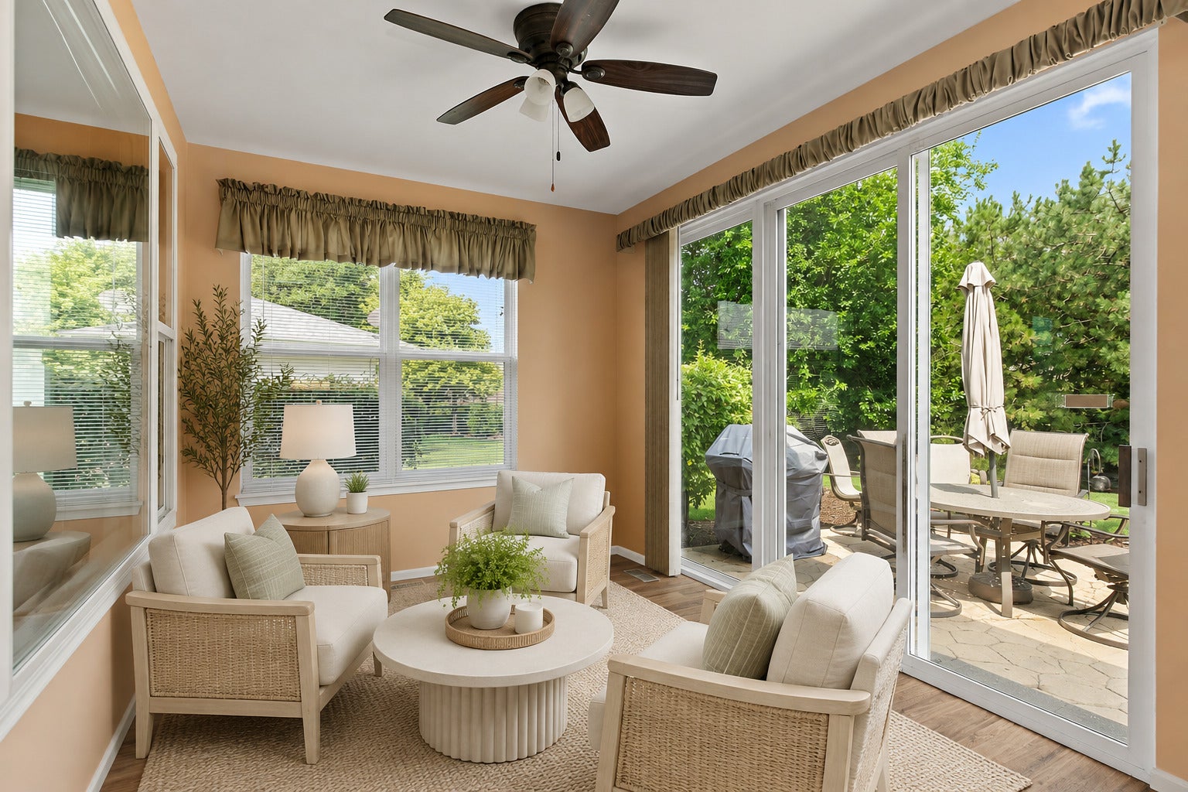
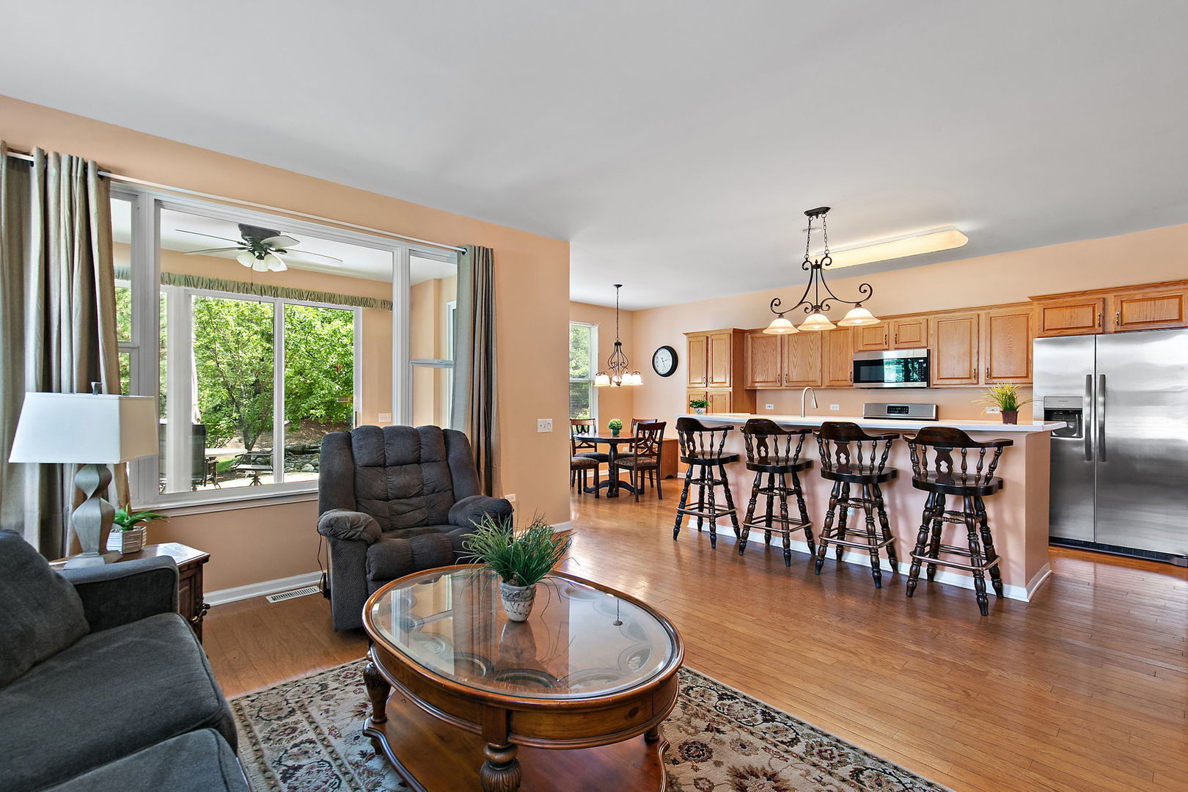
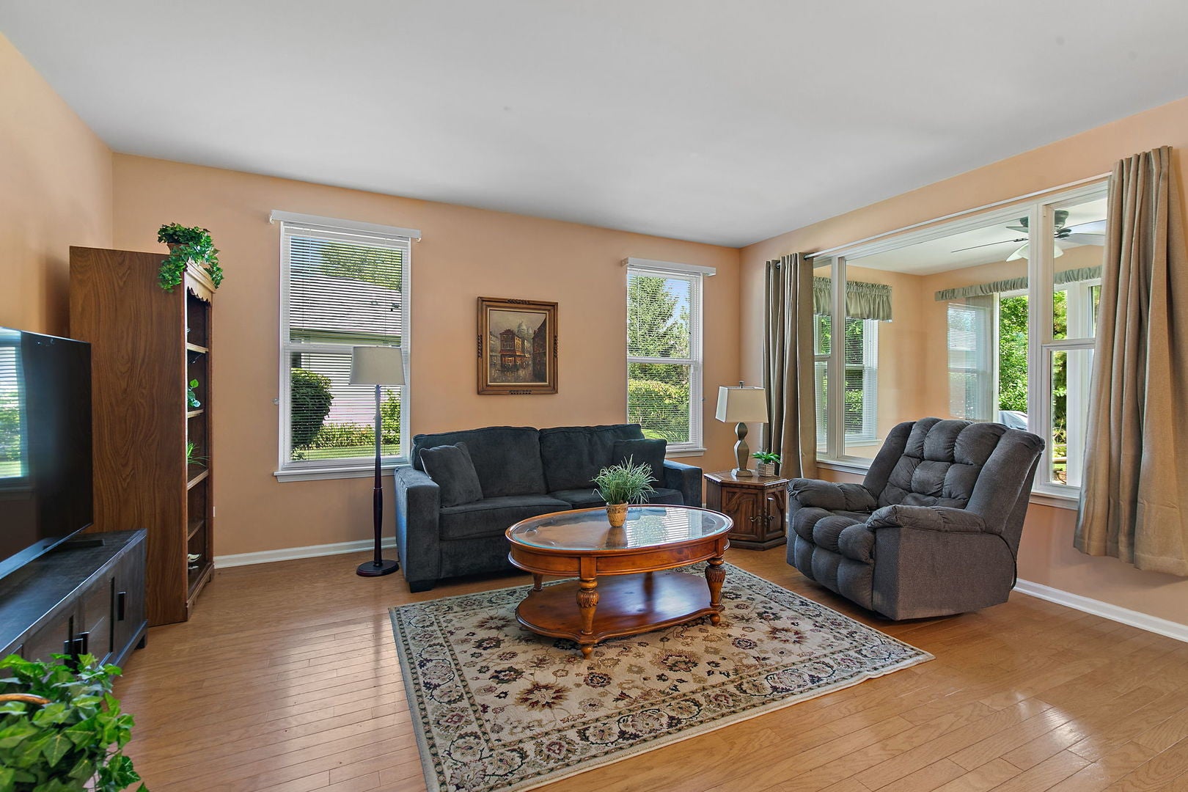
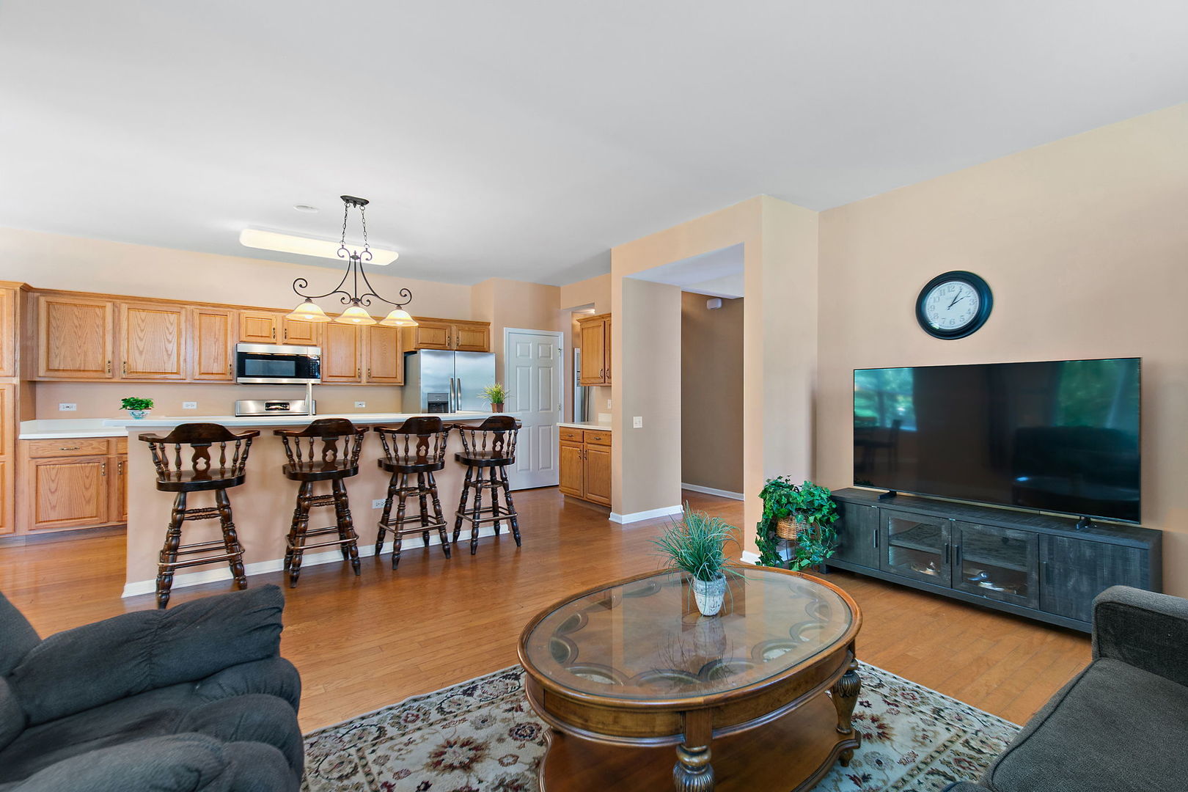
Welcome to this Grandhaven model tucked away on a cul-de-sac with no homes directly behind! A covered front porch welcomes you into a spacious interior featuring hardwood flooring throughout the formal living and dining room combination, offering plenty of room for entertaining. The kitchen features corian countertops, stainless steel appliances, a large breakfast bar and separate eating area, opening to the family room with hardwood flooring. Just beyond, the bright sunroom is surrounded by windows and sliding glass doors overlooking the mature landscaping and private backyard. Step outside to the patio and enjoy the beautifully landscaped setting complete with a pond and water feature. The spacious primary bedroom features a private bath with a soaking tub and separate shower, along with a large walk-in closet. A second bedroom and full bath provide additional space. The laundry and mudroom includes a utility sink, cabinetry and additional shelving for storage. Additional features include a heated garage, sprinkler system, new furnace in 2026, new refrigerator, new microwave and new washing machine. Enjoy all of the amenities and lifestyle Del Webb has to offer!

Save
Ask
Tour
Hide
Share
Listing Snapshot
Price 
$450,000
Days On Site 
1 Day
Bedrooms 
2
Inside Area (SqFt) 
2,016 sqft
Total Baths 
2
Full Baths 
2
Partial Baths 
N/A
Lot Size 
0.245 Acres
Year Built 
1999
MLS® Number 
12729575
Status 
Active
Property Tax 
$7,760
HOA/Condo/Coop Fees 
$159 monthly
Sq Ft Source 
Assessor
Friends & Family
Recent Activity
23 hours agoListing updated with changes from the MLS®
yesterdayListing first seen on site
General Features
Acres 
0.245
Attached Garage 
Yes
Garage 
Yes
Garage Spaces 
2
Parking 
AsphaltGarage Door OpenerHeated GarageAttachedGarage
Parking Spaces 
2
Property Sub Type 
Single Family Residence
Sewer 
Public Sewer
Style 
Ranch
Water Source 
Public
Interior Features
Appliances 
RangeMicrowaveDishwasherRefrigeratorWasherDryerDisposal
Basement 
None
Cooling 
Ceiling Fan(s)Central Air
Flooring 
Hardwood
Heating 
Natural GasForced Air
Interior 
Walk-In Closet(s)
Laundry Features 
Main LevelSink
Bedroom 2 
Dimensions - 12X10Level - Main
Bedroom 3 
Bedroom 4 
Dining Room 
Dimensions - 16X10Level - Main
Family Room 
Dimensions - 17X11Level - Main
Kitchen 
Dimensions - 16X14Level - MainDescription - Eating Area-Breakfast Bar,Eating Area-Table Space,Pantry-Closet
Laundry 
Dimensions - 10X10Level - Main
Living Room 
Dimensions - 16X12Level - Main
Master Bedroom 
Dimensions - 19X14Level - Main
Sun Room 
Dimensions - 10X13Level - Main
Save
Ask
Tour
Hide
Share
Exterior Features
Construction Details 
Vinyl Siding
Lot Features 
Cul-De-Sac
Patio And Porch 
Patio
Waterfront Features 
Pond
Community Features
Accessibility Features 
Accessible Entrance
Association Dues 
159
Community Features 
ClubhousePoolTennis Court(s)LakeSidewalksStreet Lights
HOA Fee Frequency 
Monthly
MLS Area 
Huntley
School District 
Huntley High School
Township 
Grafton
Schools
School District
Huntley High School
Elementary School
Leggee Elementary School
Middle School
Heineman Middle School
High School
Huntley High School
Listing Courtesy of MRED as distributed by MLS Grid of Legacy Properties, A Sarah Leonard Company, LLC


Based on information submitted to the MLS GRID as of 2026-08-15 08:08 AM UTC. All data is obtained from various sources and may not have been verified by broker or MLS GRID. Supplied Open House Information is subject to change without notice. All information should be independently reviewed and verified for accuracy. Properties may or may not be listed by the office/agent presenting the information.
Last checked: 2026-08-15 08:08 AM UTC
MRED DMCA Copyright Information Copyright © 2026 Midwest Real Estate Data LLC. All rights reserved.

Neighborhood & Commute
Source: Walkscore
Save
Ask
Tour
Hide
Share