


Save
Ask
Tour
Hide
$284,999
8 Days On Site
48 Wagner DriveCary, IL 60013
For Sale|Single Family Residence|Active
3
Beds
2
Total Baths
1
Full Bath
1
Partial Bath
1,040
SqFt
$274
/SqFt
1960
Built
County:
McHenry
Listing Courtesy of MRED as distributed by MLS Grid of Beycome Brokerage Realty LLC
Call Now: 847.967.0022
Is this the listing for you? We can help make it yours.
847.967.0022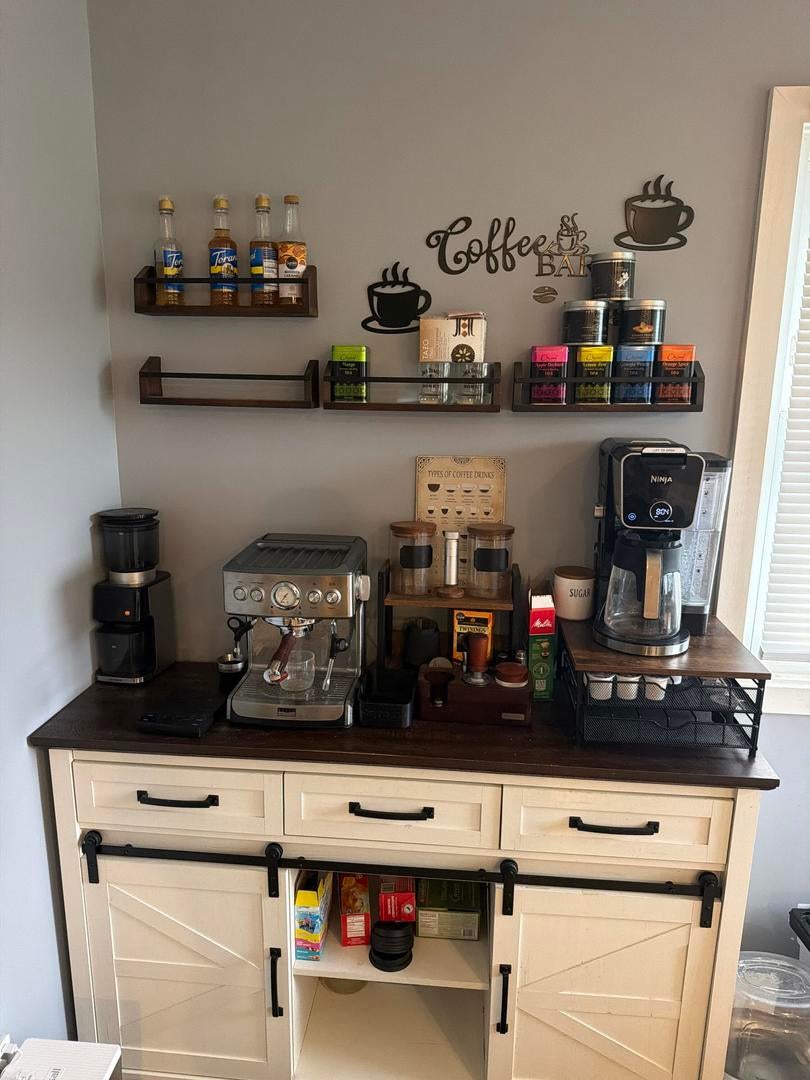
Save
Ask
Tour
Hide
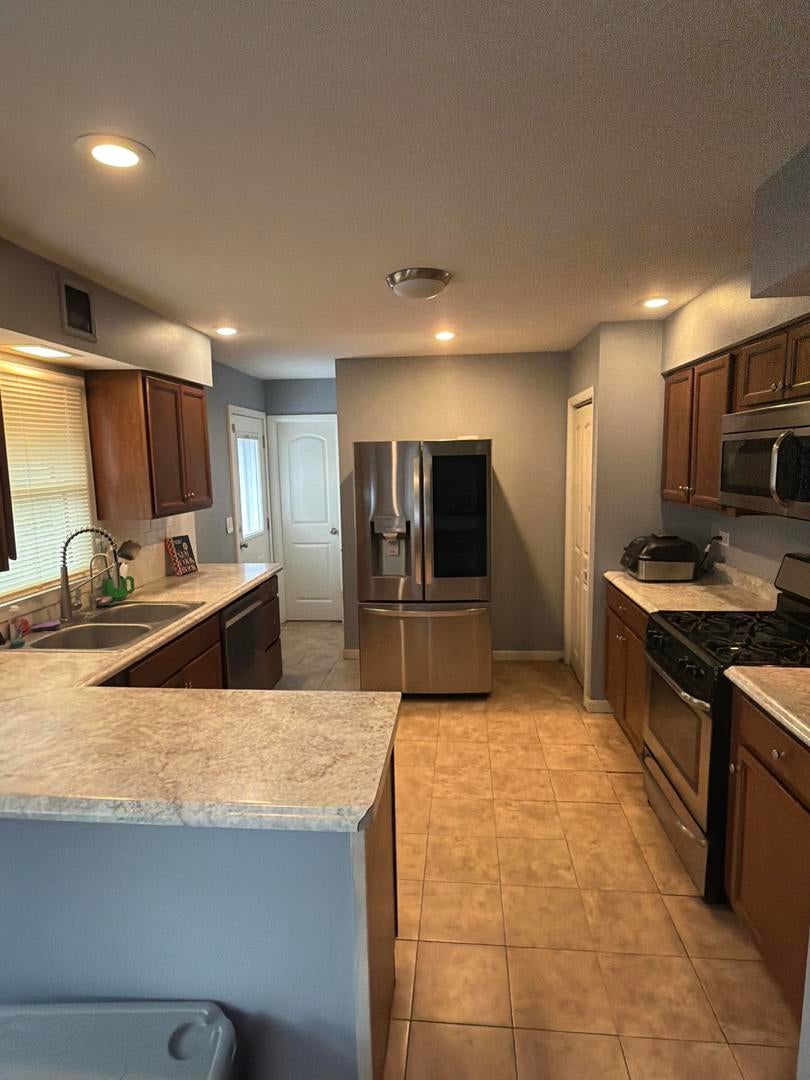
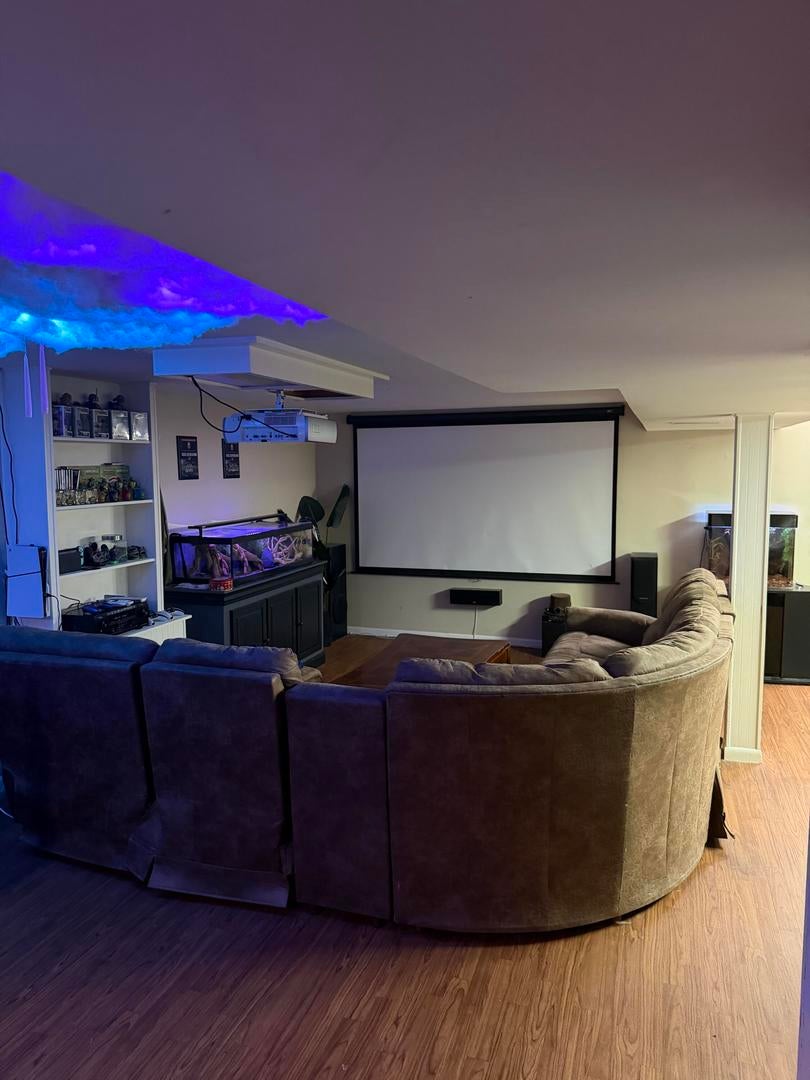
This 3-bedroom, 1.5-bath ranch has total low-maintenance peace of mind with major core updates already complete-including a brand-new furnace, AC, and water heater, plus newly added blown-in attic insulation for maximum year-round energy efficiency. The main level features bright bay windows and an open-concept kitchen. Downstairs, a mostly finished basement significantly expands your functional space with room for a recreation area, home office, or gym, alongside a separate storage area. Enjoy an expansive lot with a spacious backyard, minutes from downtown Cary, Metra, parks, and top-rated District 155 schools (Cary-Grove High School)! (Agent Owned)
Save
Ask
Tour
Hide
Listing Snapshot
Price
$284,999
Days On Site
8 Days
Bedrooms
3
Inside Area (SqFt)
1,040 sqft
Total Baths
2
Full Baths
1
Partial Baths
1
Lot Size
0.21 Acres
Year Built
1960
MLS® Number
12729591
Status
Active
Property Tax
$5,400
HOA/Condo/Coop Fees
N/A
Sq Ft Source
N/A
Friends & Family
Recent Activity
| yesterday | Listing updated with changes from the MLS® | |
| yesterday | Price changed to $284,999 | |
| yesterday | Status changed to Active | |
| a week ago | Listing first seen on site |
General Features
Acres
0.21
Foundation
Concrete Perimeter
Parking Spaces
1
Property Sub Type
Single Family Residence
Sewer
Public Sewer
Special Circumstances
Standard
Water Source
Public
Interior Features
Basement
Partially FinishedFull
Cooling
Central Air
Heating
Natural Gas
Bedroom 2
Dimensions - 10X10Level - Main
Bedroom 3
Dimensions - 10X10Level - Main
Bedroom 4
Dining Room
Dimensions - 10X7Level - Main
Family Room
Kitchen
Dimensions - 11X12Level - Main
Laundry
Living Room
Dimensions - 13X16Level - Main
Master Bedroom
Dimensions - 10X10Level - Main
Save
Ask
Tour
Hide
Exterior Features
Construction Details
Vinyl Siding
Patio And Porch
Deck
Roof
Asphalt
Community Features
MLS Area
Cary / Oakwood Hills / Trout Valley
School District
155
Township
Algonquin
Schools
School District
155
Elementary School
Unknown
Middle School
Unknown
High School
Unknown
Listing Courtesy of MRED as distributed by MLS Grid of Beycome Brokerage Realty LLC

Based on information submitted to the MLS GRID as of 2026-08-19 02:22 AM UTC. All data is obtained from various sources and may not have been verified by broker or MLS GRID. Supplied Open House Information is subject to change without notice. All information should be independently reviewed and verified for accuracy. Properties may or may not be listed by the office/agent presenting the information.
Last checked: 2026-08-19 02:22 AM UTC
MRED DMCA Copyright Information Copyright © 2026 Midwest Real Estate Data LLC. All rights reserved.
Based on information submitted to the MLS GRID as of 2026-08-19 02:22 AM UTC. All data is obtained from various sources and may not have been verified by broker or MLS GRID. Supplied Open House Information is subject to change without notice. All information should be independently reviewed and verified for accuracy. Properties may or may not be listed by the office/agent presenting the information.
Last checked: 2026-08-19 02:22 AM UTC
MRED DMCA Copyright Information Copyright © 2026 Midwest Real Estate Data LLC. All rights reserved.
Neighborhood & Commute
Source: Walkscore
Save
Ask
Tour
Hide