


1134 Draper Road 0McHenry, IL 60050
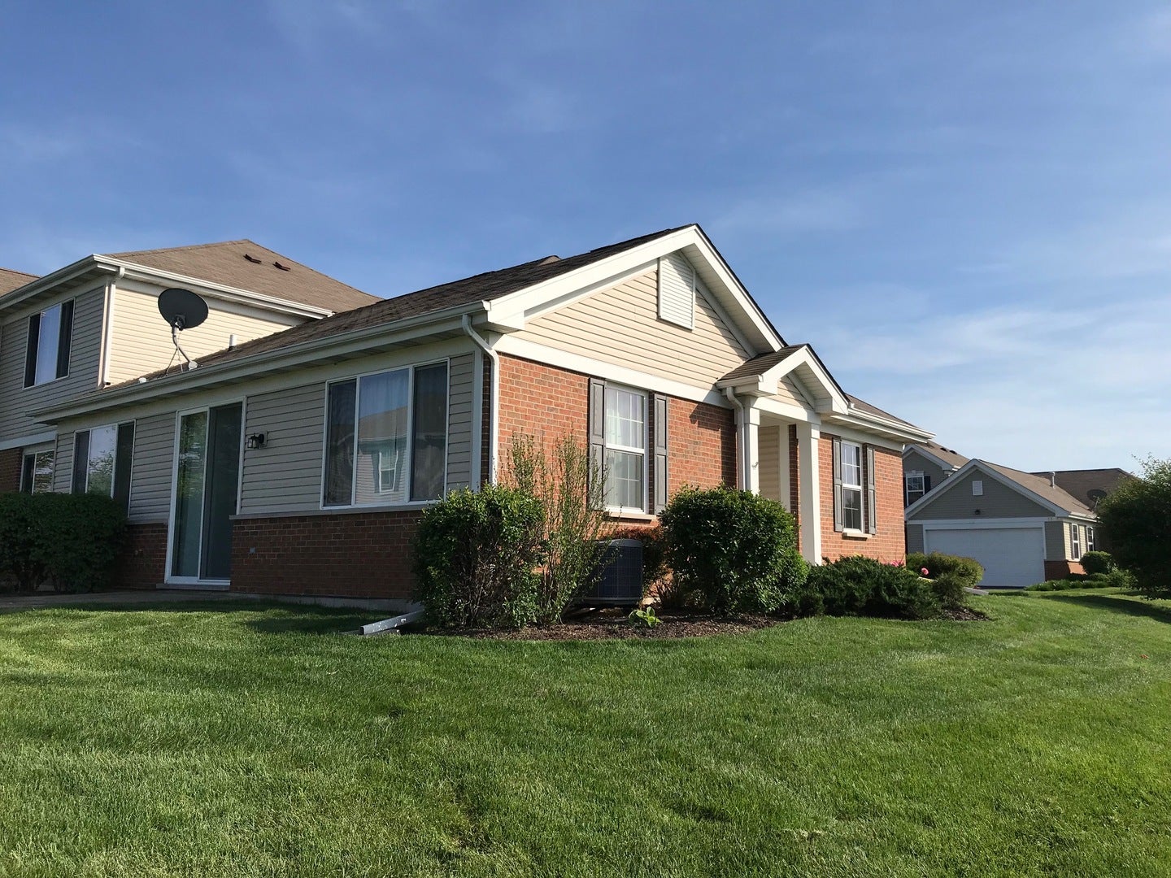
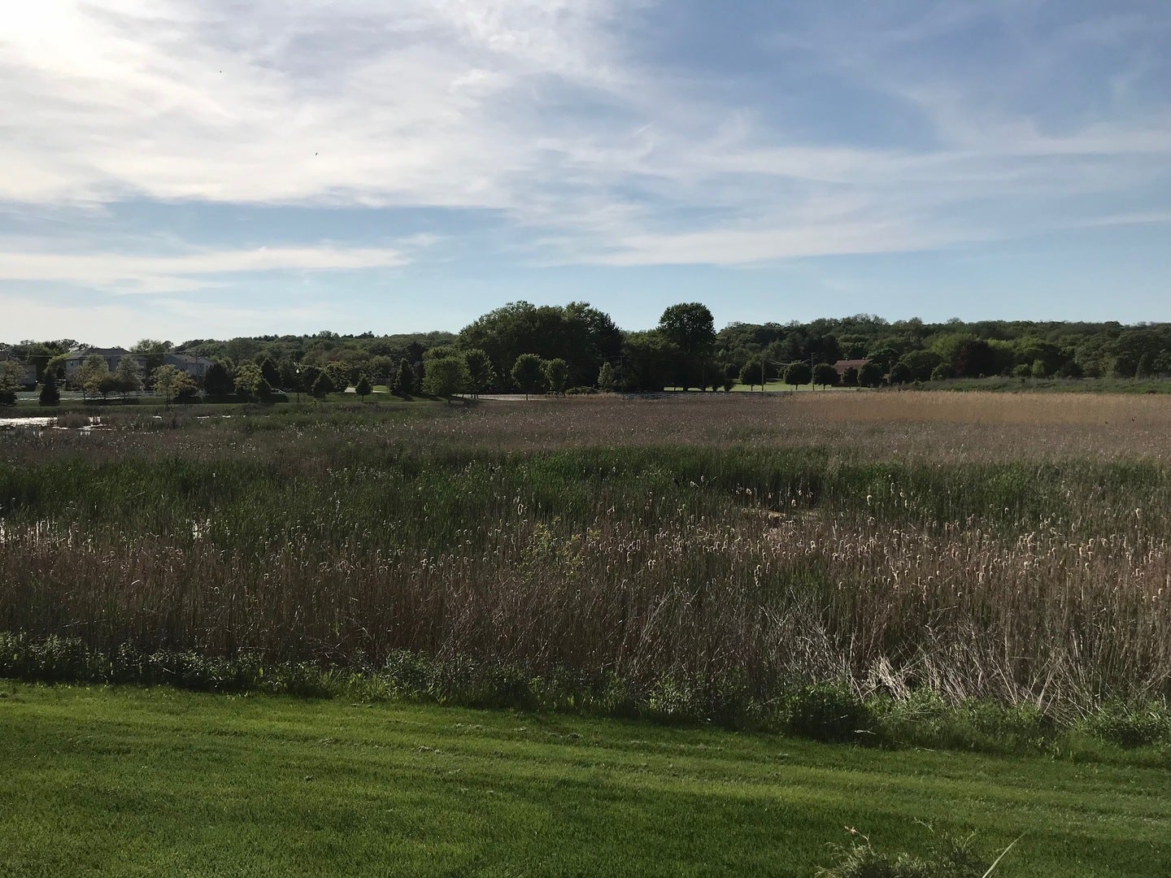
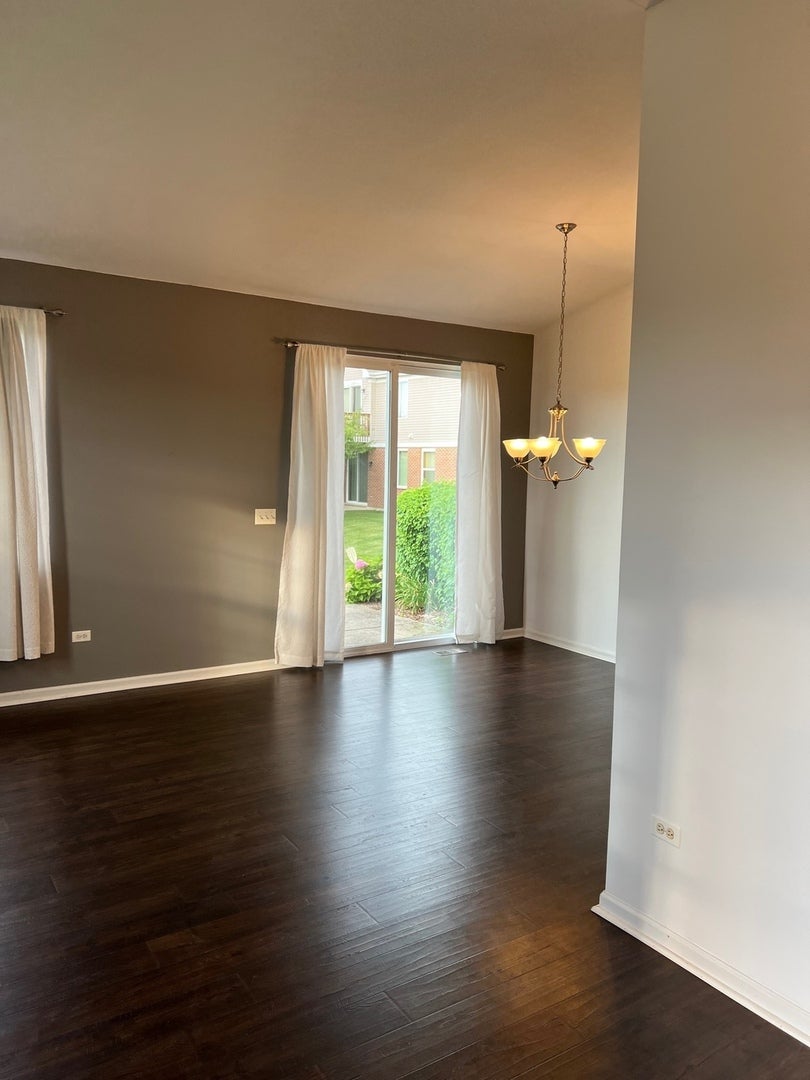
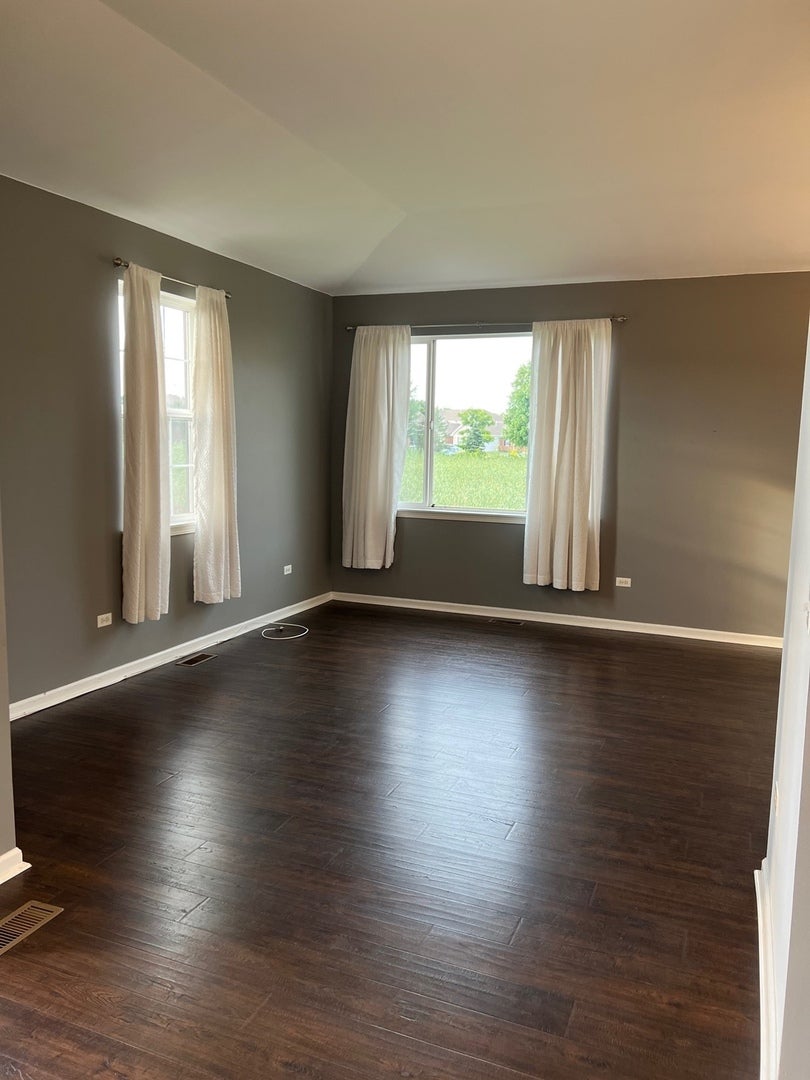
Serene End-Unit Ranch Townhome with Stunning Marsh Views Enjoy effortless, main-level living in this immaculate 2-bedroom, 2-bathroom end-unit ranch townhome. Situated in a prime location with breathtaking, unobstructed marsh views, this home offers the perfect blend of modern upgrades and peaceful natural surroundings. Key Features: Spacious Layout: Single-story ranch floor plan featuring an open-concept living and dining area filled with natural light. Upgraded Finishes: Beautiful upgraded flooring throughout the main living areas, adding warmth and modern elegance. Modern Kitchen: Fully equipped with high-end stainless steel appliances, ample cabinetry, and generous counter space. Private Primary Suite: Includes a spacious bedroom, walk-in closet, and an en-suite bathroom. Prime End-Unit Location: Enjoy extra privacy, additional side windows for maximum sunlight, and a quiet setting. Scenic Outdoor Space: Step outside to relax or entertain while taking in the tranquil, panoramic marsh views. Parking & Storage: Attached 2-car garage providing secure parking and convenient extra storage. This move-in-ready home offers low-maintenance living without sacrificing space, quality, or scenery. Schedule your private showing today! This home is in great, move-in-ready condition and is being sold As-Is. Agent Disclosure: Listing agent is related to the seller and/or has a financial interest in the property.
| 3 days ago | Listing updated with changes from the MLS® | |
| 3 days ago | Status changed to Active | |
| a week ago | Listing first seen on site |

Based on information submitted to the MLS GRID as of 2026-08-19 02:58 AM UTC. All data is obtained from various sources and may not have been verified by broker or MLS GRID. Supplied Open House Information is subject to change without notice. All information should be independently reviewed and verified for accuracy. Properties may or may not be listed by the office/agent presenting the information.
Last checked: 2026-08-19 02:58 AM UTC
MRED DMCA Copyright Information Copyright © 2026 Midwest Real Estate Data LLC. All rights reserved.
Did you know? You can invite friends and family to your search. They can join your search, rate and discuss listings with you.