Save
Ask
Tour
Hide
Share
$619,999
11 Days On Site

3149 Venard Road
Downers Grove, IL 60515

For Sale|Single Family Residence|Active
5
Beds
3
Total Baths
3
Full Baths
2,842
SqFt
$218
/SqFt
1981
Built
Subdivision:
Innisbrook
County:
DuPage
Listing Courtesy of MRED as distributed by MLS Grid of Worth Clark Realty
Call Now: 847.967.0022
Is this the listing for you? We can help make it yours.
847.967.0022
3149 Venard Road3149 Venard Road3149 Venard Road3149 Venard Road
Save
Ask
Tour
Hide
Share

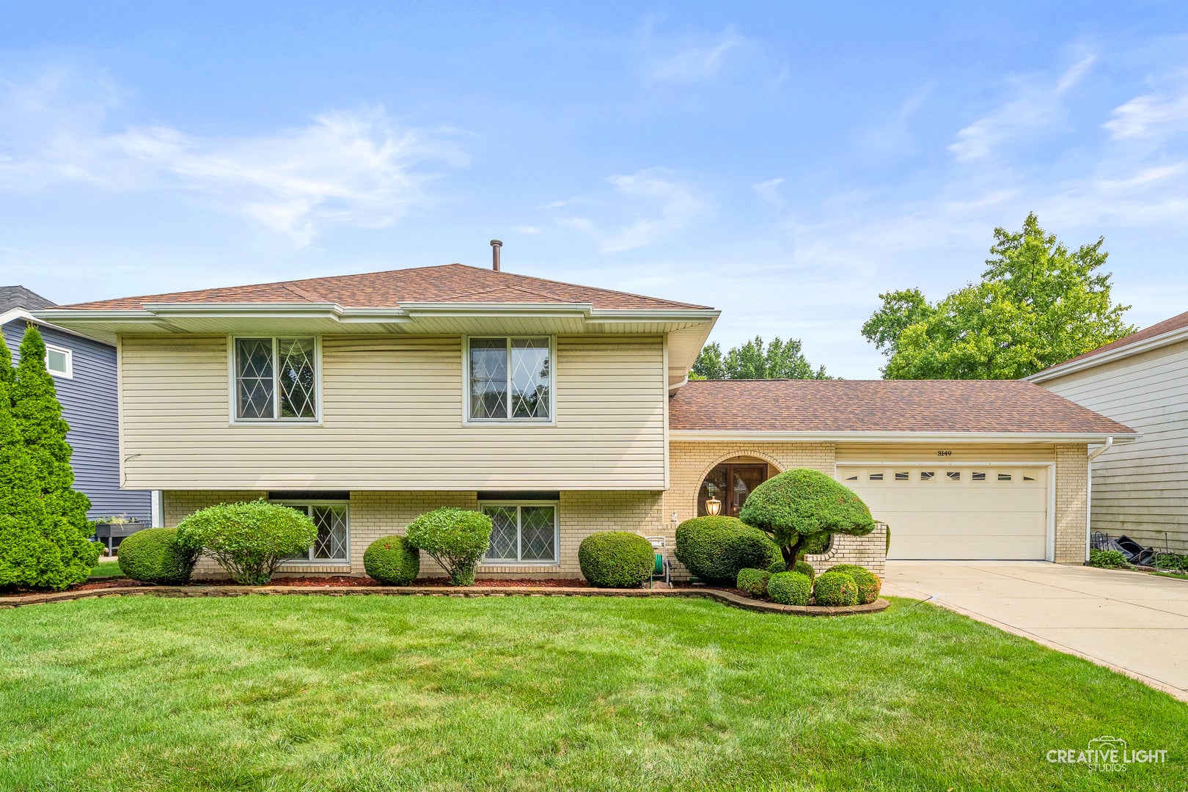
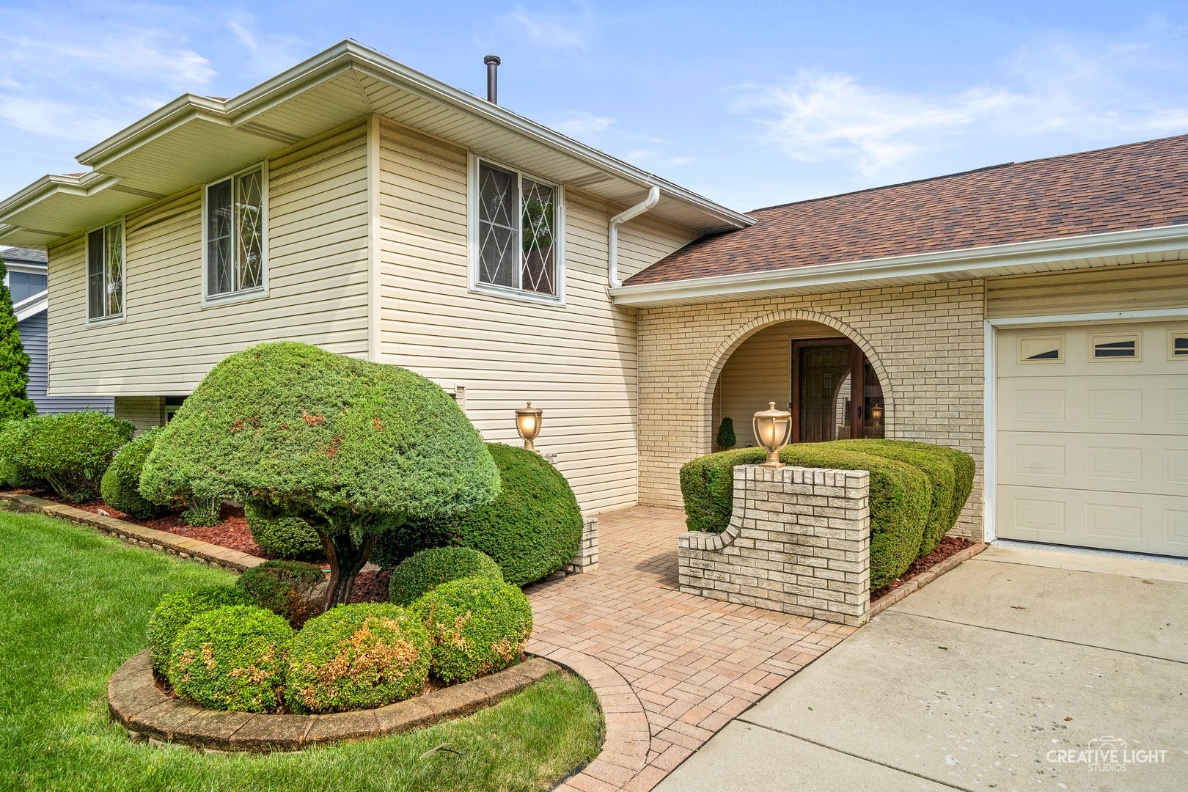
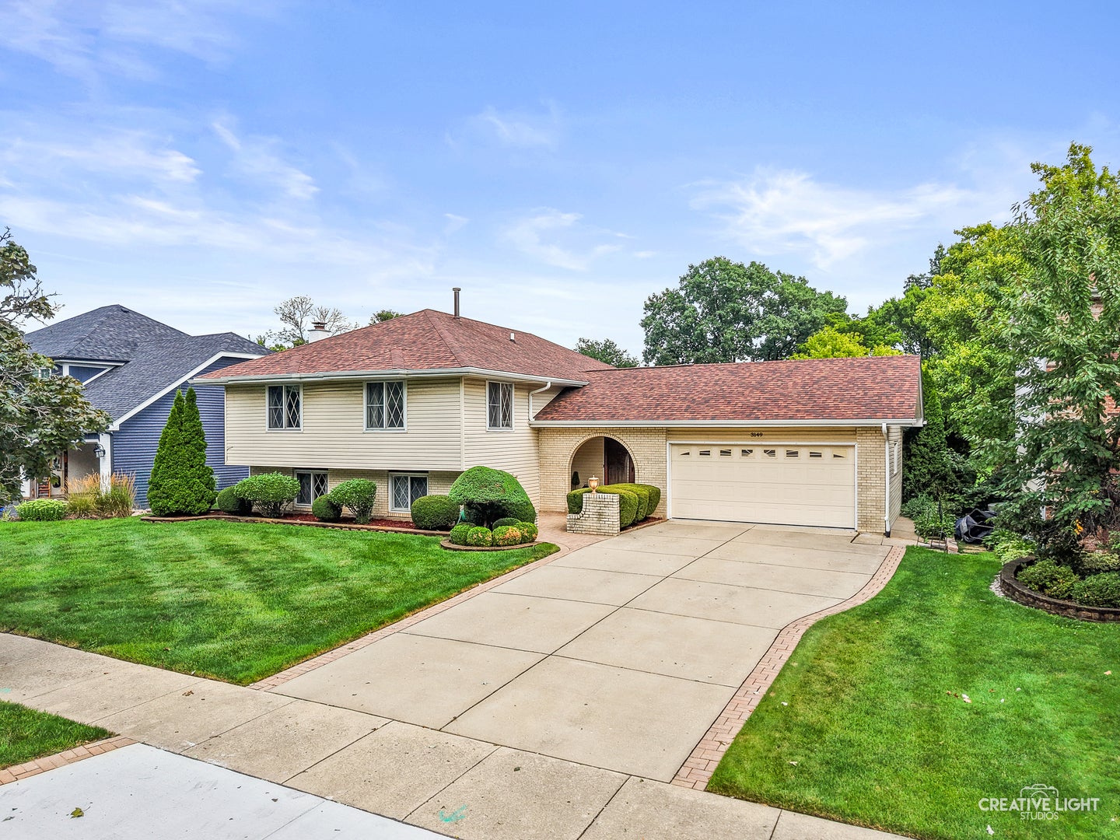
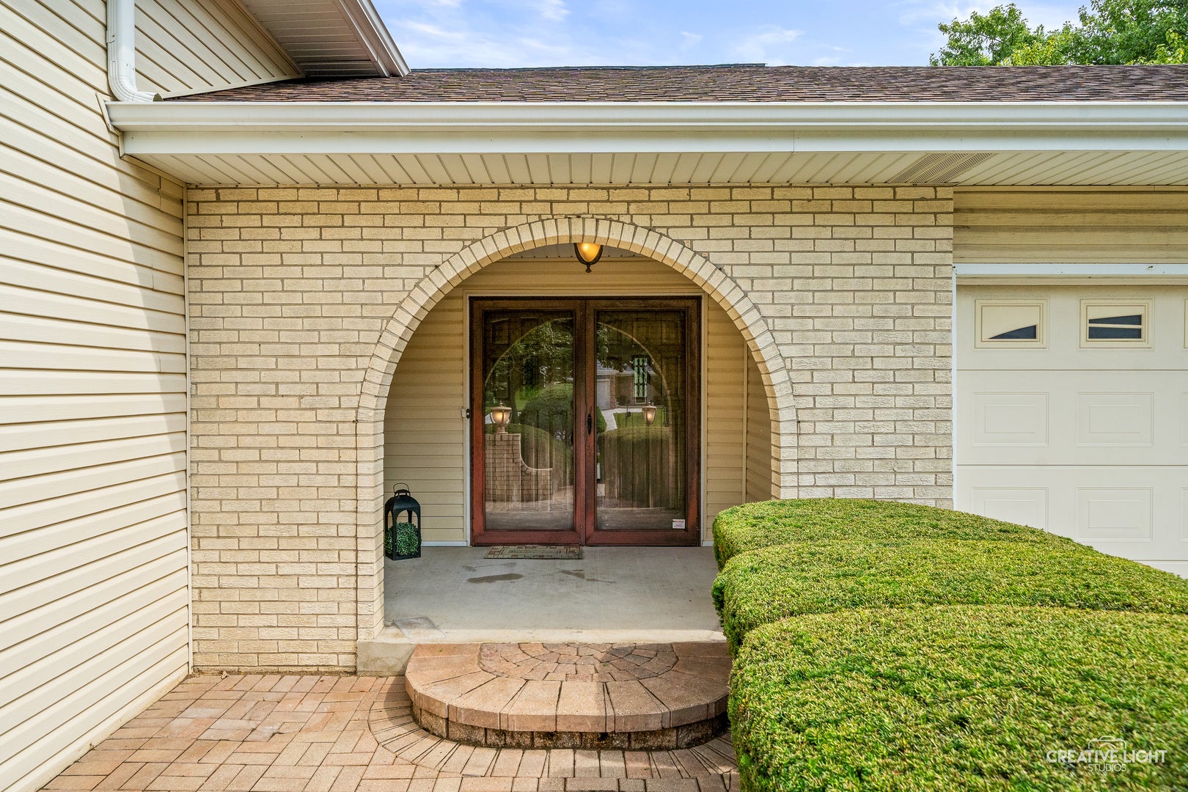
Located in the much-desired Innisbrook Subdivision, this fantastic 5-bedroom/3 full bathroom home features a big, bright open foyer with tall ceilings and sliding door access to the beautiful patio and a gorgeous view of the professionally landscaped yard and open area. On the lower level, you will find a huge Family Room featuring a gorgeous brick gas-log fireplace, a Wet Bar, 2 bedrooms, a full bathroom, and a huge laundry room. The sliding door leads to a great covered patio, where you can enjoy additional space for entertaining. Upstairs, the large Living Room and formal Dining Room offer amazing views of the park, and the spacious eat-in Kitchen with a large pantry and tons of natural light. Also upstairs are 3 more bedrooms, including the en-suite Primary, and another full bathroom. Oh, and the great two-car garage with brand new epoxy flooring and lots of shelving also offers more entertainment space. Located just a few minutes from Good Samaritan Hospital, Yorktown Shopping Center, and I-88, this beautiful home is awaiting your personal touches to make it your perfect forever home. This is THE one!

Save
Ask
Tour
Hide
Share
Listing Snapshot
Price 
$619,999
Days On Site 
11 Days
Bedrooms 
5
Inside Area (SqFt) 
2,842 sqft
Total Baths 
3
Full Baths 
3
Partial Baths 
N/A
Lot Size 
0.1744 Acres
Year Built 
1981
MLS® Number 
12729628
Status 
Active
Property Tax 
$4,940
HOA/Condo/Coop Fees 
N/A
Sq Ft Source 
Assessor
Friends & Family
Recent Activity
5 days agoListing updated with changes from the MLS®
5 days agoStatus changed to Active
2 weeks agoListing first seen on site
General Features
Acres 
0.1744
Attached Garage 
Yes
Foundation 
Concrete Perimeter
Garage 
Yes
Garage Spaces 
2
Parking 
ConcreteGarage Door OpenerAttachedGarageDriveway
Parking Spaces 
2
Property Sub Type 
Single Family Residence
Sewer 
Public Sewer
SqFt Total 
2842
Style 
Split Level
Interior Features
Appliances 
RangeMicrowaveDishwasherRefrigeratorWasherDryerOvenRange HoodGas CooktopGas Oven
Basement 
FinishedExterior EntryStorage SpaceDaylightFullWalk-Out Access
Cooling 
Central Air
Electric 
Circuit Breakers
Fireplace 
Yes
Fireplace Features 
Family RoomGas Log
Fireplaces 
1
Flooring 
LaminateCarpet
Heating 
Natural Gas
Interior 
Entrance FoyerWet BarBuilt-in FeaturesWalk-In Closet(s)Beamed CeilingsPantry
Laundry Features 
Main LevelGas Dryer HookupElectric Dryer HookupIn UnitSink
Window Features 
Window TreatmentsDrapesBlindsScreens
Bedroom 2 
Dimensions - 15X11Level - Second
Bedroom 3 
Dimensions - 11X10Level - Second
Bedroom 4 
Dimensions - 14X10Level - Lower
Bedroom 5 
Dimensions - 11X10Level - Lower
Dining Room 
Dimensions - 11X10Level - Second
Family Room 
Dimensions - 27X20Level - Lower
Foyer 
Dimensions - 13X19Level - Main
Kitchen 
Dimensions - 15X11Level - SecondDescription - Eating Area-Table Space,Pantry-Closet
Laundry 
Dimensions - 17X12Level - Lower
Living Room 
Dimensions - 20X15Level - Second
Master Bedroom 
Dimensions - 15X12Level - Second
Save
Ask
Tour
Hide
Share
Exterior Features
Construction Details 
Aluminum SidingBrick
Lot Features 
LandscapedGarden
Patio And Porch 
Patio
Roof 
Asphalt
Windows/Doors 
Window TreatmentsDrapesBlindsScreens
Community Features
Community Features 
ParkCurbsSidewalksStreet Lights
MLS Area 
Downers Grove
School District 
Downers Grove North High School
Township 
Downers Grove
Schools
School District
Downers Grove North High School
Elementary School
Belle Aire Elementary School
Middle School
Herrick Middle School
High School
Downers Grove North High School
Listing Courtesy of MRED as distributed by MLS Grid of Worth Clark Realty


Based on information submitted to the MLS GRID as of 2026-08-23 10:44 PM UTC. All data is obtained from various sources and may not have been verified by broker or MLS GRID. Supplied Open House Information is subject to change without notice. All information should be independently reviewed and verified for accuracy. Properties may or may not be listed by the office/agent presenting the information.
Last checked: 2026-08-23 10:44 PM UTC
MRED DMCA Copyright Information Copyright © 2026 Midwest Real Estate Data LLC. All rights reserved.

Neighborhood & Commute
Source: Walkscore
Save
Ask
Tour
Hide
Share