


2167 Midhurst RoadDowners Grove, IL 60516
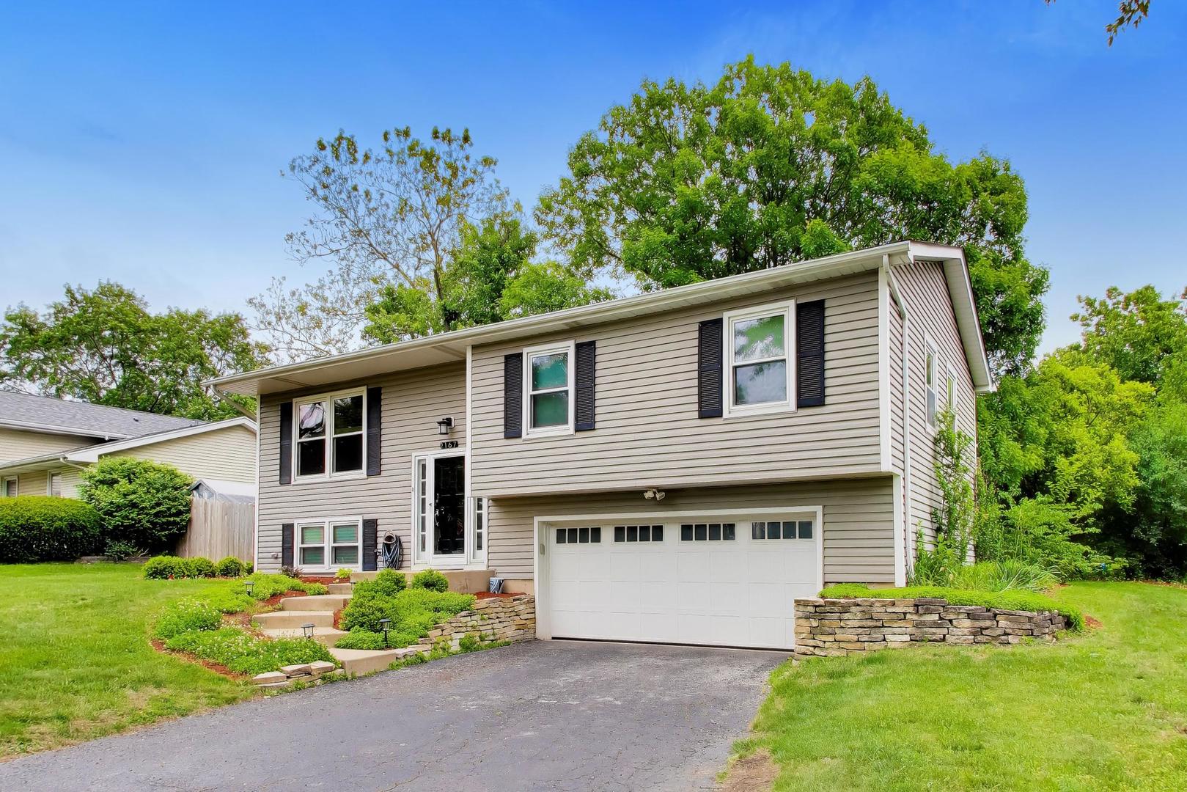
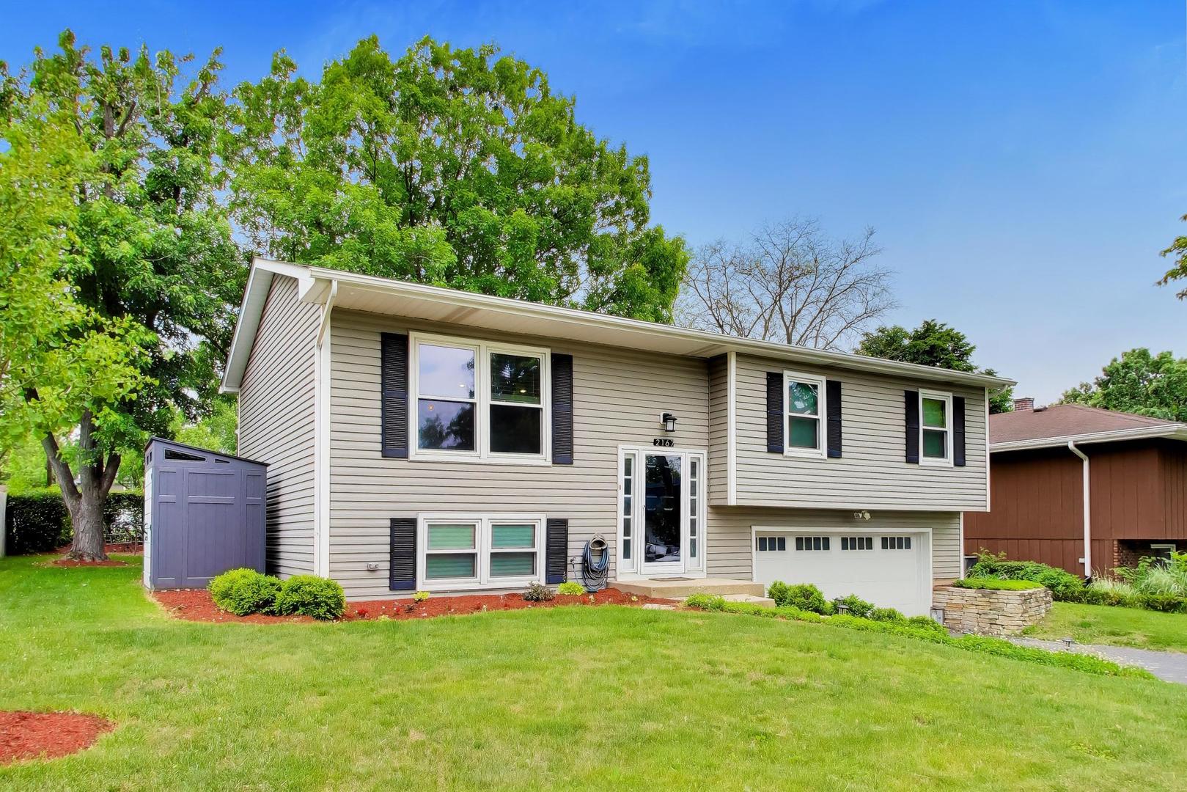
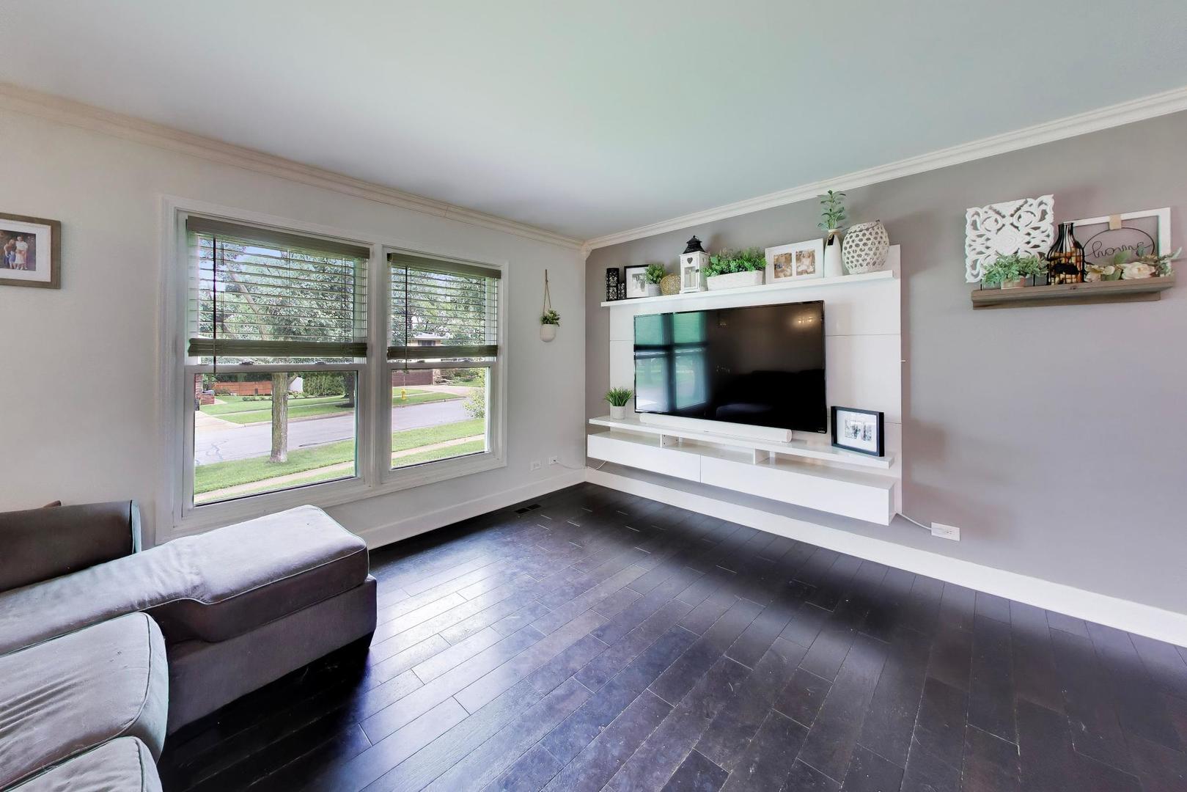
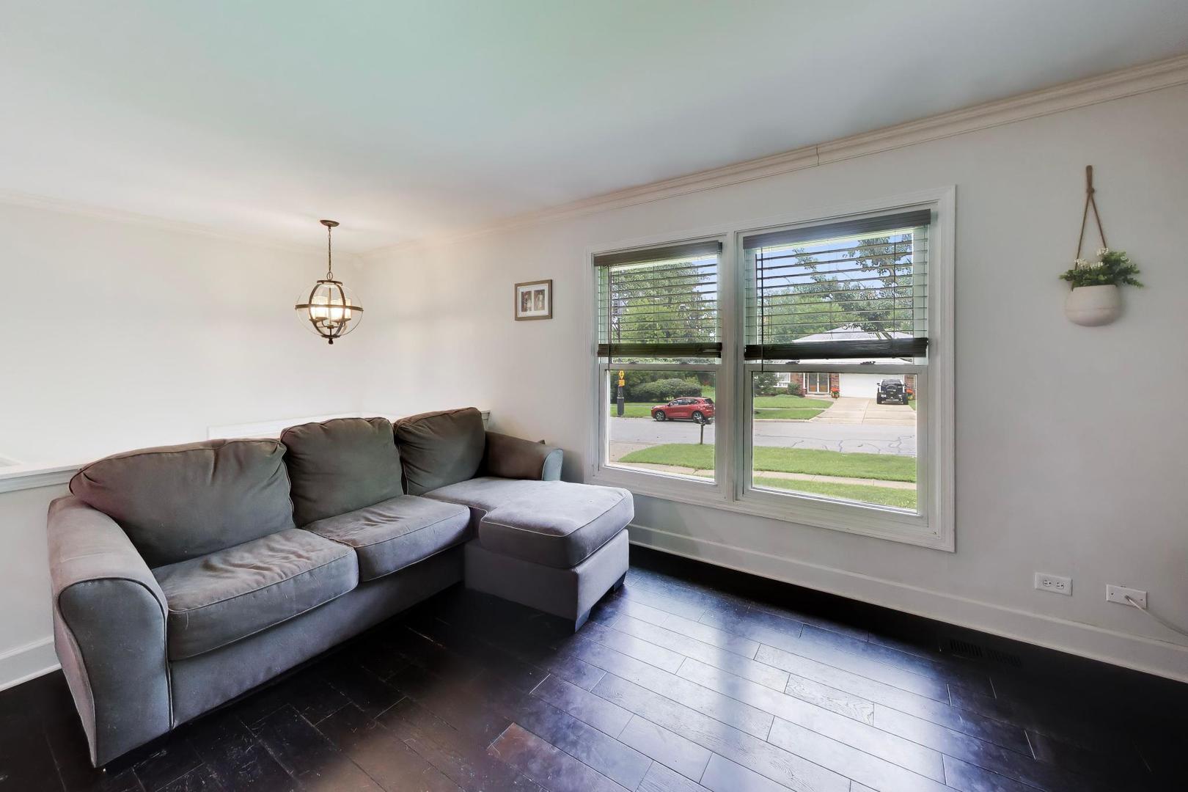
Move-in ready elegance meets resort-style living in this beautifully updated home, perfectly situated within a premier clubhouse and pool community. The seamless open floor plan effortlessly connects the main living spaces, highlighting a gorgeous chef's kitchen complete with custom cabinetry, quartz countertops, and premium appliances. From there, the layout flows naturally into the living room, dining room, and a sun-drenched sunroom, all leading out to an expansive deck that overlooks a large yard and peaceful common area. Sophisticated details run throughout the home, including 5" wide-plank hardwood floors, modern recessed lighting, and a private primary en-suite. The versatility continues downstairs with a spacious lower level and basement featuring a full bathroom and abundant storage space. Enjoy ultimate convenience with local schools, vibrant shopping, dining, and the neighborhood pool just moments from your front door. Additional updates and features solid core doors, a stylish basement barn door, a newer A/C system, and a modern garage door with a quiet pulley opener. The outdoor living space is enhanced by a custom fire pit and dedicated speaker outputs, complemented indoors by built-in surround sound ceiling speakers in the lower level.
| a week ago | Listing updated with changes from the MLS® | |
| a week ago | Status changed to Active | |
| 2 weeks ago | Listing first seen on site |

Based on information submitted to the MLS GRID as of 2026-08-23 10:44 PM UTC. All data is obtained from various sources and may not have been verified by broker or MLS GRID. Supplied Open House Information is subject to change without notice. All information should be independently reviewed and verified for accuracy. Properties may or may not be listed by the office/agent presenting the information.
Last checked: 2026-08-23 10:44 PM UTC
MRED DMCA Copyright Information Copyright © 2026 Midwest Real Estate Data LLC. All rights reserved.
Did you know? You can invite friends and family to your search. They can join your search, rate and discuss listings with you.