Save
Ask
Tour
Hide
Share
$425,000
28 Days On Site

556 Foxford Road
Bartlett, IL 60103

For Sale|Single Family Residence|Active
3
Beds
3
Total Baths
2
Full Baths
1
Partial Bath
1,637
SqFt
$260
/SqFt
1991
Built
County:
DuPage
Listing Courtesy of MRED as distributed by MLS Grid of Baird & Warner
Call Now: 847.967.0022
Is this the listing for you? We can help make it yours.
847.967.0022
556 Foxford Road556 Foxford Road556 Foxford Road556 Foxford Road
Save
Ask
Tour
Hide
Share

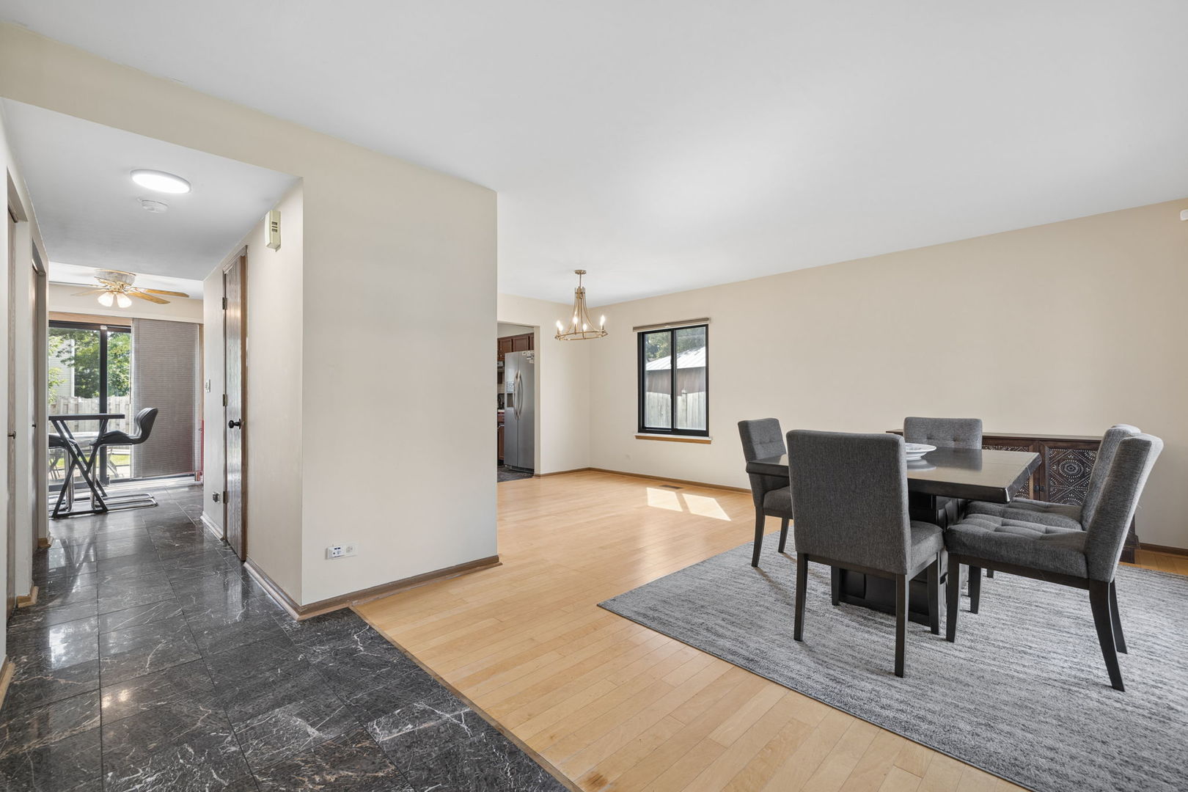
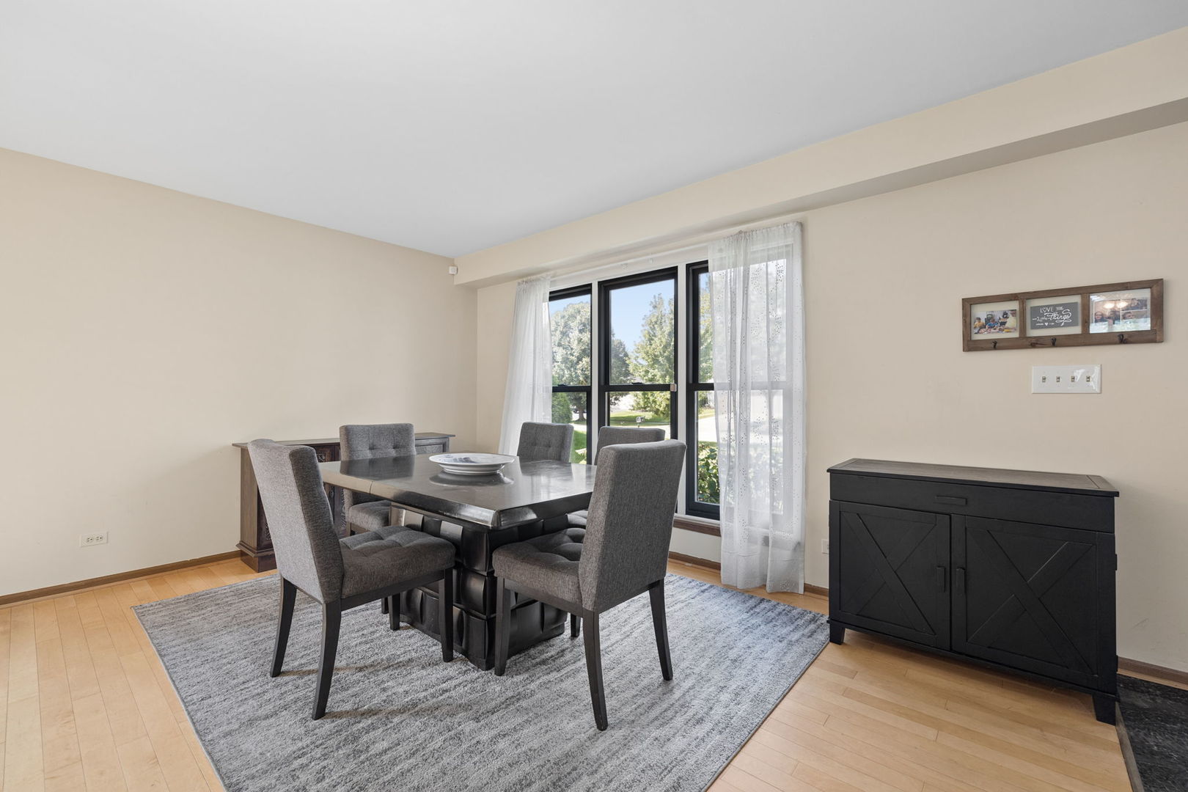
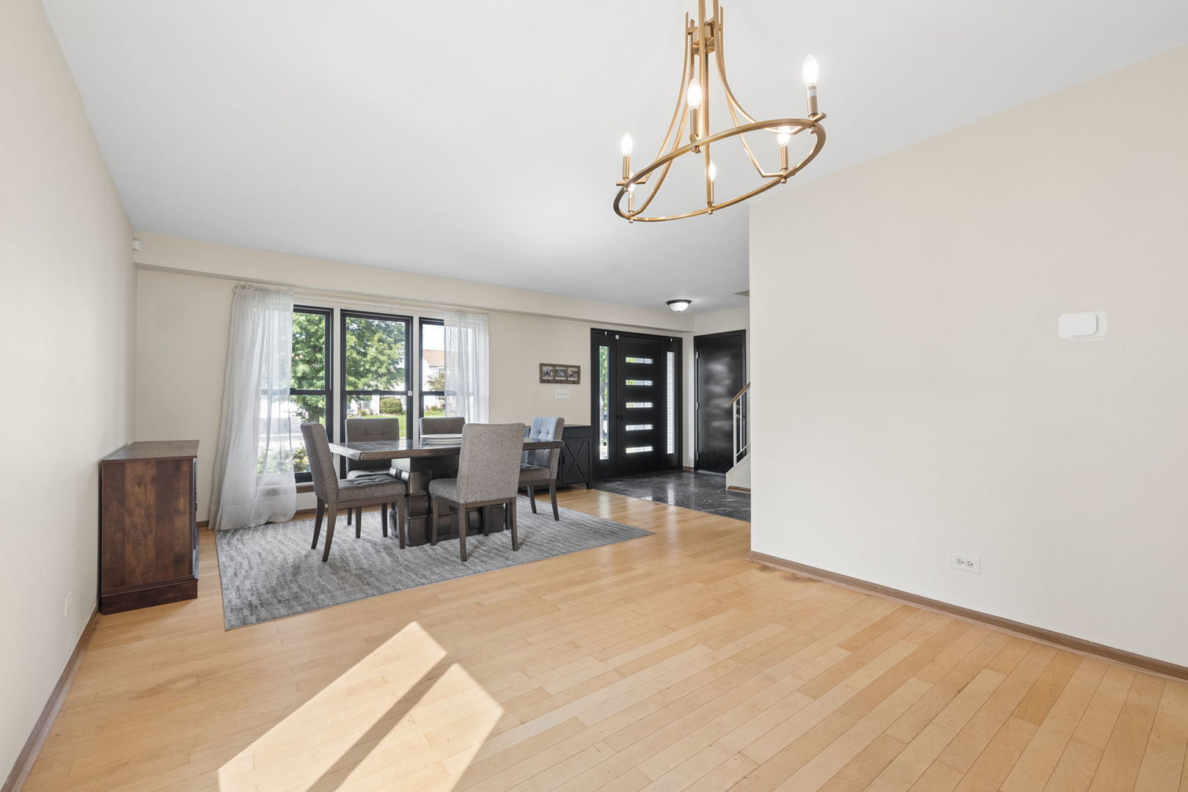
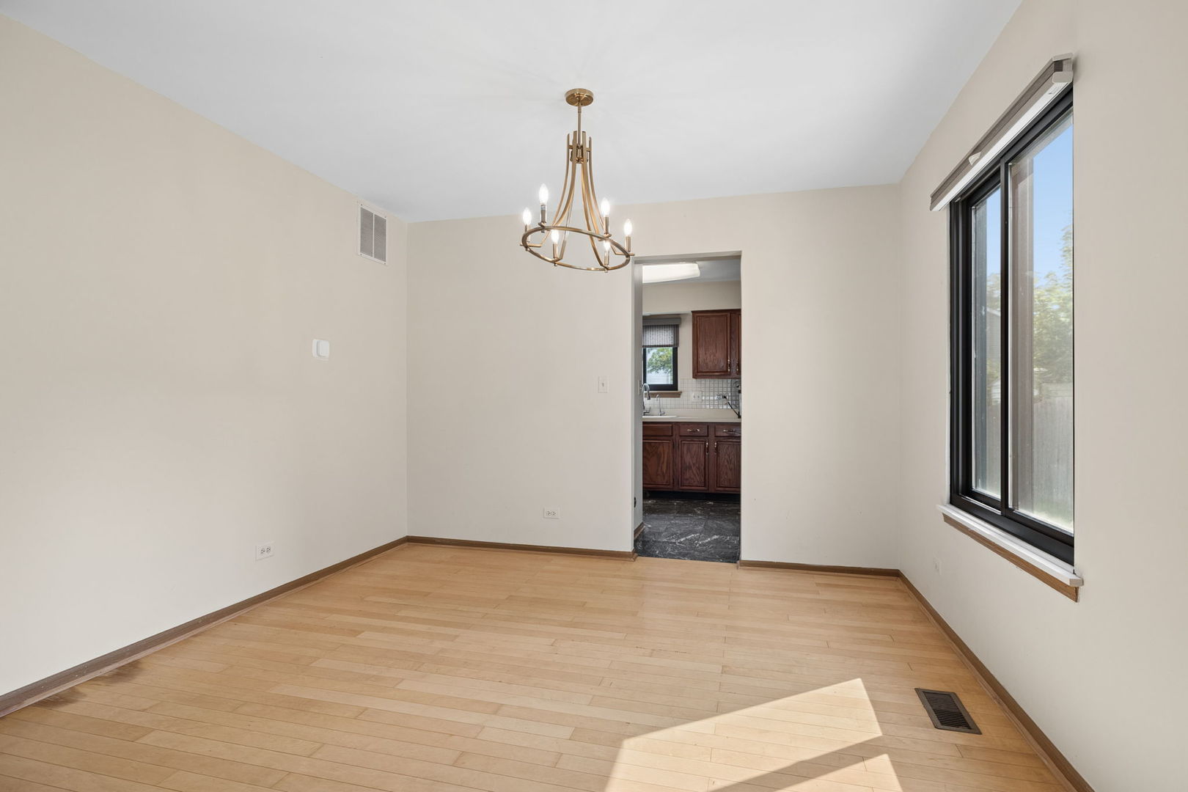
Well Maintained & Affordable Home In A Highly Desired Neighborhood Steps From Trails End Park! Awesome Curb Appeal Offers Newer Anderson Thermopane Windows, Exterior & Sliding Glass Door! Updated HVAC Includes One Year Old Lennox Furnace Plus Three Year Old Central A/C Unit & Water Heater! Newer "Blackout" Honeycomb Bedroom Shades & Newer First Floor Window Shades Too! Stainless Steel Appliances That Include Newer Dish Washer & Wash Machine! Fully Fenced Backyard With Much Of The Privacy Fence Replaced Over The Last 6 Years Plus 10X8 Storage Shed With Wood Floor & Window! Newer Gutter Guards! Awesome First Floor Open Layout Boast Welcoming Hardwood, Marble Tile & Vinyl Lock Water Proof Flooring Throughout With Sliding Glass Door Leading To Fully Fenced Backyard With 16X13 Brick Patio Perfect For Hosting Holidays & Entertaining Family & Friends! Attached Two Car Garage With New Fire Rated Door For Seamless Entry & Exiting During Those Cold Winter Months. Spacious Primary Bedroom With Private Master Bath & Good Size Second & Third Bedrooms With Hall Bath Finish Out Second Floor! Great Location On Quiet Street Minutes Drive To The Elgin O'Hare Expressway, Metra Station, Downtown Bartlett, Highly Desired Bartlett Schools, Shopping & Dining! A Must See In This Price Range In This Outstanding Neighborhood!

Save
Ask
Tour
Hide
Share
Listing Snapshot
Price 
$425,000
Days On Site 
28 Days
Bedrooms 
3
Inside Area (SqFt) 
1,637 sqft
Total Baths 
3
Full Baths 
2
Partial Baths 
1
Lot Size 
0.233 Acres
Year Built 
1991
MLS® Number 
12729673
Status 
Active
Property Tax 
$8,606
HOA/Condo/Coop Fees 
N/A
Sq Ft Source 
Other
Friends & Family
Recent Activity
3 weeks agoListing updated with changes from the MLS®
3 weeks agoStatus changed to Active
4 weeks agoListing first seen on site
General Features
Acres 
0.233
Attached Garage 
Yes
Garage 
Yes
Garage Spaces 
2
Parking 
AsphaltGarage Door OpenerAttachedGarage
Parking Spaces 
2
Property Sub Type 
Single Family Residence
Sewer 
Public Sewer
Style 
American 4-Sq.
Interior Features
Appliances 
RangeDishwasherRefrigeratorWasherDryerDisposal
Basement 
None
Cooling 
Ceiling Fan(s)Central Air
Electric 
Circuit Breakers
Flooring 
Hardwood
Heating 
Natural GasForced Air
Interior 
Entrance Foyer
Laundry Features 
Main LevelIn UnitLaundry Closet
Window Features 
Insulated Windows
Bedroom 2 
Dimensions - 11X11Level - Second
Bedroom 3 
Dimensions - 11X10Level - Second
Bedroom 4 
Dining Room 
Dimensions - 11X9Level - Main
Eating Area 
Dimensions - 9X9Level - Main
Family Room 
Dimensions - 20X13Level - Main
Foyer 
Dimensions - 11X7Level - Main
Kitchen 
Dimensions - 13X10Level - Main
Laundry 
Dimensions - 6X4Level - Main
Living Room 
Dimensions - 14X12Level - Main
Master Bedroom 
Dimensions - 16X13Level - Second
Utility Room-1st Floor 
Dimensions - 5X3Level - Main
Save
Ask
Tour
Hide
Share
Exterior Features
Construction Details 
Vinyl SidingBrick
Fencing 
Fenced
Lot Features 
Irregular Lot
Other Structures 
Shed(s)
Patio And Porch 
Patio
Roof 
Asphalt
Windows/Doors 
Insulated Windows
Community Features
Community Features 
ParkCurbsSidewalksStreet Lights
MLS Area 
Bartlett
School District 
Bartlett High School
Township 
Wayne
Schools
School District
Bartlett High School
Elementary School
Horizon Elementary School
Middle School
Tefft Middle School
High School
Bartlett High School
Listing Courtesy of MRED as distributed by MLS Grid of Baird & Warner


Based on information submitted to the MLS GRID as of 2026-09-25 09:00 AM UTC. All data is obtained from various sources and may not have been verified by broker or MLS GRID. Supplied Open House Information is subject to change without notice. All information should be independently reviewed and verified for accuracy. Properties may or may not be listed by the office/agent presenting the information.
Last checked: 2026-09-25 09:00 AM UTC
MRED DMCA Copyright Information Copyright © 2026 Midwest Real Estate Data LLC. All rights reserved.

Neighborhood & Commute
Source: Walkscore
Save
Ask
Tour
Hide
Share