


11131 Dineff RoadLemont, IL 60439
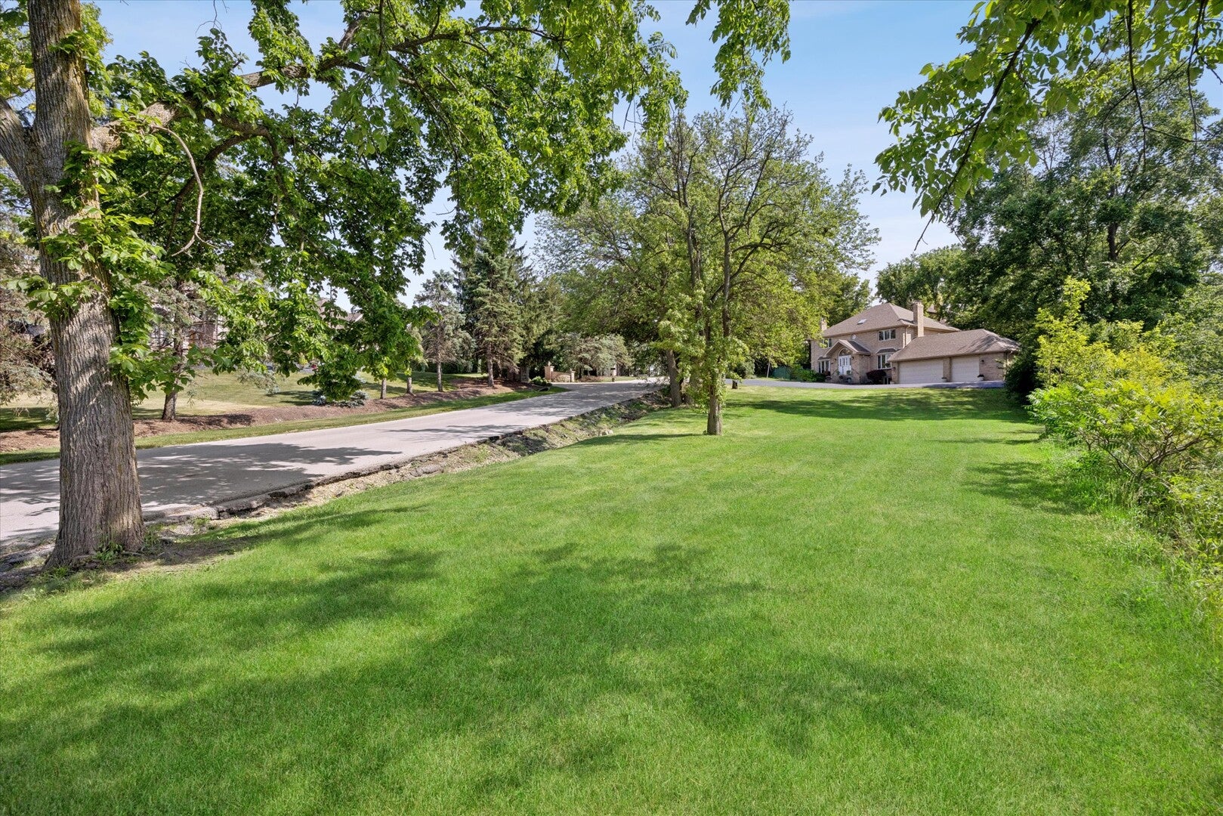
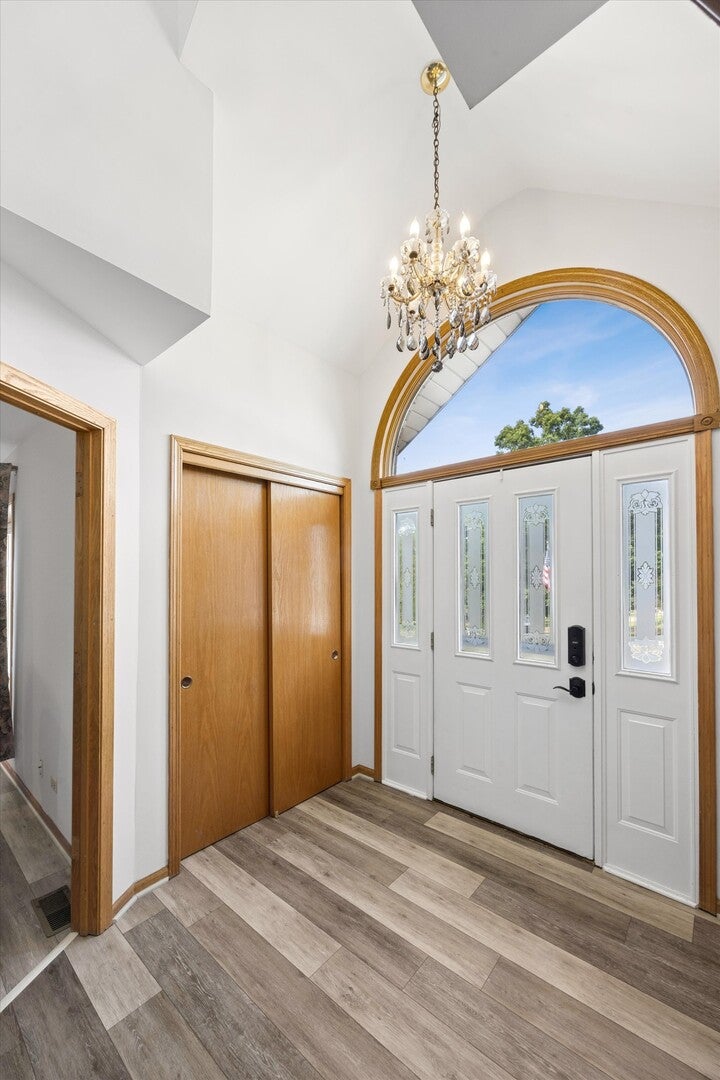
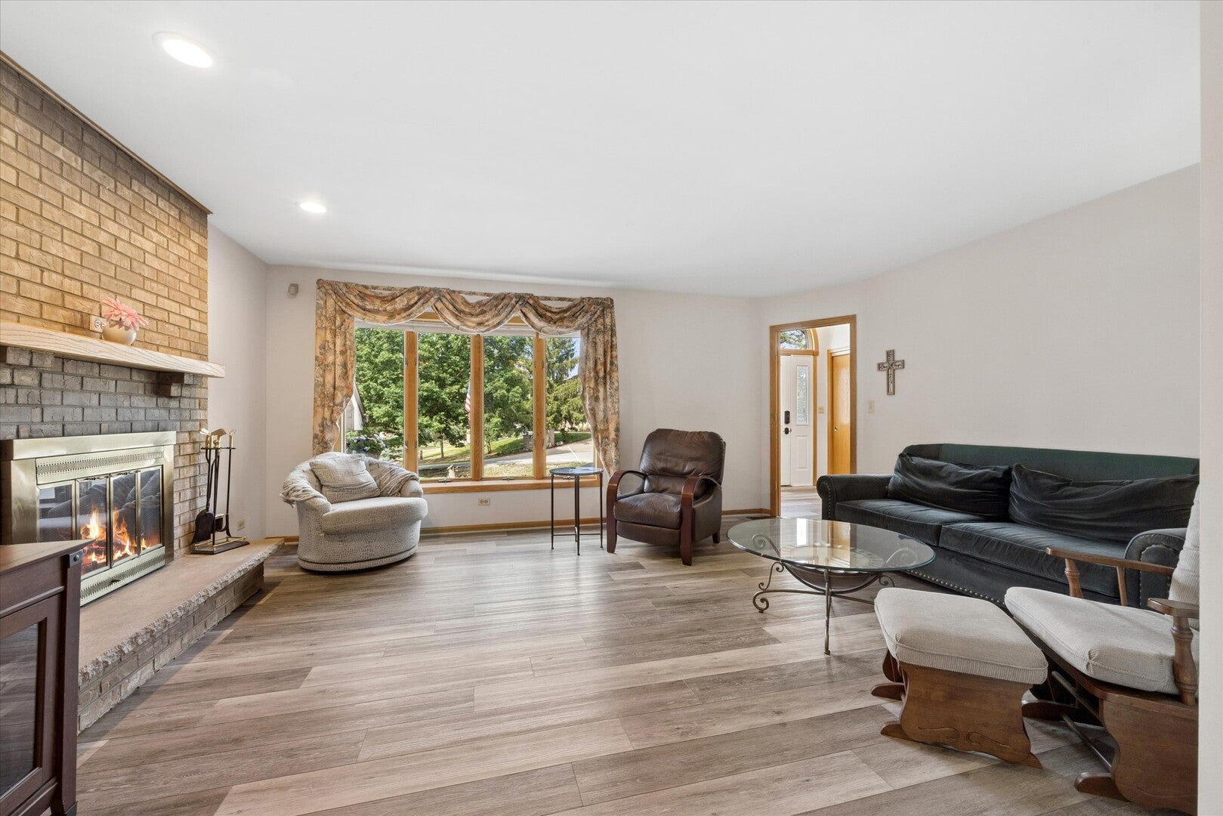
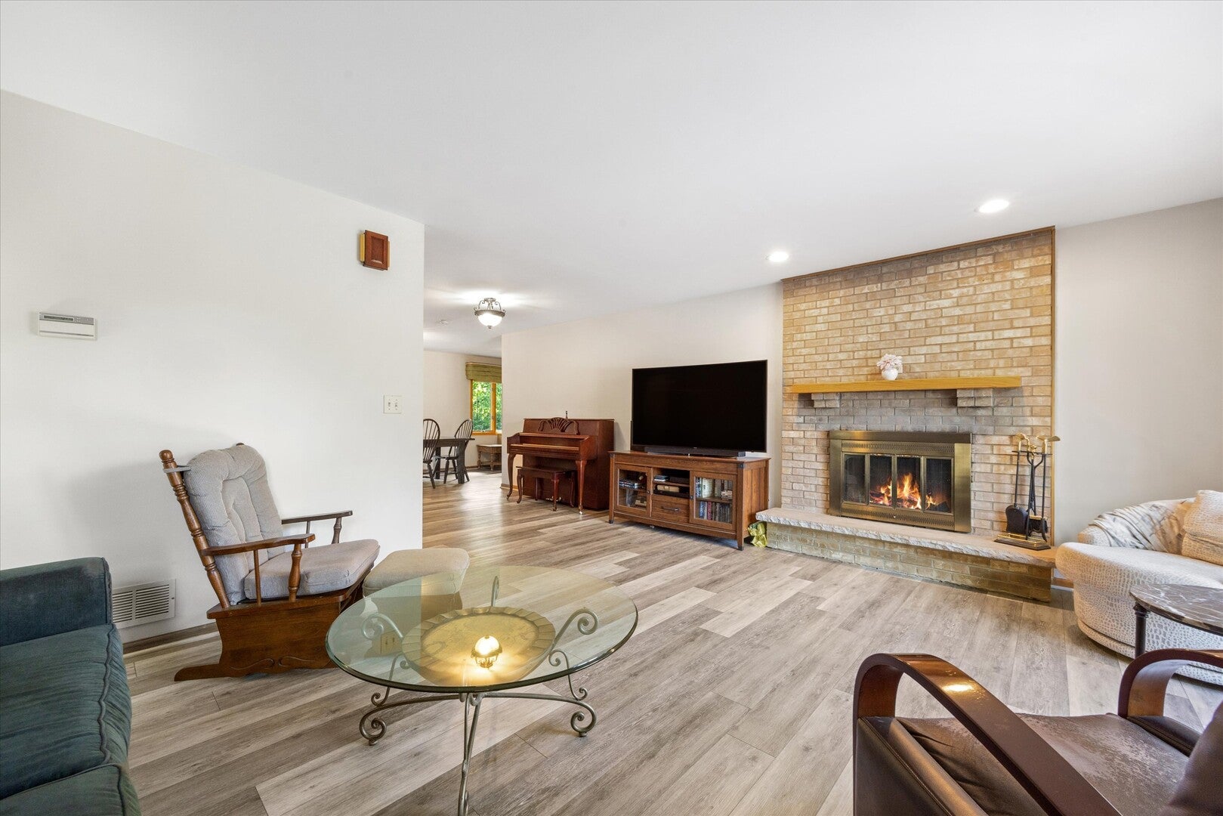
Literally 2 homes in one check out this Awesome One of a Kind Home right in Equestrian Estates of Lemont Nestled on a premier 3/4-acre pie shaped corner lot with sweeping scenic views, this exclusive, all-brick 2-story home offers an unparalleled blend of space, luxury, and flexibility. Located in Lemont's coveted, unincorporated Equestrian Estates, this property gives you the ultimate freedom of no HOA restrictions-meaning plenty of room for extra vehicles, custom fencing, and true peace of mind. Key Features, Dual Master Suites: This expansive layout boasts 4 massive second-floor bedrooms, including two fully private primary suites with ensuite baths (featuring a whirlpool tub and separate shower). True In-Law or Multi-Generational Capability built like a duplex The main level is brilliantly designed for flexible living, featuring two complete kitchens, two separate living rooms, two dining areas, two full bathrooms, and two cozy gas/wood-burning fireplaces. It can easily adapt to a multi-family setup or be converted to add even more bedrooms. with 2 full baths on the 1st floor can convert one kitchen to a 1st floor master. The partially finished full basement features drywall-ready walls, an open ceiling, a warm wood-burning fireplace, and dedicated spaces currently utilized as a home fitness room, laundry area, and even a built-in hair salon. It features convenient dual access points from both sides of the main floor. Enjoy worry-free living with a newer roof (8 years old), a whole-home tankless water heater (6 years old), and dual HVAC systems (2 furnaces / 2 A/C units) ensuring independent, energy-efficient climate control for both sides of the residence. Step outside to a sprawling deck that spans the entire length of the home-perfect for entertaining or taking in the elevated views. A securely fenced yard section right off the deck is ideal for pets or children to play safely. For car enthusiasts or large families, the extra-large asphalt driveway effortlessly accommodates 10+ vehicles alongside the spacious 3-car attached garage.Combining acreage, high-end mechanicals, unbeatable versatility, and top-tier Lemont schools, this unique property is a rare find. Schedule your private tour today!
| yesterday | Listing updated with changes from the MLS® | |
| yesterday | Status changed to Active | |
| a week ago | Listing first seen on site |

Based on information submitted to the MLS GRID as of 2026-08-19 05:52 AM UTC. All data is obtained from various sources and may not have been verified by broker or MLS GRID. Supplied Open House Information is subject to change without notice. All information should be independently reviewed and verified for accuracy. Properties may or may not be listed by the office/agent presenting the information.
Last checked: 2026-08-19 05:52 AM UTC
MRED DMCA Copyright Information Copyright © 2026 Midwest Real Estate Data LLC. All rights reserved.
Did you know? You can invite friends and family to your search. They can join your search, rate and discuss listings with you.