


256 N Grace StreetLombard, IL 60148
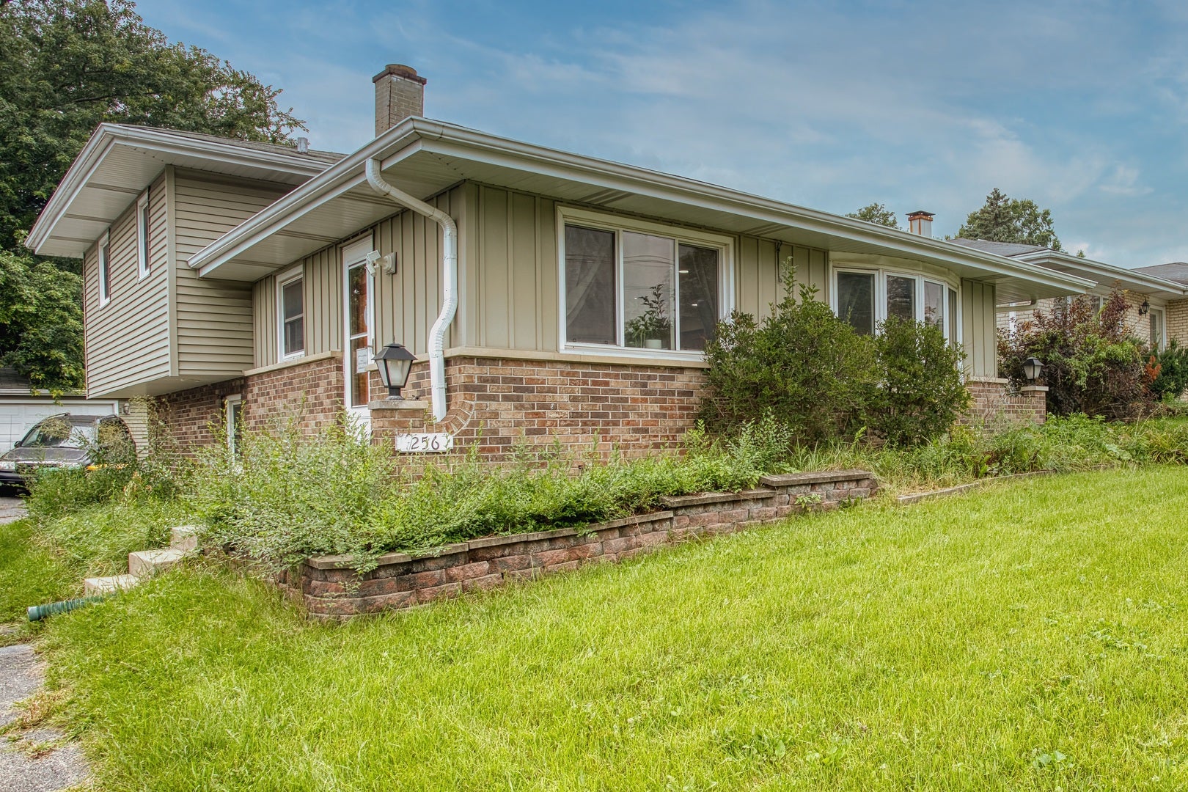
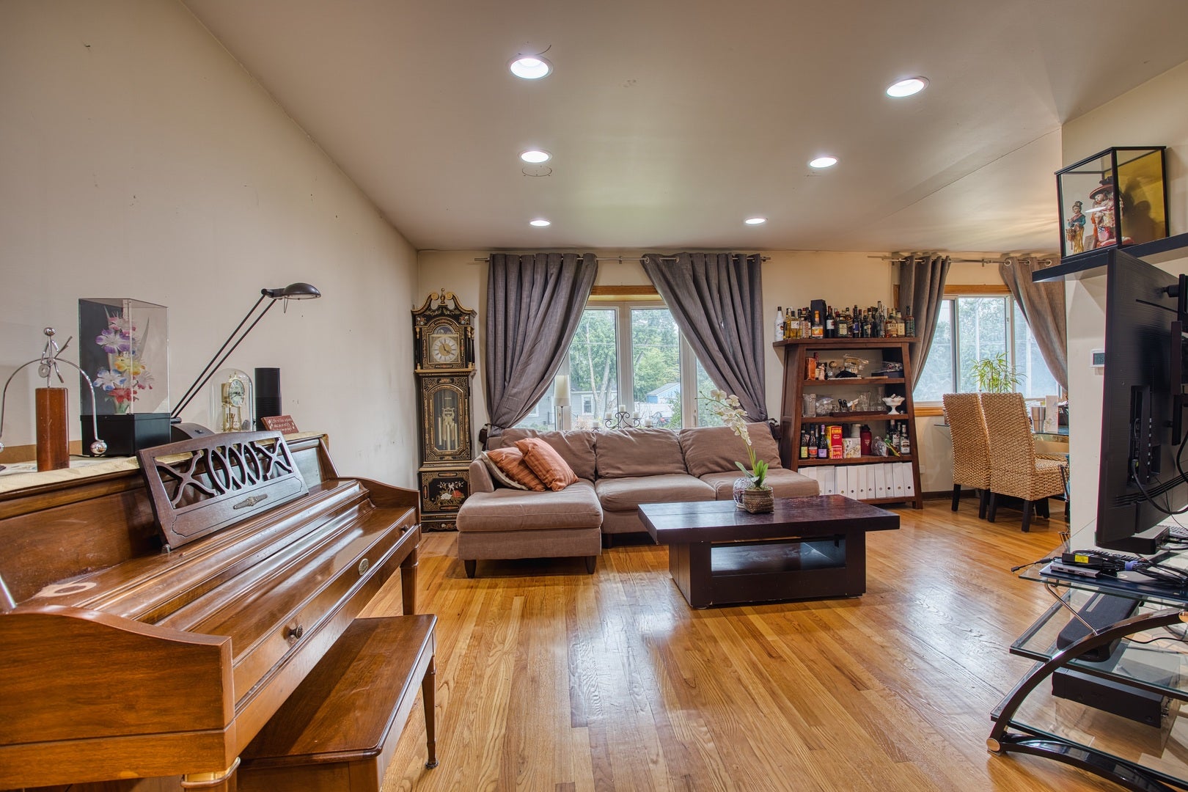
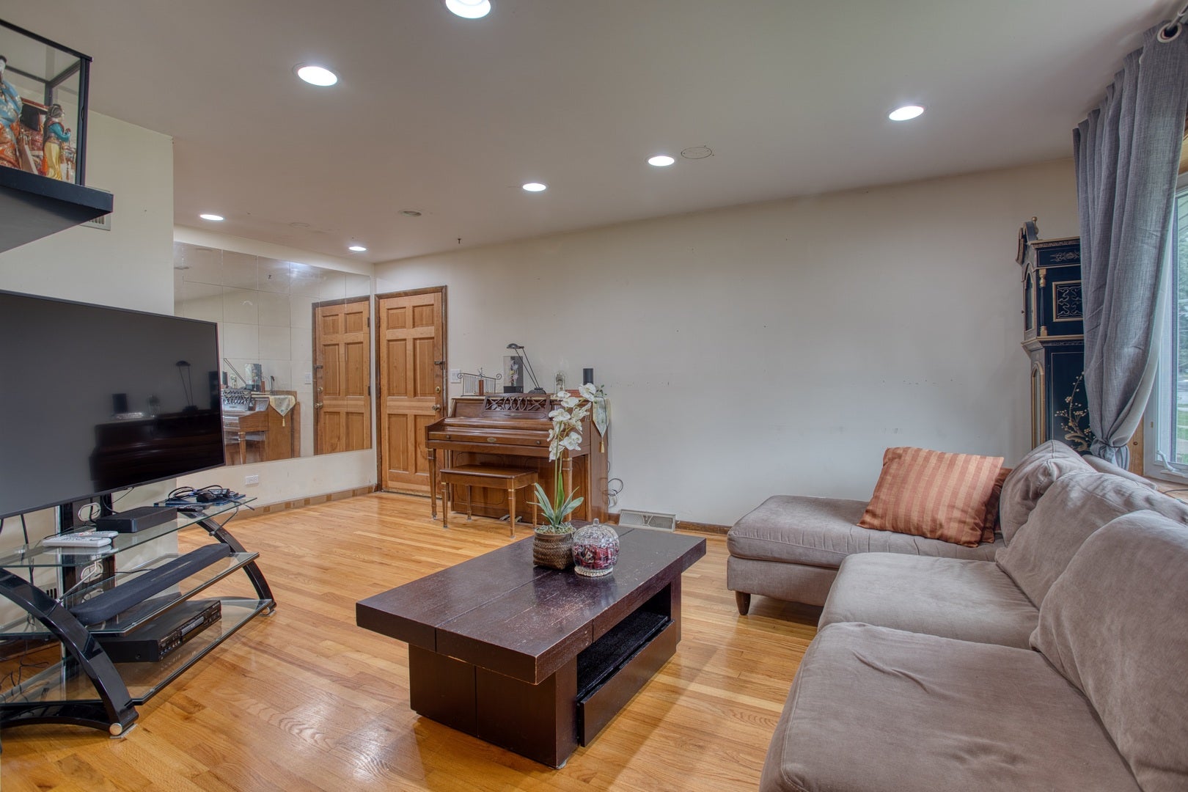
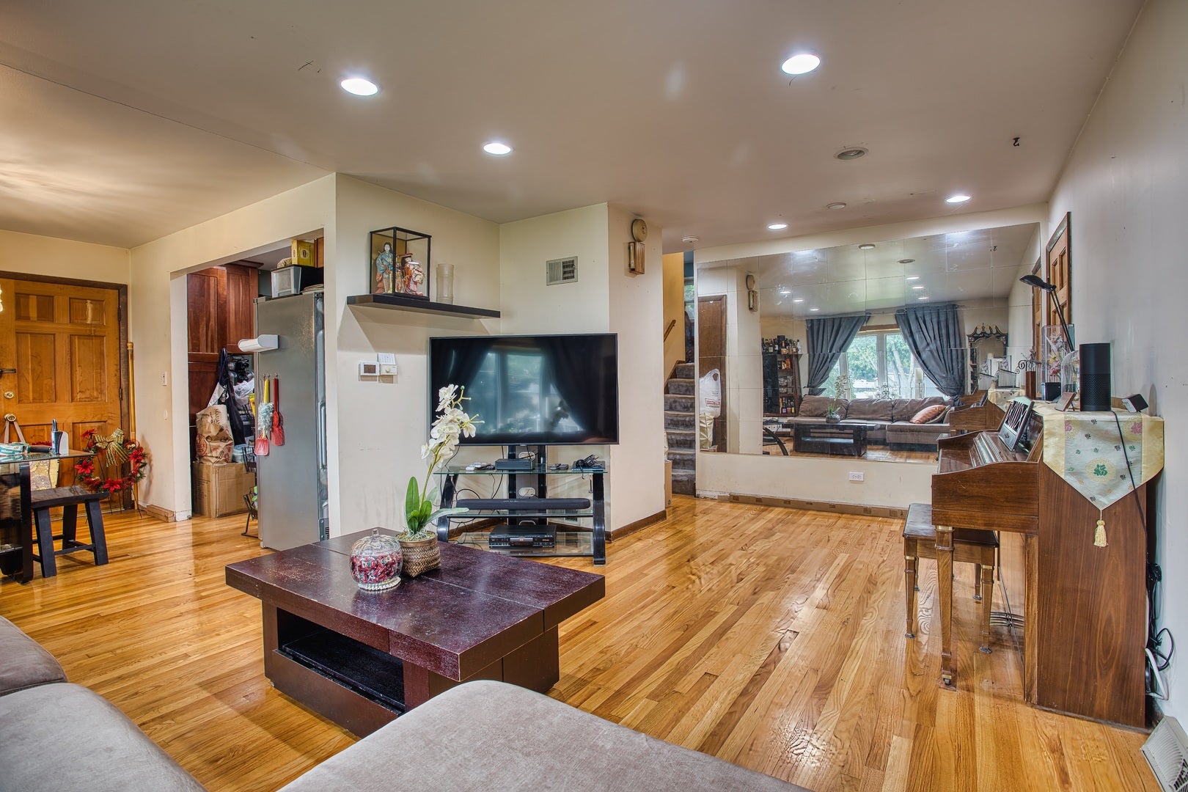
This split-level residence in Lombard offers three bedrooms and two full bathrooms. The kitchen is appointed with solid cherry raised-panel cabinetry, granite countertops, and a complete suite of stainless steel appliances, including a French-door refrigerator with dispenser, range, over-range microwave, and dishwasher. Hardwood flooring extends throughout the kitchen, dining room, living room, and entry, complemented by recessed lighting. The living room is spacious, offering flexible room for both seating and entertaining. Both full bathrooms feature tile flooring. Upstairs, all three bedrooms are generously sized and served by the upper-level full bathroom. The lower level provides ample space designed to function as a secondary living area, equipped with recessed lighting, the second full bathroom, and a laundry room. Central air conditioning and a detached two-car garage complete the property. Conveniently located approximately half a mile south are Lombard Common and Paradise Bay Water Park, offering amenities such as disc golf, tennis courts, ball fields, and a playground. The Lombard Metra station on the Union Pacific West Line is less than a mile away, and Lilacia Park and downtown Lombard are just a short drive.
| 2 days ago | Listing updated with changes from the MLS® | |
| 2 days ago | Status changed to Active | |
| a week ago | Listing first seen on site |

Based on information submitted to the MLS GRID as of 2026-08-20 08:05 AM UTC. All data is obtained from various sources and may not have been verified by broker or MLS GRID. Supplied Open House Information is subject to change without notice. All information should be independently reviewed and verified for accuracy. Properties may or may not be listed by the office/agent presenting the information.
Last checked: 2026-08-20 08:05 AM UTC
MRED DMCA Copyright Information Copyright © 2026 Midwest Real Estate Data LLC. All rights reserved.