Save
Ask
Tour
Hide
Share
$599,000
28 Days On Site

19w082 Avenue Barbizon
Oak Brook, IL 60523

For Sale|Townhouse|Active
3
Beds
3
Total Baths
2
Full Baths
1
Partial Bath
1,962
SqFt
$305
/SqFt
1972
Built
Subdivision:
Chambord
County:
DuPage
Listing Courtesy of MRED as distributed by MLS Grid of Coldwell Banker Realty
Call Now: 847.967.0022
Is this the listing for you? We can help make it yours.
847.967.0022
19w082 Avenue Barbizon19w082 Avenue Barbizon19w082 Avenue Barbizon19w082 Avenue Barbizon
Save
Ask
Tour
Hide
Share

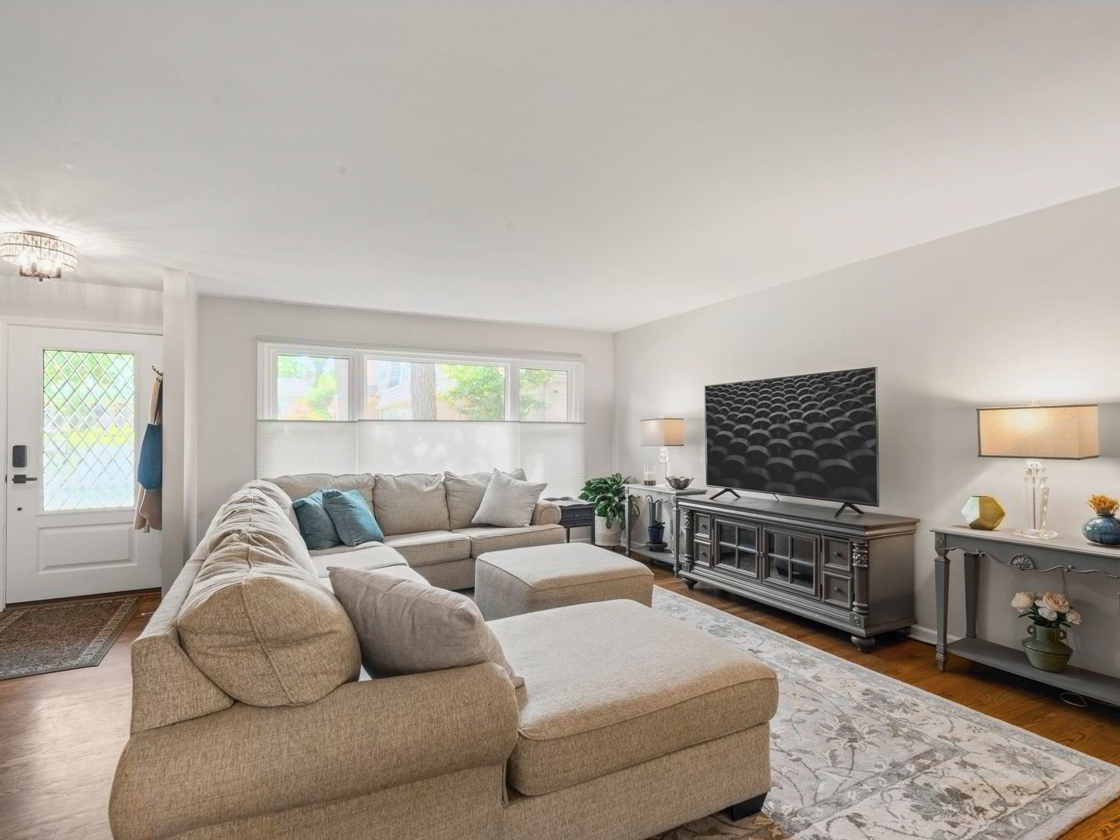
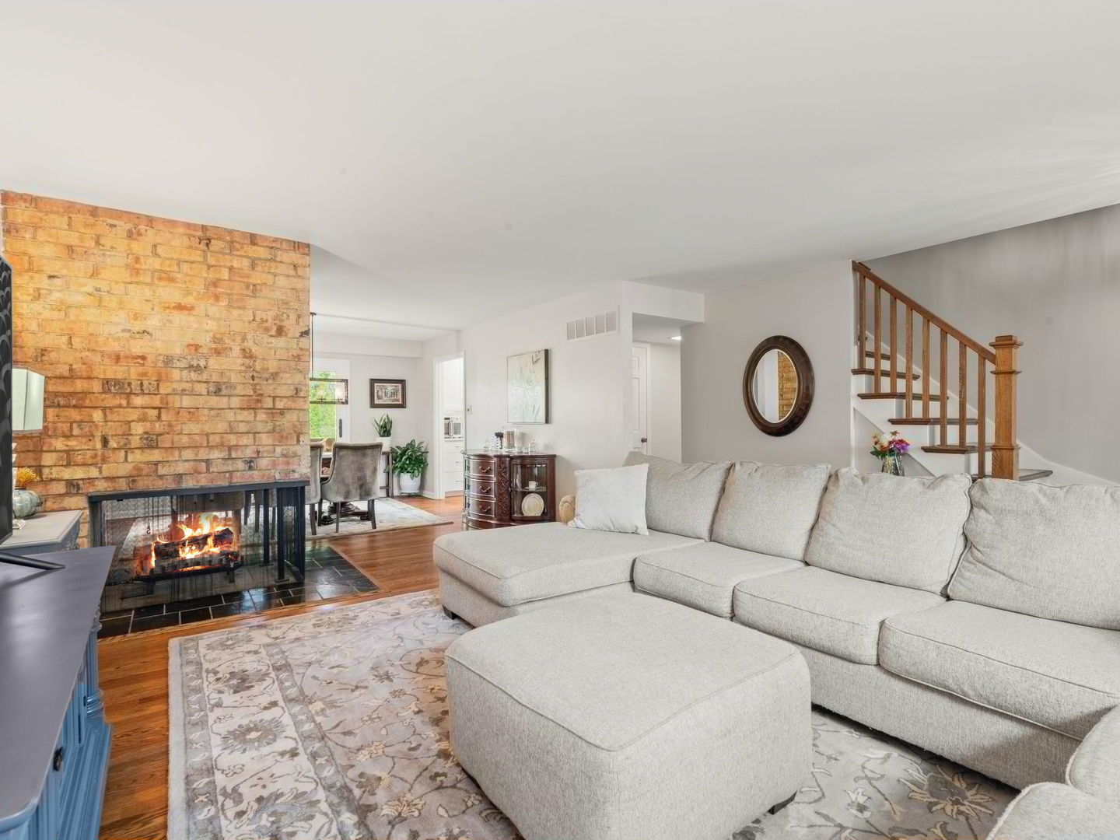
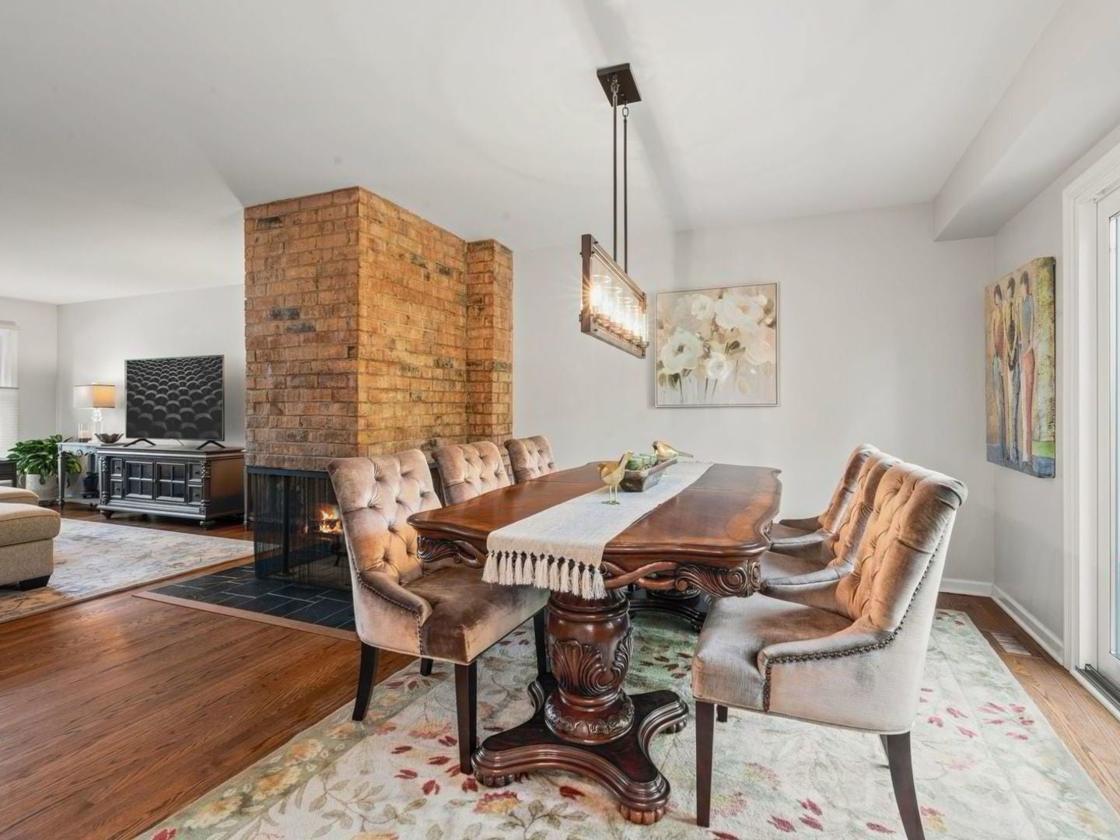
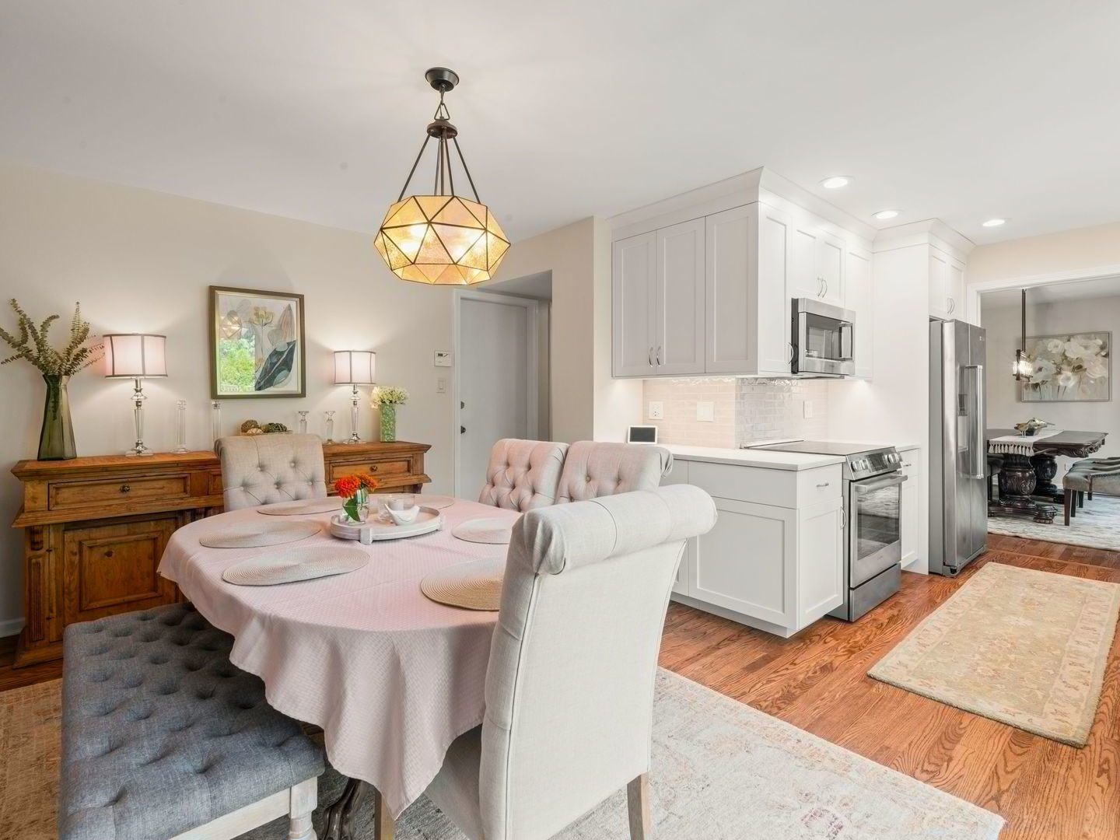
Act fast to see this amazing home! Inside this all brick 3bd/2.5ba townhouse in the Chambord subdivision you will find a beautifully updated end-unit with renewed oak hardwood flooring (2019), a three-sided gas fireplace, 2 new insulated double patio doors (2019) leading to the quiet and professionally landscaped patio (2019). There are 3 large bedrooms, with updated bathrooms, an ensuite and walk-in closet. Other updates include a new custom-designed kitchen with new appliances (2021), new furnace (2022) & A/C unit (2018), new cedar shingles & gutters (2019), new insulated windows throughout (2020), new custom-ordered blinds (2019), new lighting (2019), new gorgeous custom-ordered front door (2023), newly paved driveway (2026), new basement carpeting (2025), new washer & dryer (2020), new sump pump (2026), and more! This community offers resort-style living with tennis courts, in-ground pool & playground. Enjoy the nearby restaurants and shopping malls, and easy access to highways!

Save
Ask
Tour
Hide
Share
Listing Snapshot
Price 
$599,000
Days On Site 
28 Days
Bedrooms 
3
Inside Area (SqFt) 
1,962 sqft
Total Baths 
3
Full Baths 
2
Partial Baths 
1
Lot Size 
N/A
Year Built 
1972
MLS® Number 
12729770
Status 
Active
Property Tax 
$7,665.56
HOA/Condo/Coop Fees 
$233.08 monthly
Sq Ft Source 
Assessor
Friends & Family
Recent Activity
3 days agoListing updated with changes from the MLS®
5 days agoStatus changed to Active
4 weeks agoListing first seen on site
General Features
Attached Garage 
Yes
Garage 
Yes
Garage Spaces 
1
Number Of Stories 
2
Parking 
AsphaltGarage Door OpenerAttachedGarage
Parking Spaces 
1
Pets 
Cats OKDogs OK
Property Sub Type 
Townhouse
Security 
Security System
Sewer 
Public Sewer
Water Source 
Public
Interior Features
Appliances 
RangeMicrowaveDishwasherRefrigeratorDisposalStainless Steel Appliance(s)Range HoodElectric CooktopHumidifier
Basement 
Sump PumpPartially FinishedFull
Cooling 
Ceiling Fan(s)Central Air
Electric 
Circuit Breakers
Fireplace 
Yes
Fireplace Features 
Living RoomDouble SidedGas Starter
Fireplaces 
1
Flooring 
Hardwood
Heating 
Natural Gas
Laundry Features 
Electric Dryer HookupIn Unit
Window Features 
Insulated Windows
Bedroom 2 
Dimensions - 15X12Level - Second
Bedroom 3 
Dimensions - 14X13Level - Second
Bedroom 4 
Breakfast Room 
Dimensions - 15X9Level - Main
Dining Room 
Dimensions - 12X11Level - Main
Family Room 
Dimensions - 17X17Level - Basement
Kitchen 
Dimensions - 10X8Level - MainDescription - Galley
Laundry 
Dimensions - 12X14Level - Basement
Living Room 
Dimensions - 21X16Level - Main
Master Bedroom 
Dimensions - 20X12Level - Second
Save
Ask
Tour
Hide
Share
Exterior Features
Construction Details 
BrickCedar
Lot Features 
Cul-De-Sac
Patio And Porch 
Patio
Windows/Doors 
Insulated Windows
Community Features
Accessibility Features 
Therapeutic Whirlpool
Association Amenities 
ParkPoolTennis Court(s)
Association Dues 
2797
HOA Fee Frequency 
Annually
MLS Area 
Oak Brook
School District 
Downers Grove North High School
Township 
York
Schools
School District
Downers Grove North High School
Elementary School
Belle Aire Elementary School
Middle School
Herrick Middle School
High School
Downers Grove North High School
Listing Courtesy of MRED as distributed by MLS Grid of Coldwell Banker Realty


Based on information submitted to the MLS GRID as of 2026-09-08 04:45 AM UTC. All data is obtained from various sources and may not have been verified by broker or MLS GRID. Supplied Open House Information is subject to change without notice. All information should be independently reviewed and verified for accuracy. Properties may or may not be listed by the office/agent presenting the information.
Last checked: 2026-09-08 04:45 AM UTC
MRED DMCA Copyright Information Copyright © 2026 Midwest Real Estate Data LLC. All rights reserved.

Neighborhood & Commute
Source: Walkscore
Save
Ask
Tour
Hide
Share