Save
Ask
Tour
Hide
Share
$799,000
4 Days On Site

2351 Apple Hill Lane
Buffalo Grove, IL 60089

For Sale|Single Family Residence|Active
3
Beds
4
Total Baths
3
Full Baths
1
Partial Bath
2,475
SqFt
$323
/SqFt
1996
Built
Subdivision:
Mirielle
County:
Lake
Listing Courtesy of MRED as distributed by MLS Grid of Berkshire Hathaway HomeServices American Heritage
Call Now: 847.967.0022
Is this the listing for you? We can help make it yours.
847.967.0022
Upcoming Open Houses
Sat, Aug 22, 12:00 PM - 3:00 PM
2351 Apple Hill Lane2351 Apple Hill Lane2351 Apple Hill Lane2351 Apple Hill Lane
Save
Ask
Tour
Hide
Share

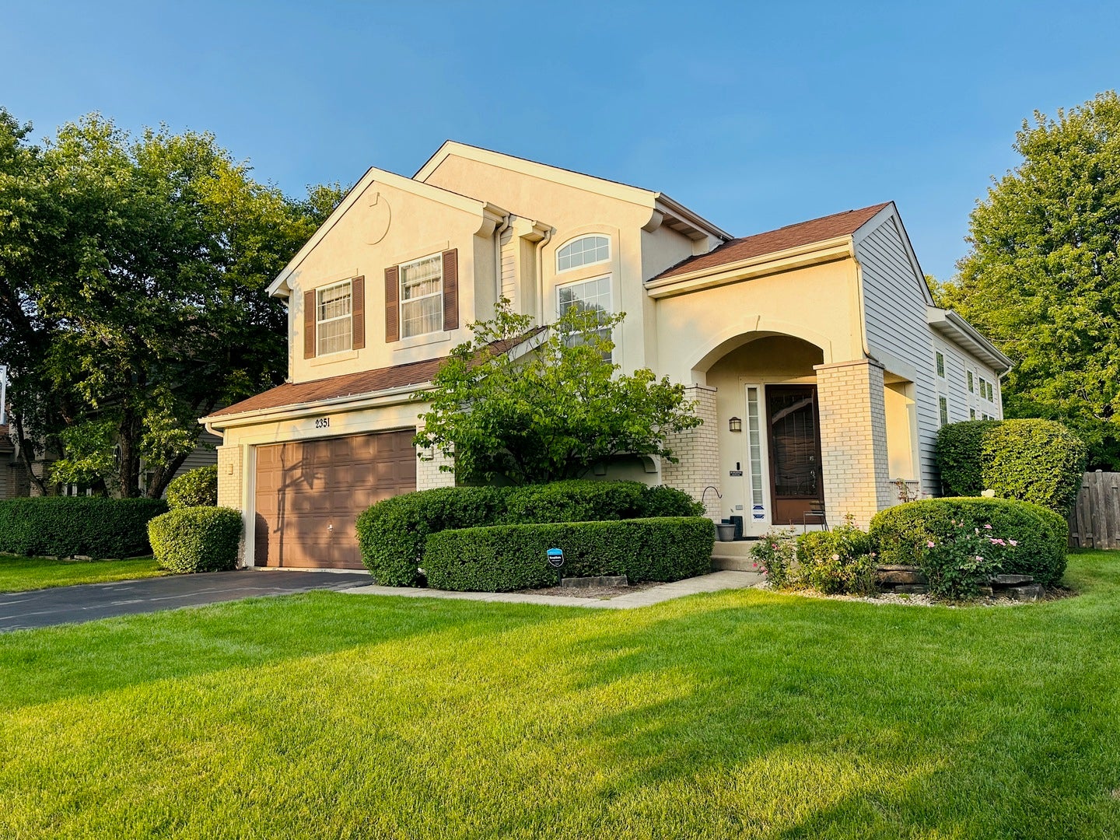
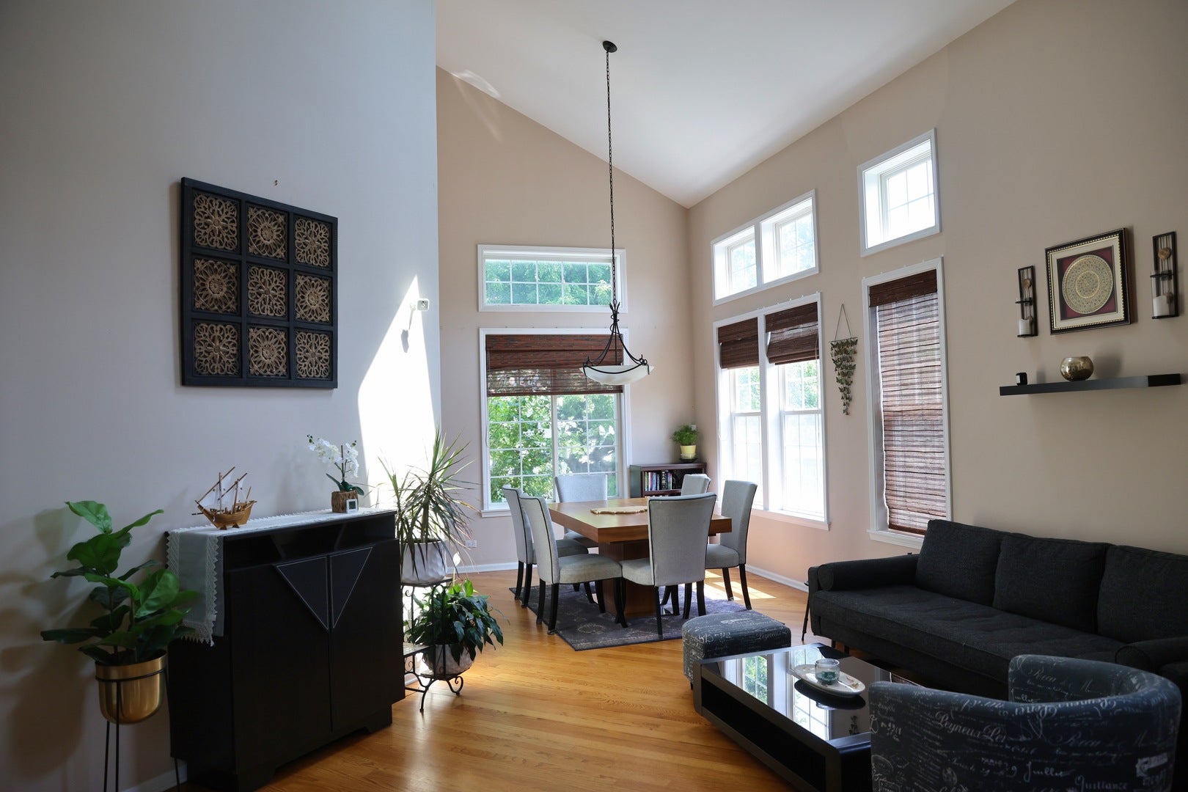
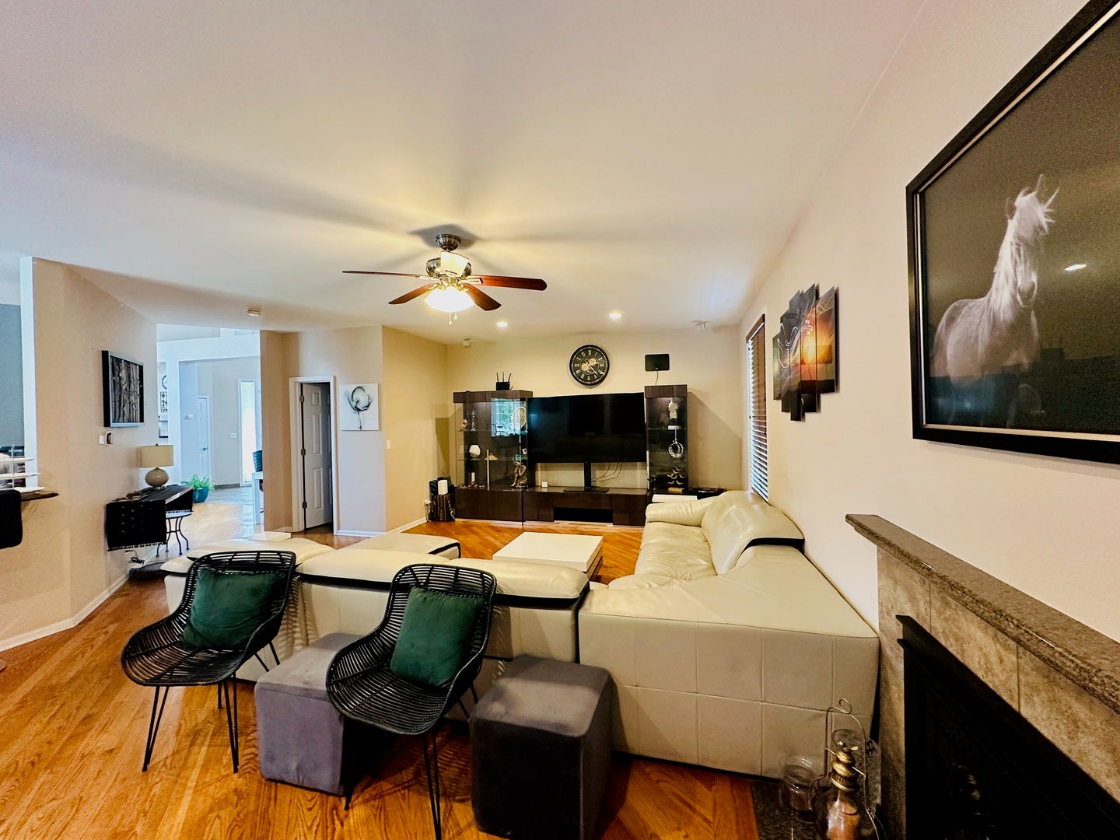
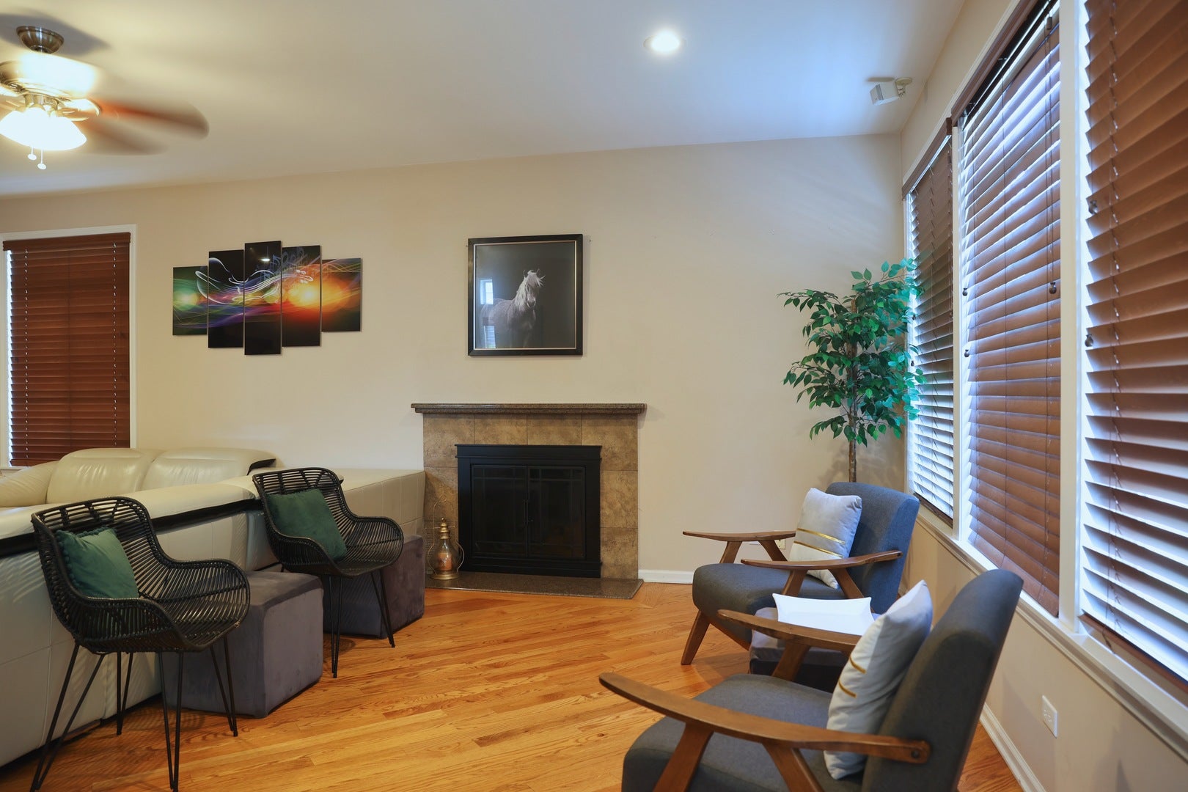
Welcome to 2351 Apple Hill Lane in the highly desirable Tenerife subdivision, where location, space, and lifestyle come together. This beautifully maintained 3-bedroom, 3.5-bath home offers thoughtfully designed living space, a finished lower level, and a highly sought-after location near top-rated schools, the Metra station, parks, shopping, dining, and major transportation routes. Positioned directly across from Adlai E. Stevenson High School, the home offers the rare convenience of walking distance to one of Illinois' most highly regarded high schools. It also benefits from the sought-after 103 school district, including Laura B. Sprague, Half Day, and Daniel Wright, providing an exceptional educational experience from elementary through high school. Inside, a dramatic two-story foyer welcomes you with natural light and soaring ceilings, while a newer roof adds peace of mind. The kitchen features upgraded cabinetry, granite countertops, newer stainless-steel appliances, and a raised granite breakfast bar that opens to the inviting family room. Hardwood and tile flooring enhance the main level, and the second floor offers a spacious primary suite with a large walk-in closet and private bath, second-floor laundry, and generously sized bedrooms. The finished lower level adds flexible living space with a full bathroom, ideal for guests, a media room, home office, fitness area, or recreation space. Outside, the nearly quarter-acre lot and expansive brick-paver patio create a private setting for relaxing, entertaining, and enjoying mature landscaping. Recent updates include Roof & Skylight 2022, Furnace 2016, Sump Pump & Ejector 2025, Stairs and second floor LVP 2023, Water Heater 2014, Kitchen & Appliances 2024.

Save
Ask
Tour
Hide
Share
Listing Snapshot
Price 
$799,000
Days On Site 
4 Days
Bedrooms 
3
Inside Area (SqFt) 
2,475 sqft
Total Baths 
4
Full Baths 
3
Partial Baths 
1
Lot Size 
0.21 Acres
Year Built 
1996
MLS® Number 
12729771
Status 
Active
Property Tax 
$18,270.72
HOA/Condo/Coop Fees 
$10.42 monthly
Sq Ft Source 
Assessor
Friends & Family
Recent Activity
3 days agoListing updated with changes from the MLS®
5 days agoListing first seen on site
General Features
Acres 
0.21
Attached Garage 
Yes
Direction Faces 
West
Foundation 
Concrete Perimeter
Garage 
Yes
Garage Spaces 
2
Parking 
AsphaltGarage Door OpenerAttachedGarage
Parking Spaces 
2
Property Sub Type 
Single Family Residence
Sewer 
Public Sewer
Style 
Contemporary
Interior Features
Appliances 
Double OvenRangeMicrowaveDishwasherRefrigeratorWasherDryerDisposalHumidifier
Basement 
Sump PumpFinishedFull
Cooling 
Ceiling Fan(s)Central Air
Electric 
200+ Amp Service
Fireplace 
Yes
Fireplace Features 
Family RoomGas StarterDecorative
Fireplaces 
1
Flooring 
Hardwood
Heating 
Natural Gas
Interior 
Pantry
Laundry Features 
Upper Level
Window Features 
Skylight(s)
Bedroom 2 
Dimensions - 11X10Level - Second
Bedroom 3 
Dimensions - 12X10Level - Second
Bedroom 4 
Dining Room 
Dimensions - 11X10Level - Main
Eating Area 
Dimensions - 1X1Level - Main
Family Room 
Dimensions - 19X14Level - Main
Kitchen 
Dimensions - 11X10Level - MainDescription - Eating Area-Table Space
Laundry 
Dimensions - 7X7Level - Second
Living Room 
Dimensions - 17X14Level - Main
Master Bedroom 
Dimensions - 16X14Level - Second
Pantry 
Dimensions - 1X1Level - Main
Recreation Room 
Dimensions - 1X1Level - Basement
Save
Ask
Tour
Hide
Share
Exterior Features
Construction Details 
Aluminum SidingStucco
Patio And Porch 
Patio
Roof 
Asphalt
Windows/Doors 
Skylight(s)
Community Features
Accessibility Features 
Therapeutic Whirlpool
Association Dues 
125
Community Features 
ParkCurbsSidewalks
HOA Fee Frequency 
Annually
MLS Area 
Buffalo Grove
School District 
Adlai E Stevenson High School
Township 
Vernon
Schools
School District
Adlai E Stevenson High School
Elementary School
Laura B Sprague School
Middle School
Daniel Wright Junior High School
High School
Adlai E Stevenson High School
Listing Courtesy of MRED as distributed by MLS Grid of Berkshire Hathaway HomeServices American Heritage


Based on information submitted to the MLS GRID as of 2026-08-16 05:43 AM UTC. All data is obtained from various sources and may not have been verified by broker or MLS GRID. Supplied Open House Information is subject to change without notice. All information should be independently reviewed and verified for accuracy. Properties may or may not be listed by the office/agent presenting the information.
Last checked: 2026-08-16 05:43 AM UTC
MRED DMCA Copyright Information Copyright © 2026 Midwest Real Estate Data LLC. All rights reserved.

Neighborhood & Commute
Source: Walkscore
Save
Ask
Tour
Hide
Share