


5 Palisades BoulevardHawthorn Woods, IL 60047
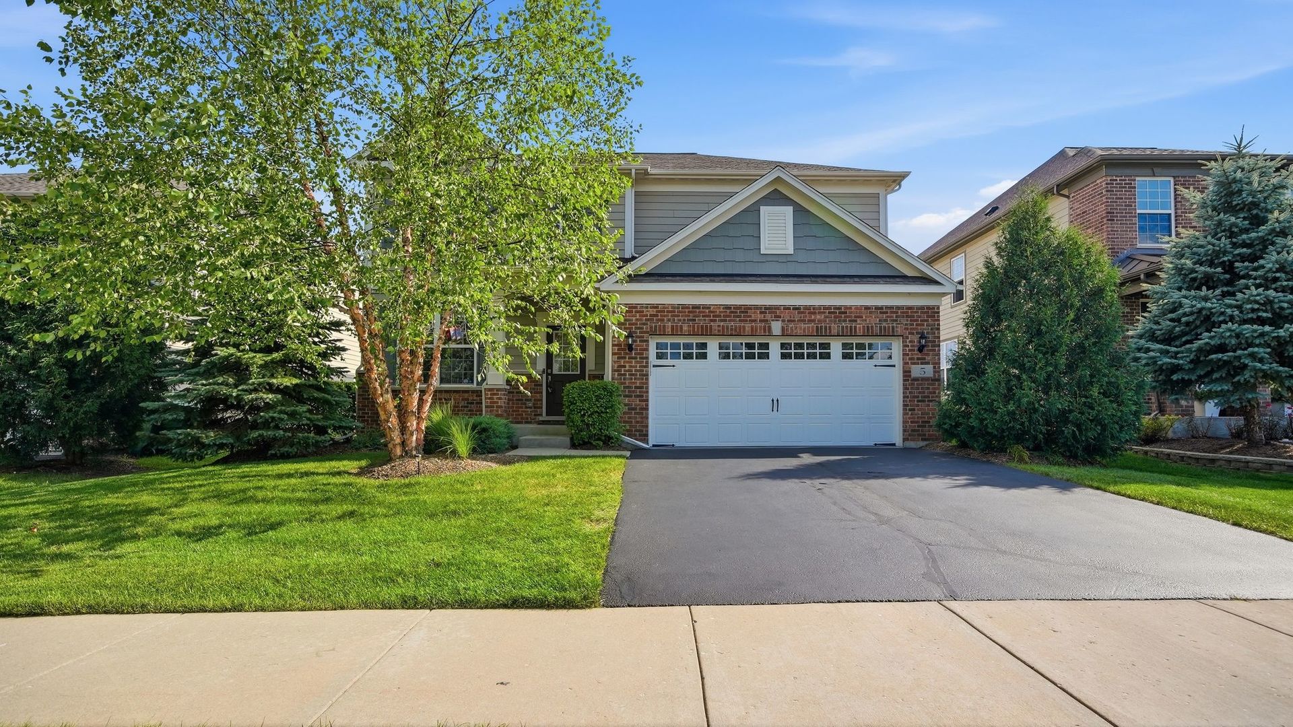
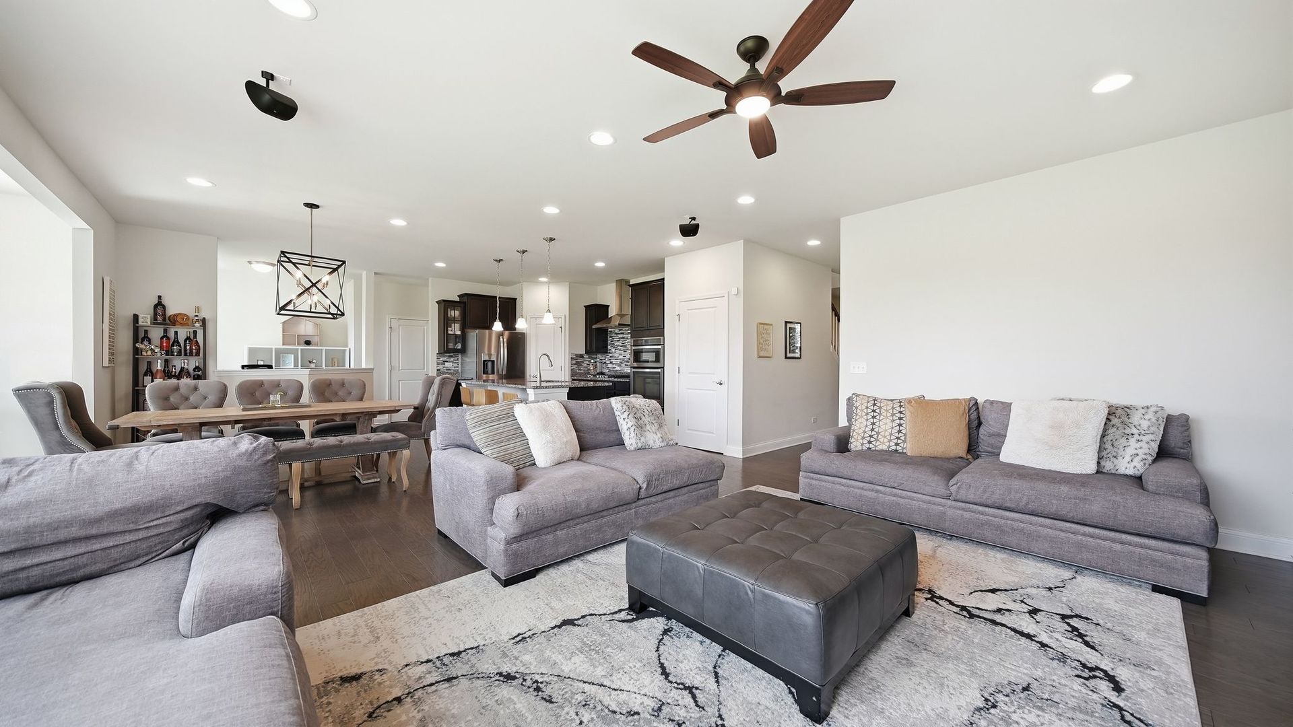
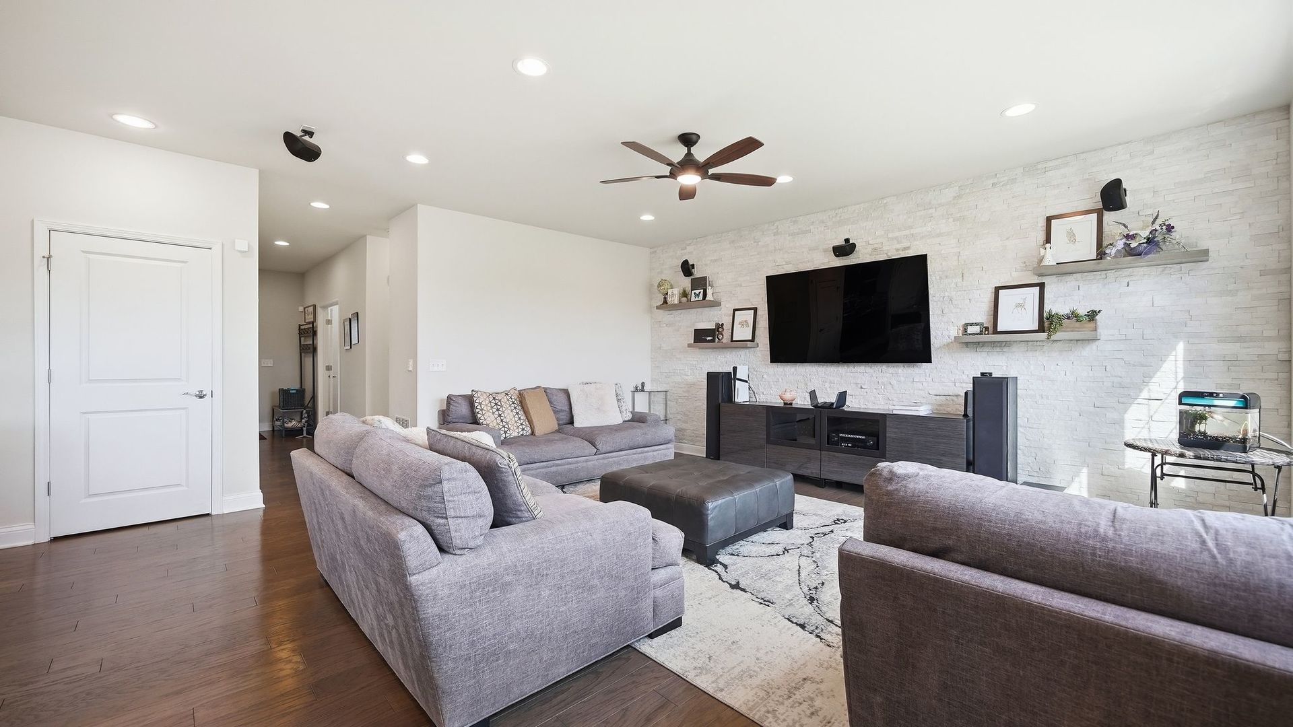
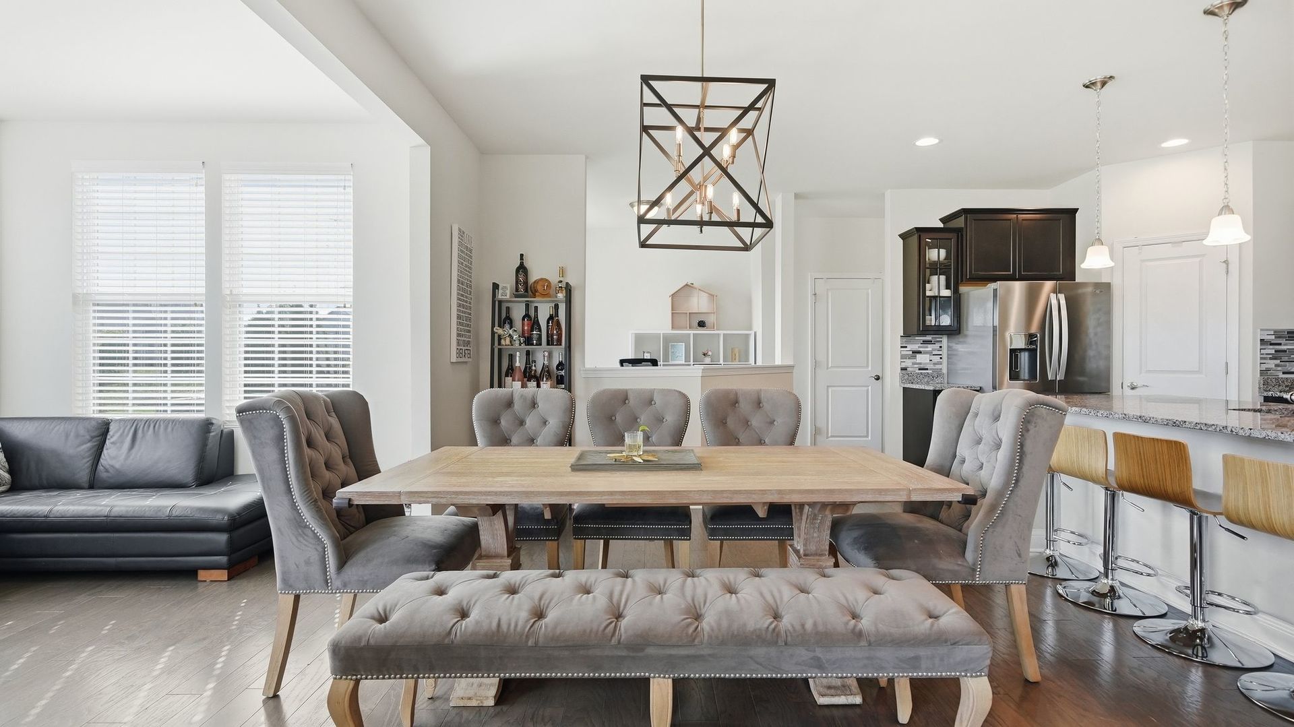
Located in the highly desirable Hawthorn Hills neighborhood of Hawthorn Woods, Illinois, this beautiful 3-bedroom, 2.5-bathroom two-story home offers 2,720 square feet of thoughtfully designed living space. A welcoming hardwood foyer opens to a front office with double French doors, easily adaptable as a first-floor bedroom. The main level flows effortlessly past a powder room into an open-concept living area featuring a living room wired for surround sound, a dining space, and a stunning kitchen. The chef's kitchen boasts granite countertops, an oversized island with seating, espresso cabinetry, and a mosaic backsplash. Premium stainless steel appliances include a newer refrigerator, built-in oven and microwave, and a gas cooktop with a hood. A walk-in pantry, designated Personal Planning Center workspace area, and a mudroom with a built-in bench seating complete the space. Just off the dining area, a bright, south-facing sunroom floods the home with natural light from three sides and opens to a backyard overlooking the serene community pond. Upstairs, the primary bedroom retreat features a tray ceiling, a large walk-in closet, and a private en-suite bathroom with a comfort-height dual vanity, a private water closet, and a fully tiled walk-in shower with a built-in seat. The second floor also includes two additional spacious bedrooms (both with walk-in closets and ceiling fans), a full guest bathroom with a comfort-height double vanity and bathtub, a versatile 18x11 loft that serves perfectly as a second living area, and a convenient laundry room situated right next to the primary suite. The full, unfinished basement provides an additional 1,226 square feet of potential, complete with 9-foot ceilings, rough-in plumbing, an extra window well for a future bedroom, and a battery backup sump pump. The attached two-car garage is fully finished, painted, and lined with slat-wall storage panels. Exceptional Value : The home comes equipped with a premium solar panel system that drastically offsets electric costs, which will be paid off completely clear of liens for the buyer at closing! Hawthorn Hills sits just minutes from community parks, scenic trails, shopping, and dining. FOR HOA: HOA is $71/month. Each November, owners may opt in to an additional maintenance package at an additional $150/month covering snow removal, lawn care, spring and fall cleanup, and re-mulching
| yesterday | Listing updated with changes from the MLS® | |
| yesterday | Status changed to Active | |
| a week ago | Price changed to $679,000 | |
| 3 weeks ago | Listing first seen on site |

Based on information submitted to the MLS GRID as of 2026-09-17 11:22 PM UTC. All data is obtained from various sources and may not have been verified by broker or MLS GRID. Supplied Open House Information is subject to change without notice. All information should be independently reviewed and verified for accuracy. Properties may or may not be listed by the office/agent presenting the information.
Last checked: 2026-09-17 11:22 PM UTC
MRED DMCA Copyright Information Copyright © 2026 Midwest Real Estate Data LLC. All rights reserved.