Save
Ask
Tour
Hide
Share
$439,000
7 Days On Site

1513 Acorn Court
Wheeling, IL 60090

For Sale|Townhouse|Active
2
Beds
4
Total Baths
2
Full Baths
2
Partial Baths
2,450
SqFt
$179
/SqFt
1987
Built
County:
Cook
Listing Courtesy of MRED as distributed by MLS Grid of Legacy Properties, A Sarah Leonard Company, LLC
Call Now: 847.967.0022
Is this the listing for you? We can help make it yours.
847.967.0022
Upcoming Open Houses
Sun, Aug 23, 11:00 AM - 2:00 PM
1513 Acorn Court1513 Acorn Court1513 Acorn Court1513 Acorn Court
Save
Ask
Tour
Hide
Share

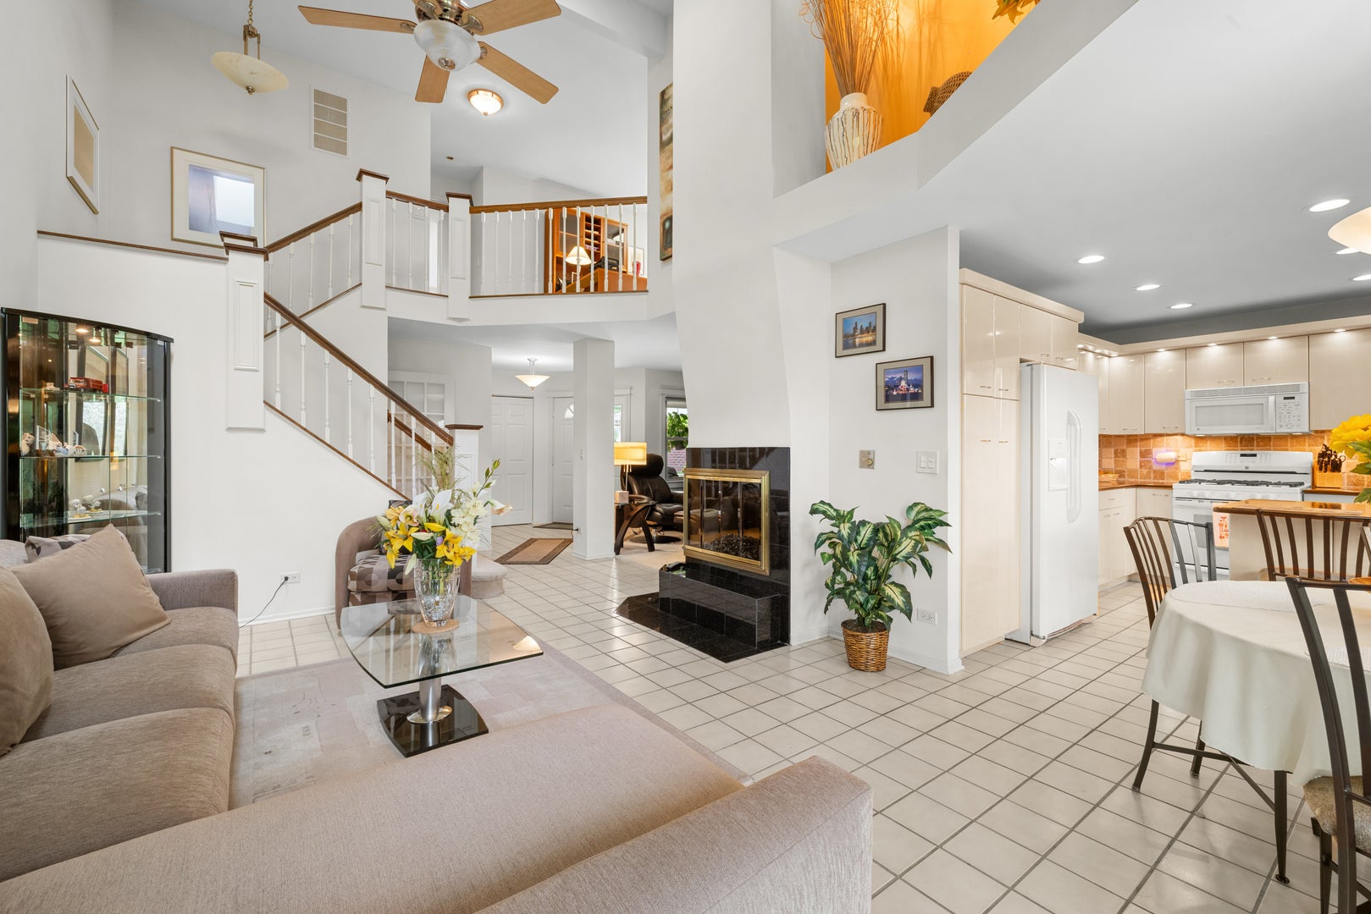
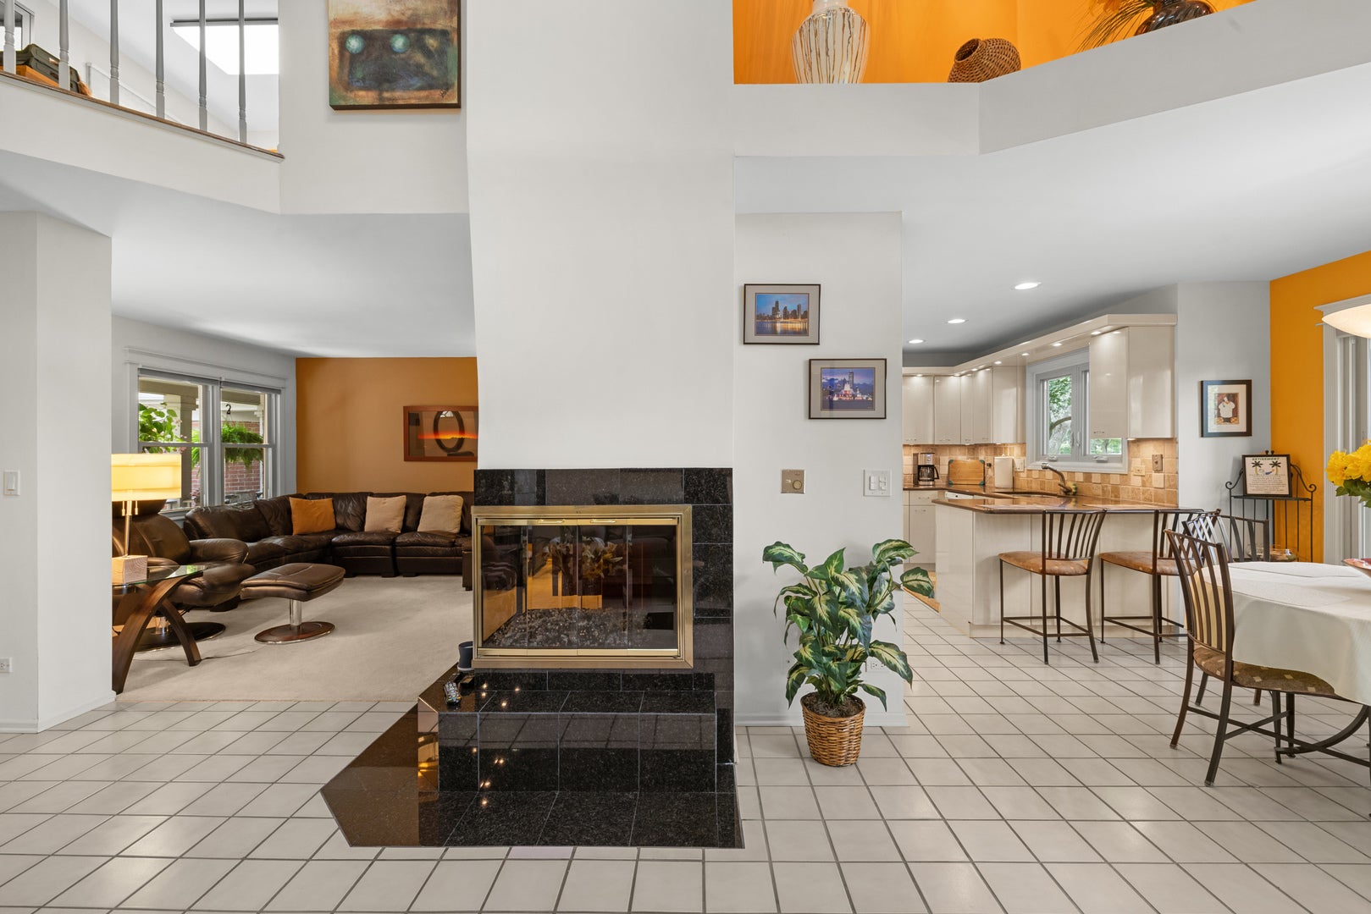
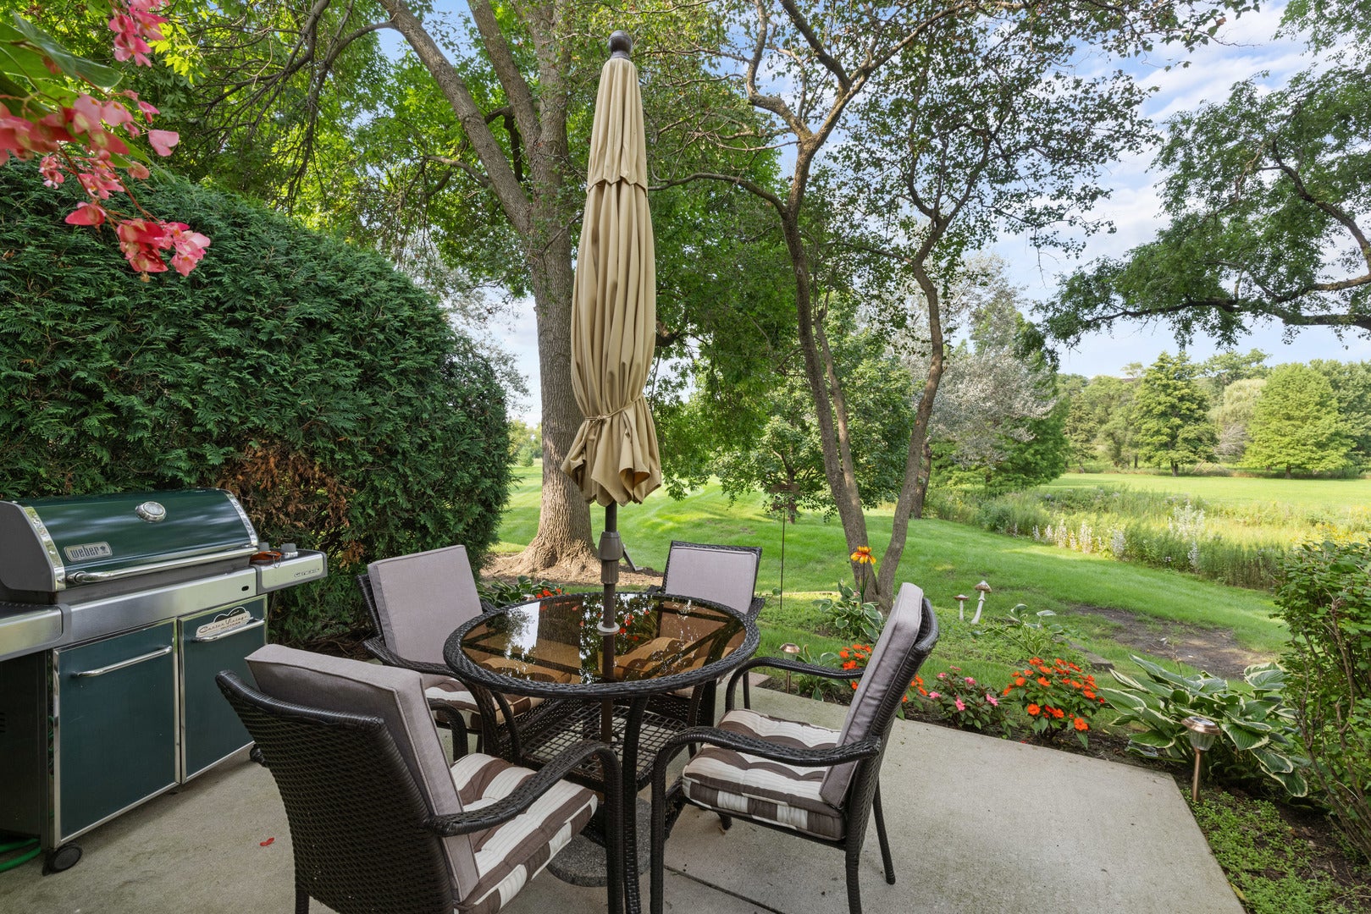
Welcome to an exceptional home in the highly desirable Arlington Club Condo Association, where thoughtful updates, meticulous care, and one of the community's most desirable settings come together. Beautifully maintained and upgraded with attention to every detail, offering a truly move-in-ready home you can enjoy from day one. 3 bed conversion option negotiable! Step inside to a bright, inviting interior designed for both everyday living and entertaining. Major improvements provide added peace of mind, including a new roof and skylight, windows approximately 7 years old, and A/C approximately 6 years old. The living space continues into the finished basement, creating an ideal destination for entertaining, movie nights, or relaxing at home. A stylish wet bar with wine refrigerator makes hosting effortless, while an additional half bathroom adds convenience and functionality. Outside is where this home truly separates itself. Start your morning with a cup of coffee and a good book on the private back patio overlooking a beautifully maintained park. The open natural setting creates a peaceful backdrop rarely found among neighboring units and provides an exceptional sense of space and privacy. From the carefully selected improvements to the pristine condition and unique outdoor setting, no detail has been overlooked. This is more than a beautifully cared-for home-it's a rare opportunity to enjoy an outstanding Arlington Club location with the updates, additional living space, and setting buyers have been waiting for. Simply move in, unpack, and enjoy.

Save
Ask
Tour
Hide
Share
Listing Snapshot
Price 
$439,000
Days On Site 
7 Days
Bedrooms 
2
Inside Area (SqFt) 
2,450 sqft
Total Baths 
4
Full Baths 
2
Partial Baths 
2
Lot Size 
N/A
Year Built 
1987
MLS® Number 
12729802
Status 
Active
Property Tax 
$11,948.04
HOA/Condo/Coop Fees 
$646 monthly
Sq Ft Source 
Estimated
Friends & Family
Recent Activity
3 hours agoListing updated with changes from the MLS®
9 hours agoStatus changed to Active
a week agoListing first seen on site
General Features
Attached Garage 
Yes
Direction Faces 
West
Foundation 
Concrete Perimeter
Garage 
Yes
Garage Spaces 
2
Number Of Stories 
2
Parking 
AsphaltGarage Door OpenerGarageAttached
Parking Spaces 
2
Pets 
Cats OKDogs OK
Property Sub Type 
Townhouse
Sewer 
Public Sewer
SqFt Total 
2455
Utilities 
Cable Available
Interior Features
Appliances 
Humidifier
Basement 
Sump PumpFinishedFull
Cooling 
Ceiling Fan(s)Central Air
Electric 
Circuit Breakers200+ Amp Service
Fireplace 
Yes
Fireplaces 
1
Heating 
Natural GasForced Air
Interior 
Cathedral Ceiling(s)Wet BarGranite Counters
Laundry Features 
Main Level
Window Features 
Skylight(s)
Bedroom 2 
Dimensions - 13X10Level - Second
Bedroom 3 
Bedroom 4 
Dining Room 
Dimensions - COMBOLevel - Main
Family Room 
Dimensions - 13X18Level - Main
Kitchen 
Dimensions - 13X10Level - Main
Laundry 
Living Room 
Dimensions - 13X16Level - Main
Loft 
Dimensions - 14X10Level - Second
Master Bedroom 
Dimensions - 17X12Level - Second
Save
Ask
Tour
Hide
Share
Exterior Features
Construction Details 
Aluminum SidingVinyl SidingBrick
Lot Features 
Cul-De-SacLandscapedWooded
Patio And Porch 
PatioPorch
Roof 
Asphalt
Waterfront Features 
Stream
Windows/Doors 
Skylight(s)
Community Features
Accessibility Features 
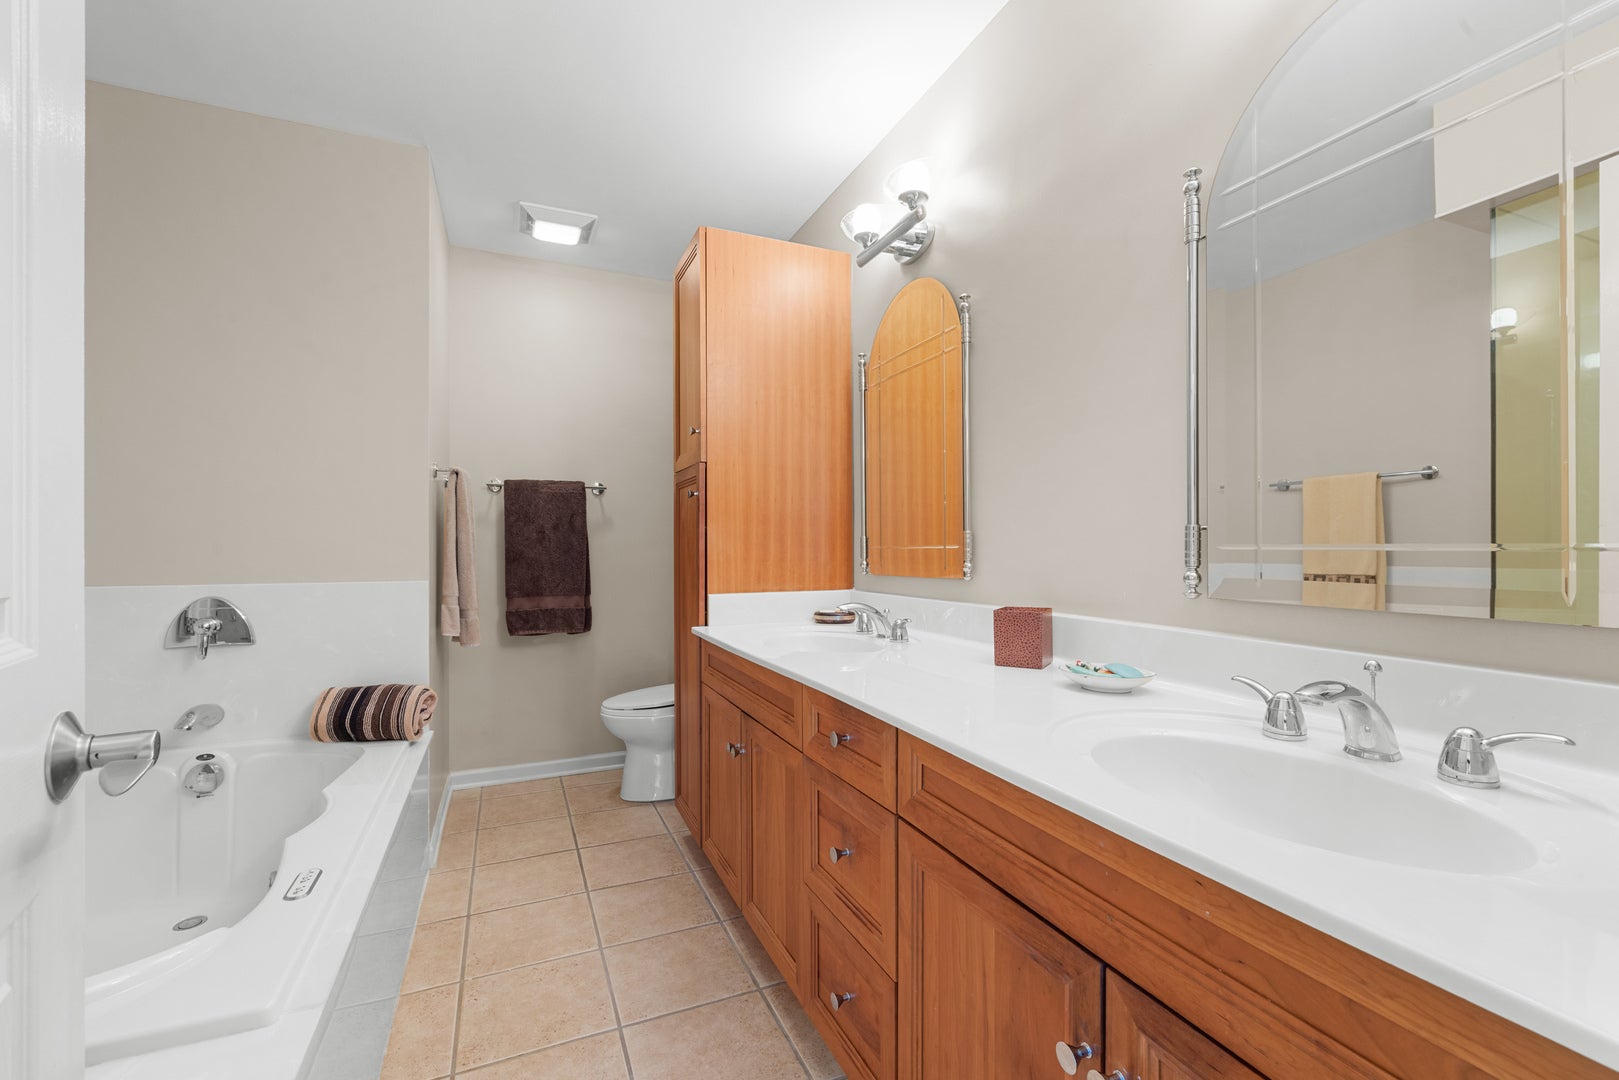
Therapeutic Whirlpool
Association Amenities 
ParkPool
Association Dues 
646
HOA Fee Frequency 
Monthly
MLS Area 
Wheeling
School District 
Buffalo Grove High School
Township 
Wheeling
Schools
School District
Buffalo Grove High School
Elementary School
Joyce Kilmer Elementary School
Middle School
Cooper Middle School
High School
Buffalo Grove High School
Listing Courtesy of MRED as distributed by MLS Grid of Legacy Properties, A Sarah Leonard Company, LLC


Based on information submitted to the MLS GRID as of 2026-08-19 02:58 AM UTC. All data is obtained from various sources and may not have been verified by broker or MLS GRID. Supplied Open House Information is subject to change without notice. All information should be independently reviewed and verified for accuracy. Properties may or may not be listed by the office/agent presenting the information.
Last checked: 2026-08-19 02:58 AM UTC
MRED DMCA Copyright Information Copyright © 2026 Midwest Real Estate Data LLC. All rights reserved.

Neighborhood & Commute
Source: Walkscore
Save
Ask
Tour
Hide
Share