


1969 Wexford Circle 118Wheaton, IL 60189
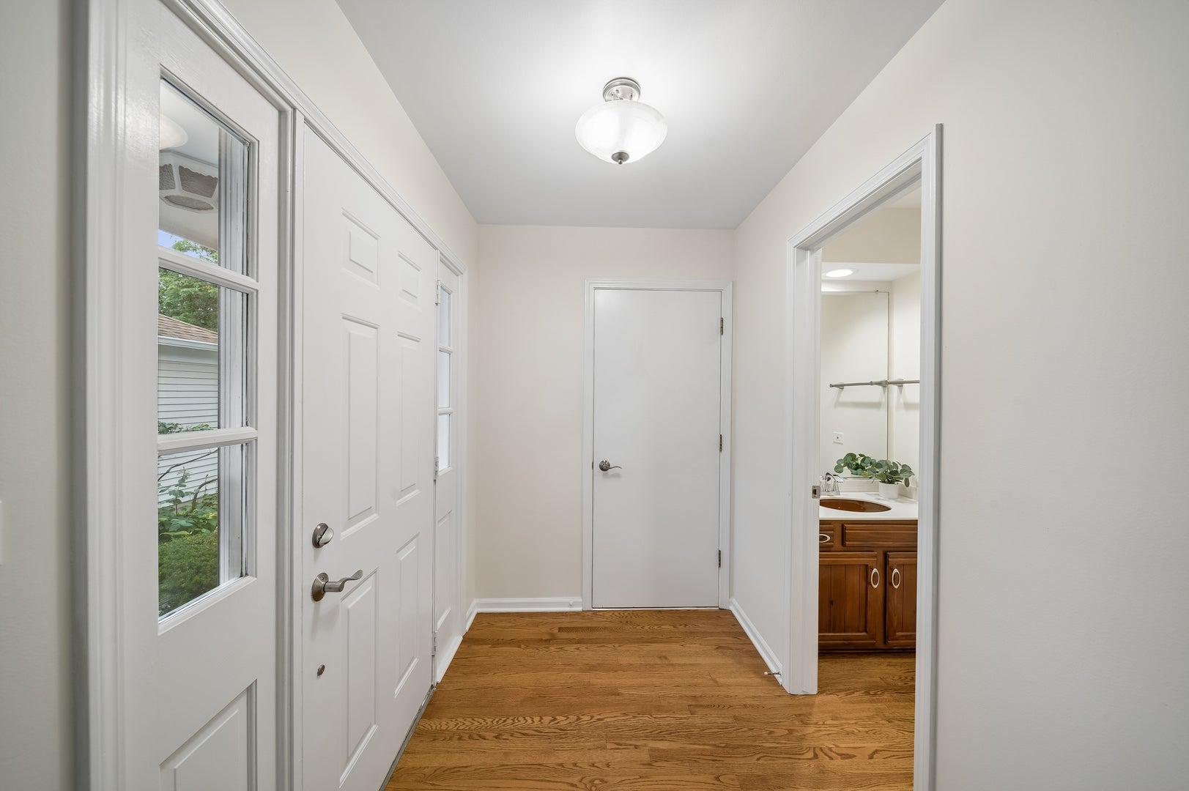
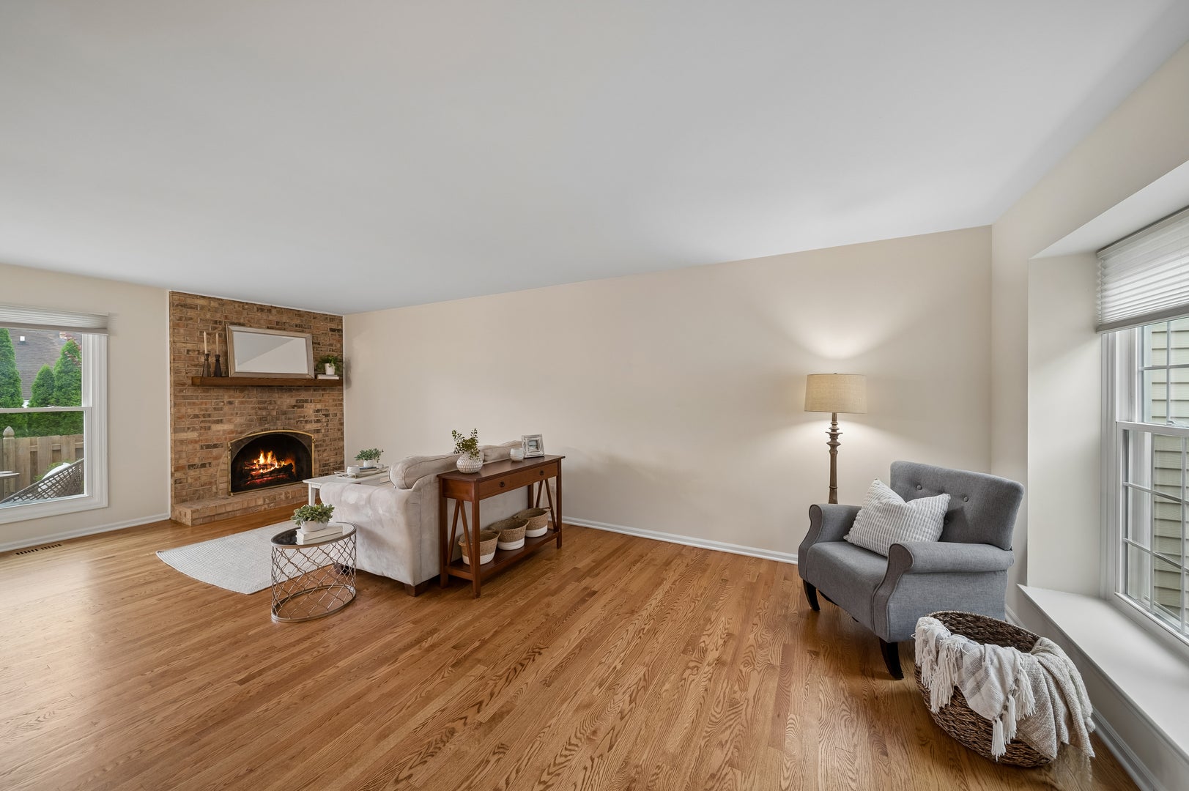
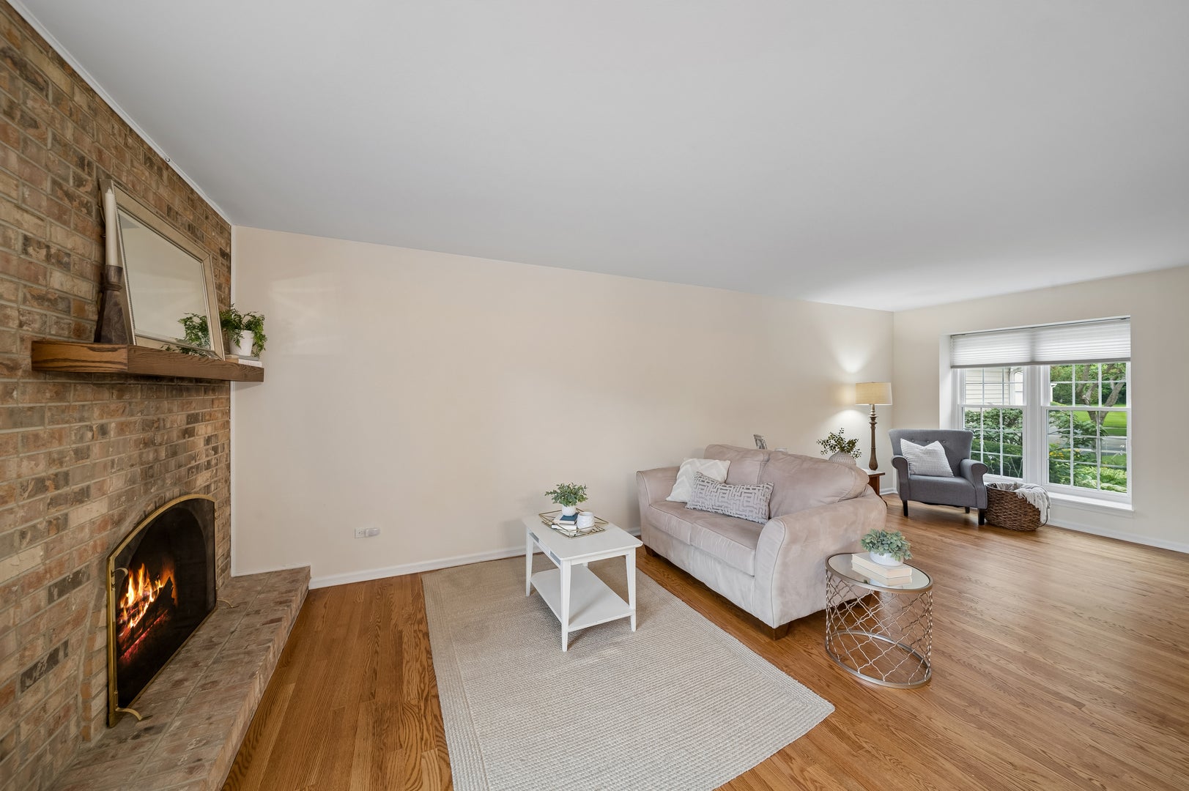
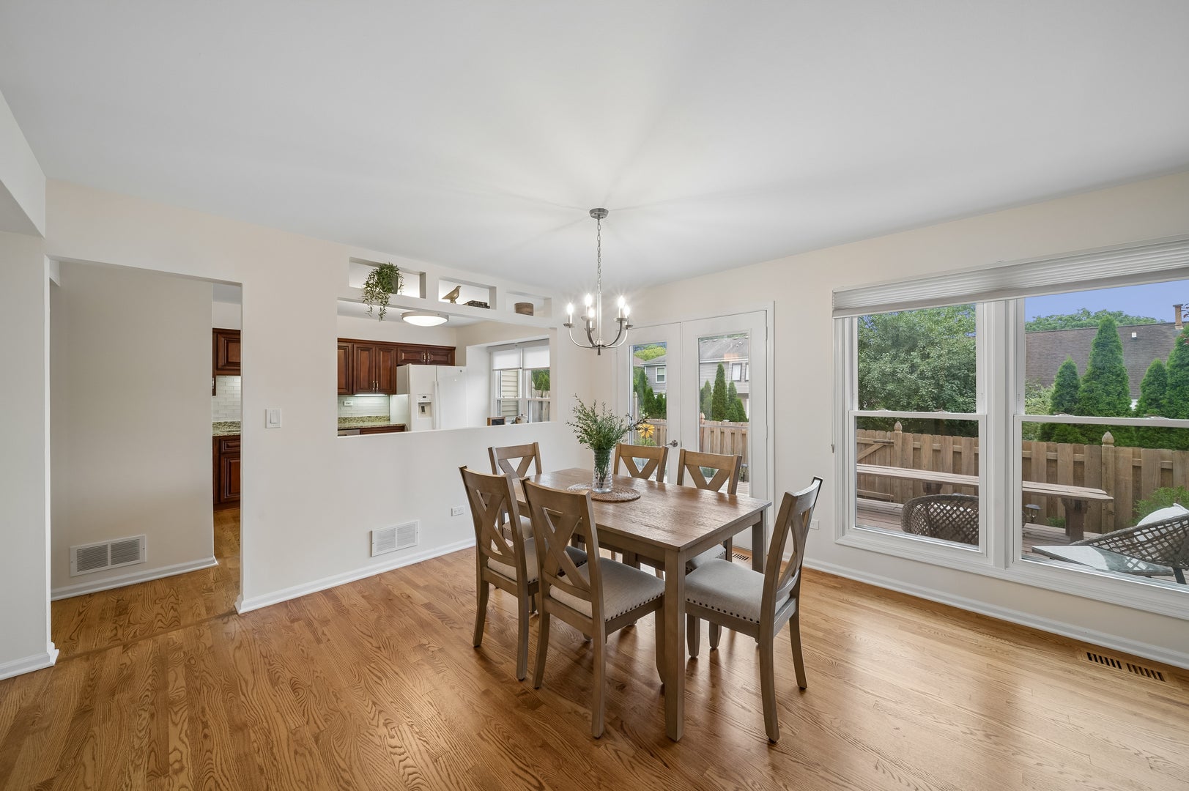
Welcome home to this beautifully updated, light-filled townhouse offering generous living space, thoughtful updates, and an ideal location in sought-after Adare Farms! Gleaming newer hardwood floors (2024) flow throughout the home, creating a warm and inviting feel from the moment you step inside. The spacious floor plan features a formal living room with a charming brick fireplace, a separate family room, and an open-concept dining area complete with a large alcove perfect for a buffet or additional storage. The beautiful kitchen offers a brand-new backsplash and charming architectural details such as an oversized picture-window opening that connects the kitchen to the dining and living spaces, along with unique display boxes that add character and style. Step outside to a fully fenced outdoor space offering privacy, garden space, and a generous deck. Upstairs, retreat to the spacious primary suite featuring an impressive walk-in closet, multiple additional closets, a separate vanity and sink area, plus a second large vanity and sink within the primary bath. A fabulous second bedroom with another walk-in closet and additional, nicely updated full bathroom in the hallway provide excellent flexibility for family, guests, or a home office. The walk-in hallway linen closet continues the impressive storage throughout. The basement offers even more room to spread out with a large private room, recreation space, and ample storage. All of this is tucked within an established neighborhood just steps from stunning Hurley Gardens, tennis courts, and the Illinois Prairie Path, while also offering easy access to downtown Wheaton, the Metra commuter train, shopping, dining, and more. Major recent updates provide added peace of mind, including new windows (2024), washer and dryer (2024), stove (2024), dishwasher (2024), sump pump and battery backup (2024), and furnace (2019). Beautifully updated, wonderfully spacious, and ideally located, this is one you won't want to miss!
| 3 days ago | Listing updated with changes from the MLS® | |
| 4 days ago | Listing first seen on site |

Based on information submitted to the MLS GRID as of 2026-08-19 03:35 AM UTC. All data is obtained from various sources and may not have been verified by broker or MLS GRID. Supplied Open House Information is subject to change without notice. All information should be independently reviewed and verified for accuracy. Properties may or may not be listed by the office/agent presenting the information.
Last checked: 2026-08-19 03:35 AM UTC
MRED DMCA Copyright Information Copyright © 2026 Midwest Real Estate Data LLC. All rights reserved.
Did you know? You can invite friends and family to your search. They can join your search, rate and discuss listings with you.