Save
Ask
Tour
Hide
Share
$699,000
11 Days On Site

16 Eagle Ridge Drive
Hawthorn Woods, IL 60047

For Sale|Single Family Residence|Active
4
Beds
3
Total Baths
2
Full Baths
1
Partial Bath
3,263
SqFt
$214
/SqFt
2005
Built
Subdivision:
Hawthorn Woods Country Club
County:
Lake
Listing Courtesy of MRED as distributed by MLS Grid of Berkshire Hathaway HomeServices Chicago
Call Now: 847.967.0022
Is this the listing for you? We can help make it yours.
847.967.0022
16 Eagle Ridge Drive16 Eagle Ridge Drive16 Eagle Ridge Drive16 Eagle Ridge Drive
Save
Ask
Tour
Hide
Share

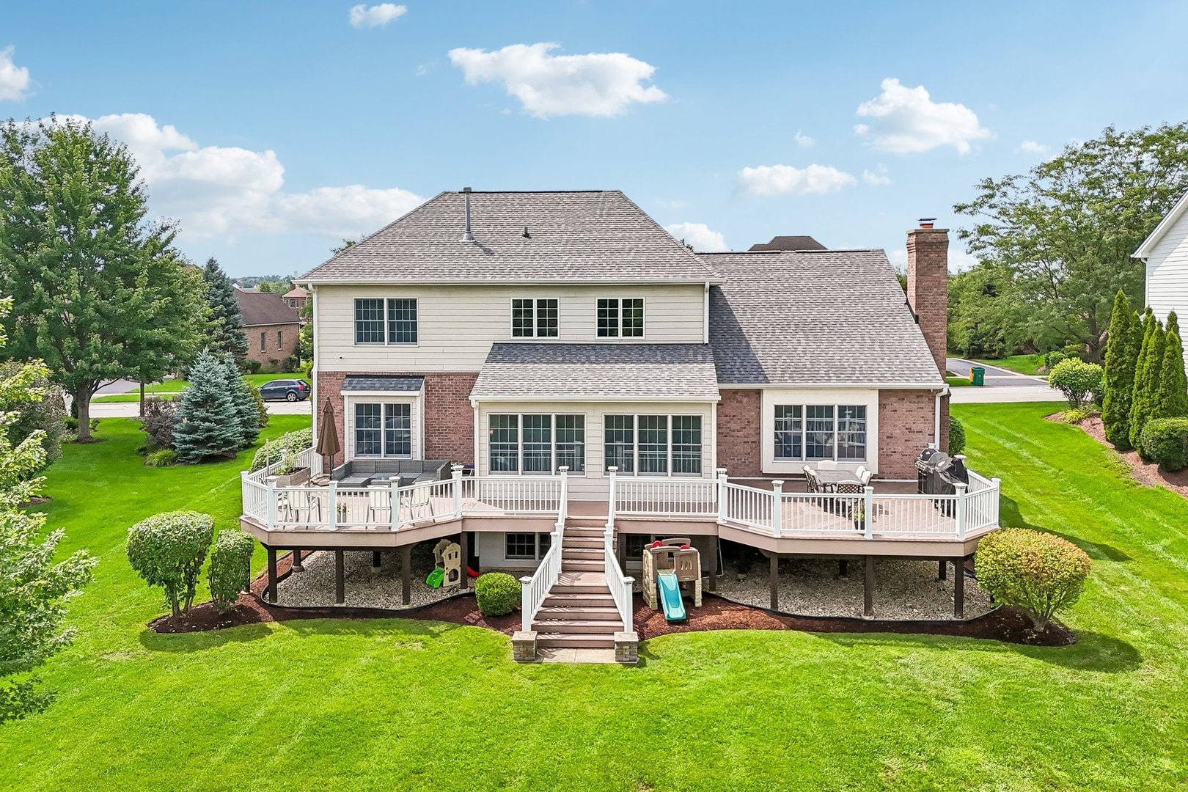
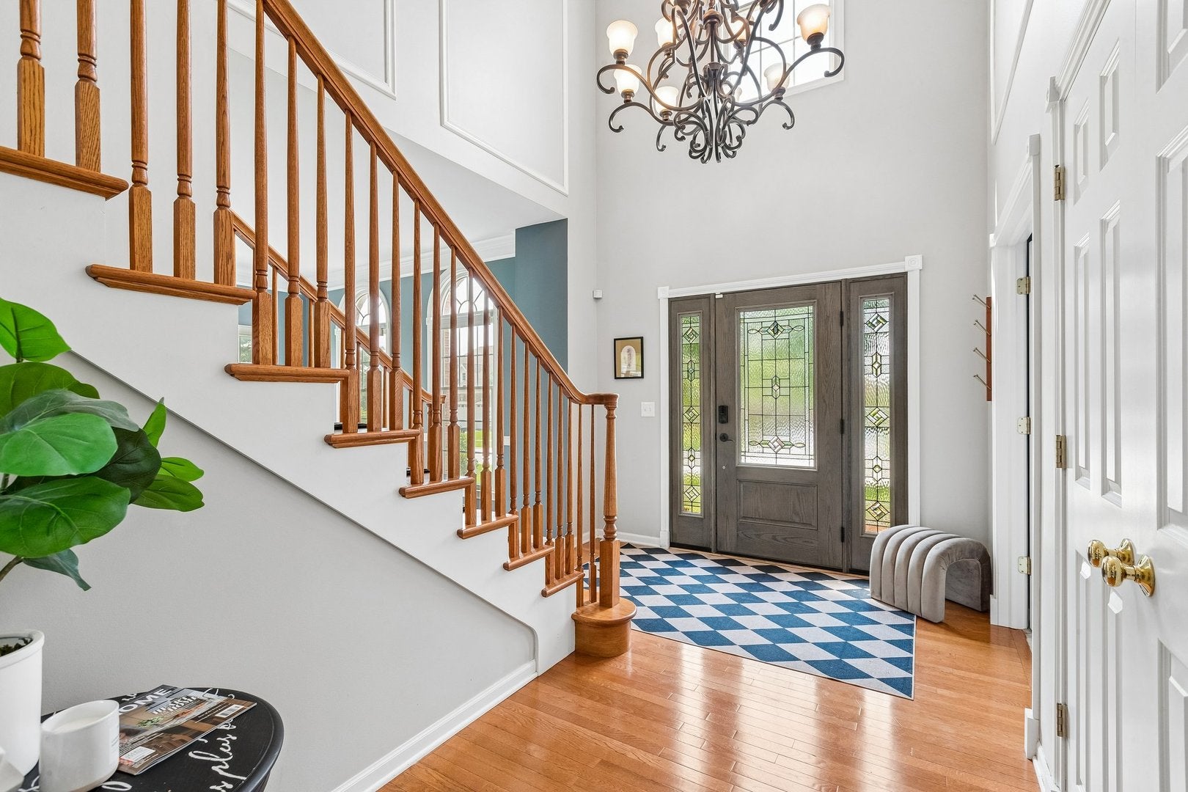
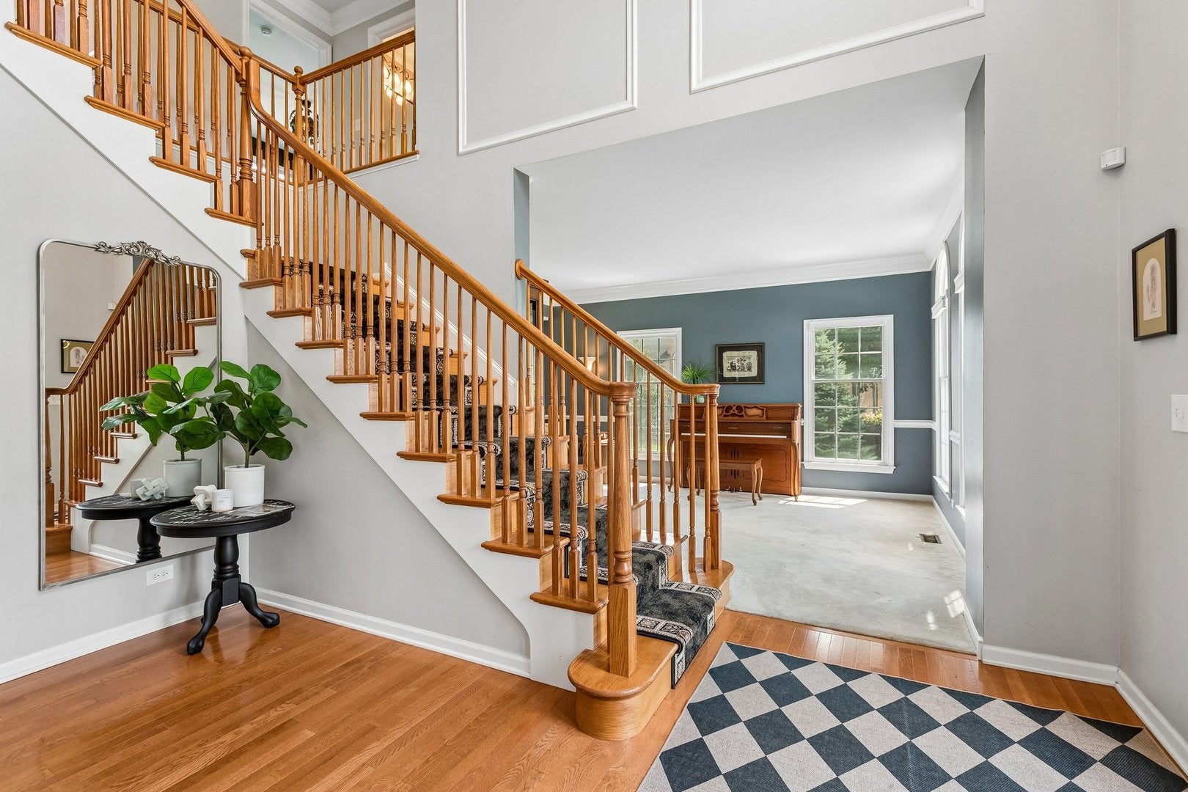
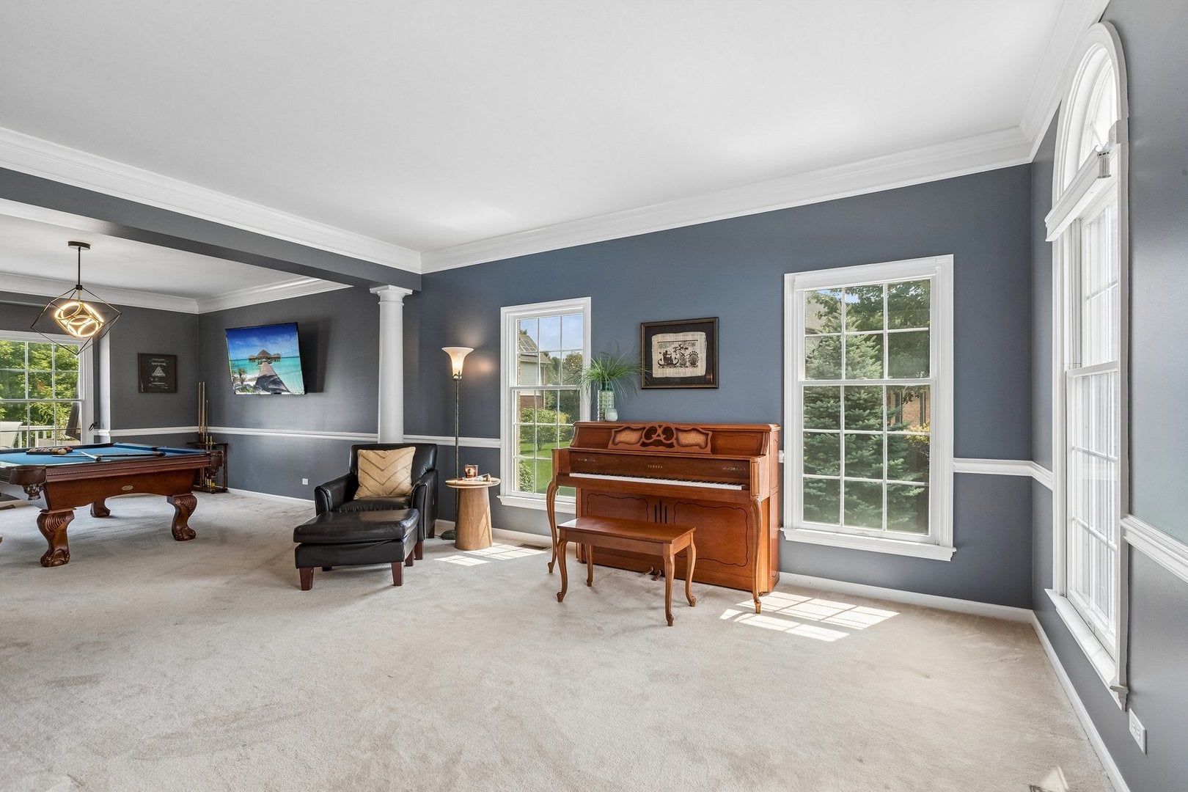
Fantastic open design, sunlit, and majestic brick 4 BR 2.5 bath Hawthorn Woods Country Club home will delight you every step of the way. Grand 2-story foyer with a lovely chandelier. Main floor flex room can be home office, living room, playroom or more! Relax in the spacious vaulted family room with impressive brick-to-ceiling wood burning fireplace, and hardwood oak floors. Tasteful columns and crown molding decorate the spacious formal dining and living rooms. The gourmet kitchen with granite countertops, 42" cherry cabinets, and hardwood floor is open to the family room, eating area and the separate dining room as well as fabulous sunroom! Enjoy incredible 4-season views of the private backyard and wildlife sanctuary and pond while relaxing or entertaining. Step outside to enjoy the lovely backyard featuring underground sprinkler system. You will love entertaining, grilling, or simply relaxing in the sun on the spacious maintenance-free composite deck. Second floor offers a sumptuous primary bedroom suite with adjacent bonus room and walk-in closet. Bath features Jacuzzi tub and oversized double shower. A huge unfinished 9' ceiling English basement offers buyers tremendous opportunities to add further finished spaces in the home. The attached 2-car garage is extra deep to store both tools and toys and allows secure access to the kitchen via the laundry/mud room featuring 2022 washer and July 2026 dryer. Extensively recently painted throughout interior. New roof & gutters Dec 2024. Brand new "slate" gray Hardie Plank siding has been recently installed Dec 2024 offering a lovely exterior refresh. 2026 front landscape refresh. The washer is 4 years old and the dryer is brand new- 3 weeks old. Bsmt upgrades include addtl outlets and lighting and routing data cable from basement to the top floor. Hawthorn Woods CC features fabulous neighborhood amenities including full service restaurant, clubhouse, pool, Arnold Palmer golf course, tennis, pickleball, paddle tennis, bocce ball, and year round activities. Lovely Gated community. Don't miss this exceptional opportunity to make this fabulous home yours!

Save
Ask
Tour
Hide
Share
Listing Snapshot
Price 
$699,000
Days On Site 
11 Days
Bedrooms 
4
Inside Area (SqFt) 
3,263 sqft
Total Baths 
3
Full Baths 
2
Partial Baths 
1
Lot Size 
0.29 Acres
Year Built 
2005
MLS® Number 
12729842
Status 
Active
Property Tax 
$15,164
HOA/Condo/Coop Fees 
$416 monthly
Sq Ft Source 
Assessor
Friends & Family
Recent Activity
16 hours agoListing updated with changes from the MLS®
23 hours agoStatus changed to Active
5 days agoPrice changed to $699,000
2 weeks agoListing first seen on site
General Features
Acres 
0.29
Attached Garage 
Yes
Foundation 
Concrete Perimeter
Garage 
Yes
Garage Spaces 
2
Parking 
AsphaltGarage Door OpenerAttachedGarage
Parking Spaces 
2
Property Sub Type 
Single Family Residence
Sewer 
Public Sewer
Water Source 
Shared Well
Interior Features
Appliances 
RangeMicrowaveDishwasherRefrigeratorWasherDryerDisposalStainless Steel Appliance(s)Humidifier
Basement 
Sump PumpUnfinishedFull
Cooling 
Central Air
Fireplace 
Yes
Fireplace Features 
Family RoomGas LogGas Starter
Fireplaces 
1
Flooring 
HardwoodCarpet
Heating 
Natural Gas
Interior 
Walk-In Closet(s)Vaulted Ceiling(s)Open Floorplan
Laundry Features 
Main Level
Window Features 
Screens
Bedroom 2 
Dimensions - 13X11Level - Second
Bedroom 3 
Dimensions - 13X11Level - Second
Bedroom 4 
Dimensions - 11X10Level - Second
Bonus Room 
Dimensions - 20X13Level - Second
Dining Room 
Dimensions - 16X13Level - Main
Family Room 
Dimensions - 17X16Level - Main
Heated Sun Room 
Dimensions - 20X10Level - Main
Kitchen 
Dimensions - 25X15Level - MainDescription - Eating Area-Breakfast Bar,Eating Area-Table Space,Island,Pantry-Closet,Granite Counters
Laundry 
Dimensions - 9X6Level - Main
Living Room 
Dimensions - 16X13Level - Main
Master Bedroom 
Dimensions - 20X13Level - Second
Office 
Dimensions - 14X10Level - Main
Walk In Closet 
Dimensions - 10X8Level - Second
Save
Ask
Tour
Hide
Share
Exterior Features
Construction Details 
BrickOther
Lot Features 
Landscaped
Patio And Porch 
Deck
Roof 
Asphalt
View 
Water
Waterfront 
Yes
Waterfront Features 
Pond
Waterview 
Water
Windows/Doors 
Screens
Community Features
Association Dues 
416
Community Features 
ClubhouseParkPoolTennis Court(s)LakeCurbsGatedSidewalks
HOA Fee Frequency 
Monthly
MLS Area 
Hawthorn Woods / Lake Zurich / Kildeer / Long Grove
School District 
Mundelein Cons High School
Township 
Fremont
Schools
School District
Mundelein Cons High School
Elementary School
Fremont Elementary School
Middle School
Fremont Middle School
High School
Mundelein Cons High School
Listing Courtesy of MRED as distributed by MLS Grid of Berkshire Hathaway HomeServices Chicago


Based on information submitted to the MLS GRID as of 2026-08-22 05:54 AM UTC. All data is obtained from various sources and may not have been verified by broker or MLS GRID. Supplied Open House Information is subject to change without notice. All information should be independently reviewed and verified for accuracy. Properties may or may not be listed by the office/agent presenting the information.
Last checked: 2026-08-22 05:54 AM UTC
MRED DMCA Copyright Information Copyright © 2026 Midwest Real Estate Data LLC. All rights reserved.

Neighborhood & Commute
Source: Walkscore
Save
Ask
Tour
Hide
Share