Save
Ask
Tour
Hide
Share
$299,900
3 Days On Site

11602 Grand Canyon Avenue
Huntley, IL 60142

For Sale|Condominium|Active
3
Beds
3
Total Baths
2
Full Baths
1
Partial Bath
1,564
SqFt
$192
/SqFt
2001
Built
Subdivision:
Wing Pointe
County:
McHenry
Listing Courtesy of MRED as distributed by MLS Grid of RE/MAX Horizon
Call Now: 847.967.0022
Is this the listing for you? We can help make it yours.
847.967.0022
11602 Grand Canyon Avenue11602 Grand Canyon Avenue11602 Grand Canyon Avenue11602 Grand Canyon Avenue
Save
Ask
Tour
Hide
Share

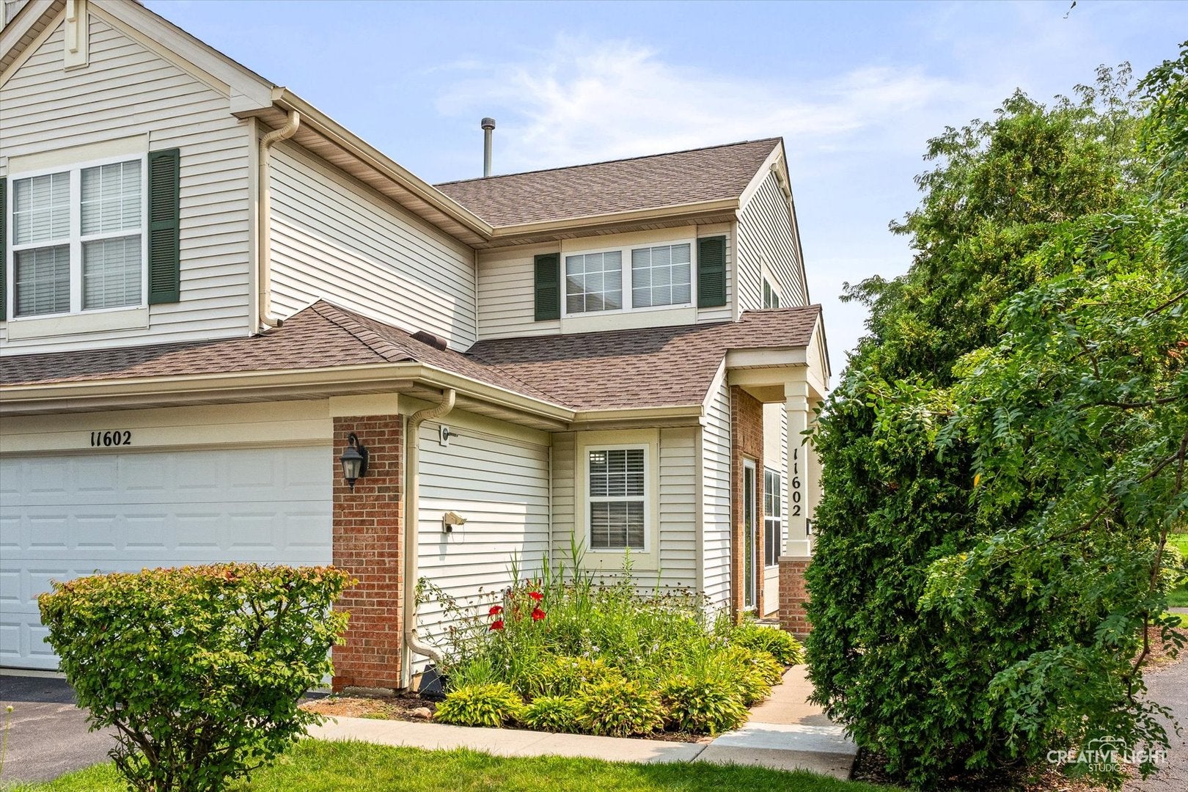
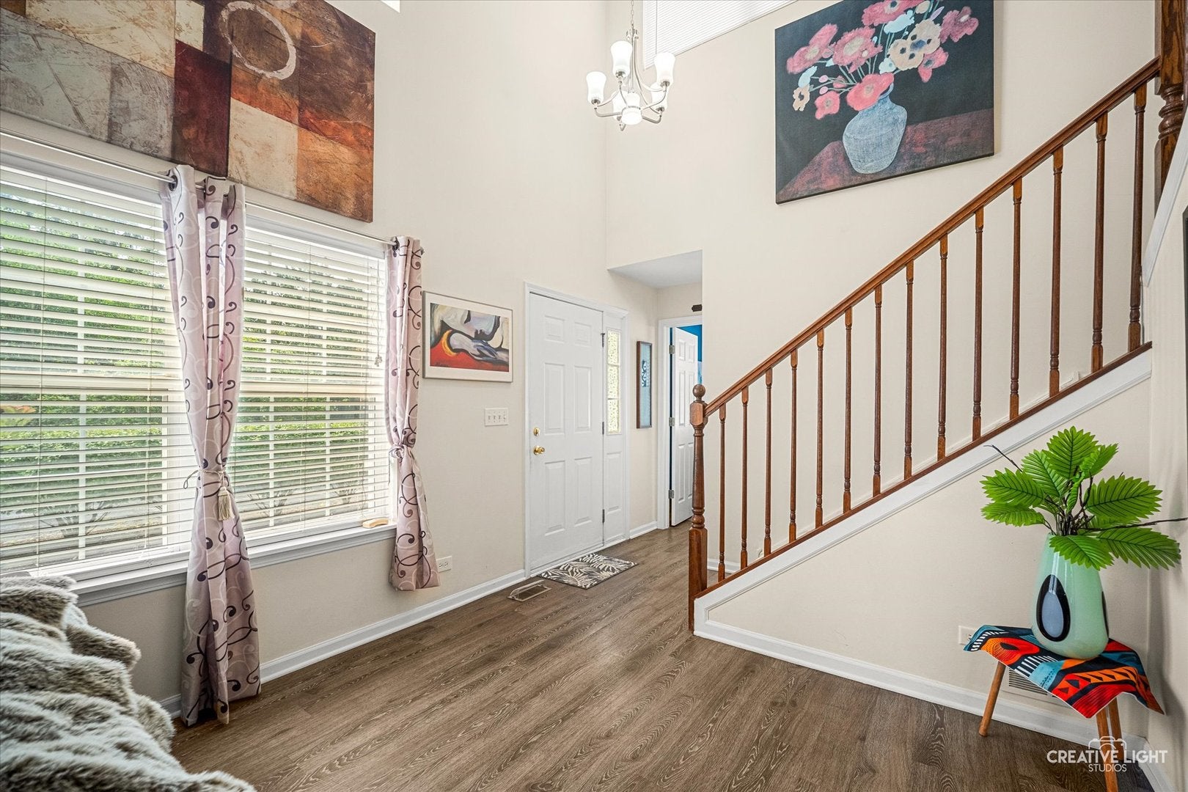
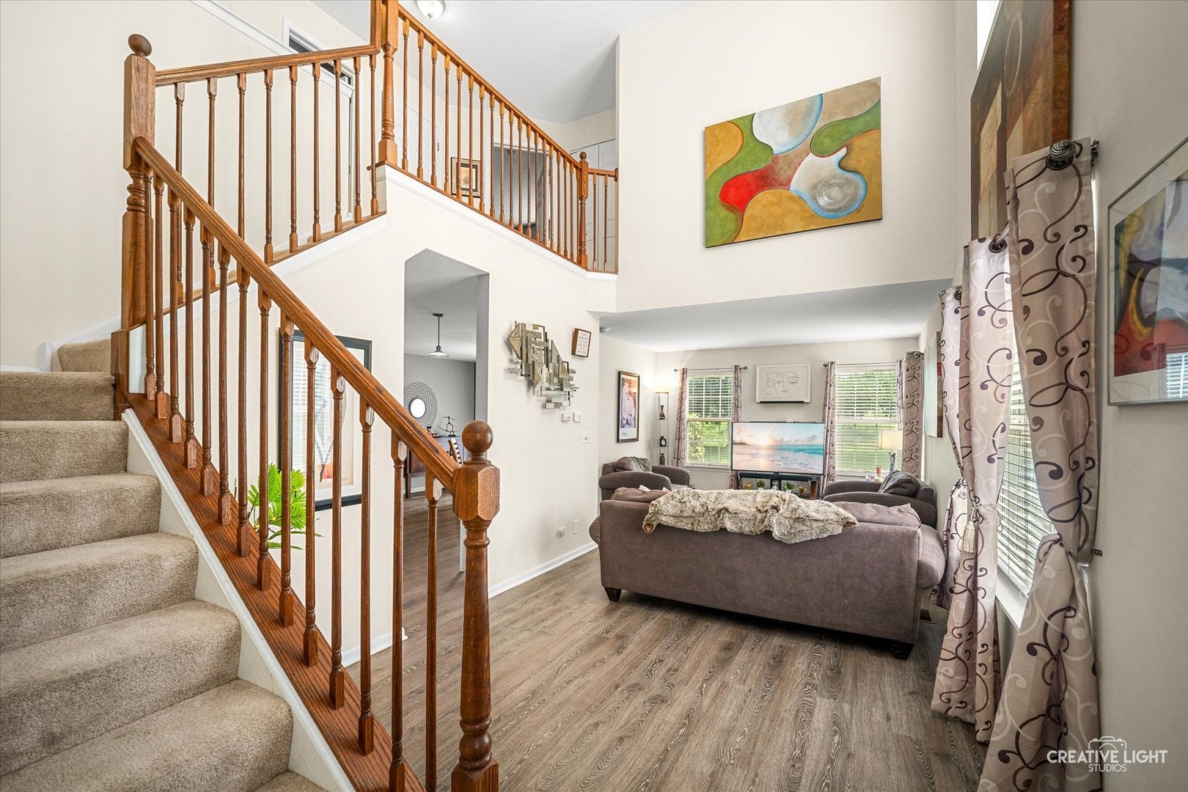
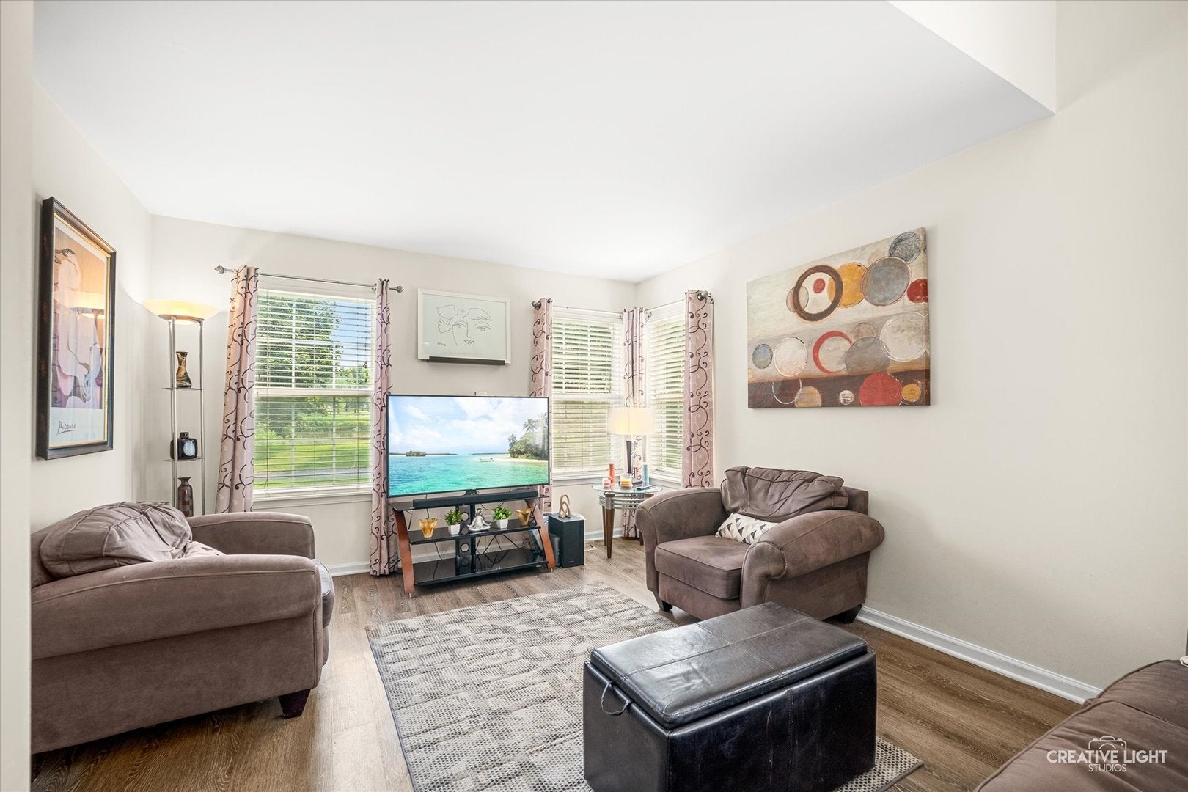
Hurry this won't last long! Premium lot with beautiful pond view and 1 block to the park! The largest model offered! Sun filled end unit with private side entry! 2 story foyer! Gourmet eat in kitchen with white cabinetry, large butcher block breakfast bar island with pendant lighting, tile backsplash, ss appliances, under and above cabinet lighting, pantry closet and separate eating area with sliding door to your own private patio! Spacious living room perfect for entertaining/relaxation! Convenient 2nd floor laundry! Large master bedroom with 2 closets and full private bath with tub/shower combo! Gracious size secondary bedrooms with extra built in closet shelving units! 6 panel doors, oak railings, newer lighting, siding and roof replaced recently! Close to hospital, shopping and great Huntley schools! Shows like a model! Bring us an offer!

Save
Ask
Tour
Hide
Share
Listing Snapshot
Price 
$299,900
Days On Site 
3 Days
Bedrooms 
3
Inside Area (SqFt) 
1,564 sqft
Total Baths 
3
Full Baths 
2
Partial Baths 
1
Lot Size 
N/A
Year Built 
2001
MLS® Number 
12729923
Status 
Active
Property Tax 
$4,953.92
HOA/Condo/Coop Fees 
$345 monthly
Sq Ft Source 
Assessor
Friends & Family
Recent Activity
23 hours agoListing updated with changes from the MLS®
4 days agoListing first seen on site
General Features
Attached Garage 
Yes
Foundation 
Concrete Perimeter
Garage 
Yes
Garage Spaces 
2
Number Of Stories 
2
Parking 
AsphaltGarage Door OpenerAttachedGarage
Parking Spaces 
2
Pets 
Cats OKDogs OK
Property Sub Type 
Condominium
Sewer 
Public Sewer
Water Source 
Public
Interior Features
Appliances 
RangeMicrowaveRefrigeratorDisposal
Basement 
None
Cooling 
Ceiling Fan(s)Central Air
Electric 
Circuit Breakers200+ Amp Service
Heating 
Natural GasForced Air
Interior 
Vaulted Ceiling(s)
Laundry Features 
Upper Level
Window Features 
Screens
Bedroom 2 
Dimensions - 10X10Level - Second
Bedroom 3 
Dimensions - 9X9Level - Second
Bedroom 4 
Dining Room 
Dimensions - 11X9Level - Main
Family Room 
Kitchen 
Dimensions - 14X14Level - MainDescription - Eating Area-Table Space,Pantry-Closet
Laundry 
Dimensions - 8X8Level - Second
Living Room 
Dimensions - 20X11Level - Main
Master Bedroom 
Dimensions - 15X11Level - Second
Save
Ask
Tour
Hide
Share
Exterior Features
Construction Details 
Aluminum SidingBrick
Lot Features 
Landscaped
Patio And Porch 
Patio
Roof 
Asphalt
View 
Water
Waterfront 
Yes
Waterfront Features 
Pond
Waterview 
Water
Windows/Doors 
Screens
Community Features
Association Amenities 
Park
Association Dues 
345
HOA Fee Frequency 
Monthly
MLS Area 
Huntley
School District 
158
Township 
Grafton
Schools
School District
158
Elementary School
Unknown
Middle School
Unknown
High School
Unknown
Listing Courtesy of MRED as distributed by MLS Grid of RE/MAX Horizon


Based on information submitted to the MLS GRID as of 2026-08-15 08:13 AM UTC. All data is obtained from various sources and may not have been verified by broker or MLS GRID. Supplied Open House Information is subject to change without notice. All information should be independently reviewed and verified for accuracy. Properties may or may not be listed by the office/agent presenting the information.
Last checked: 2026-08-15 08:13 AM UTC
MRED DMCA Copyright Information Copyright © 2026 Midwest Real Estate Data LLC. All rights reserved.

Neighborhood & Commute
Source: Walkscore
Save
Ask
Tour
Hide
Share