


105 Astoria WayPark Ridge, IL 60068
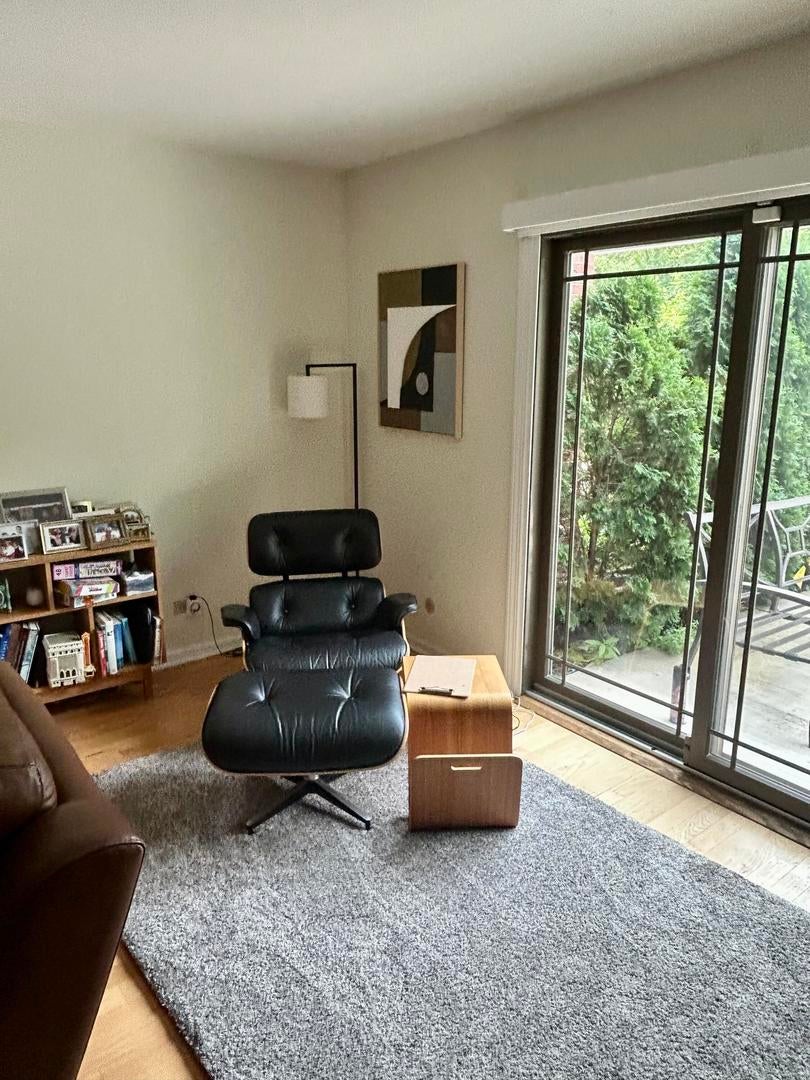
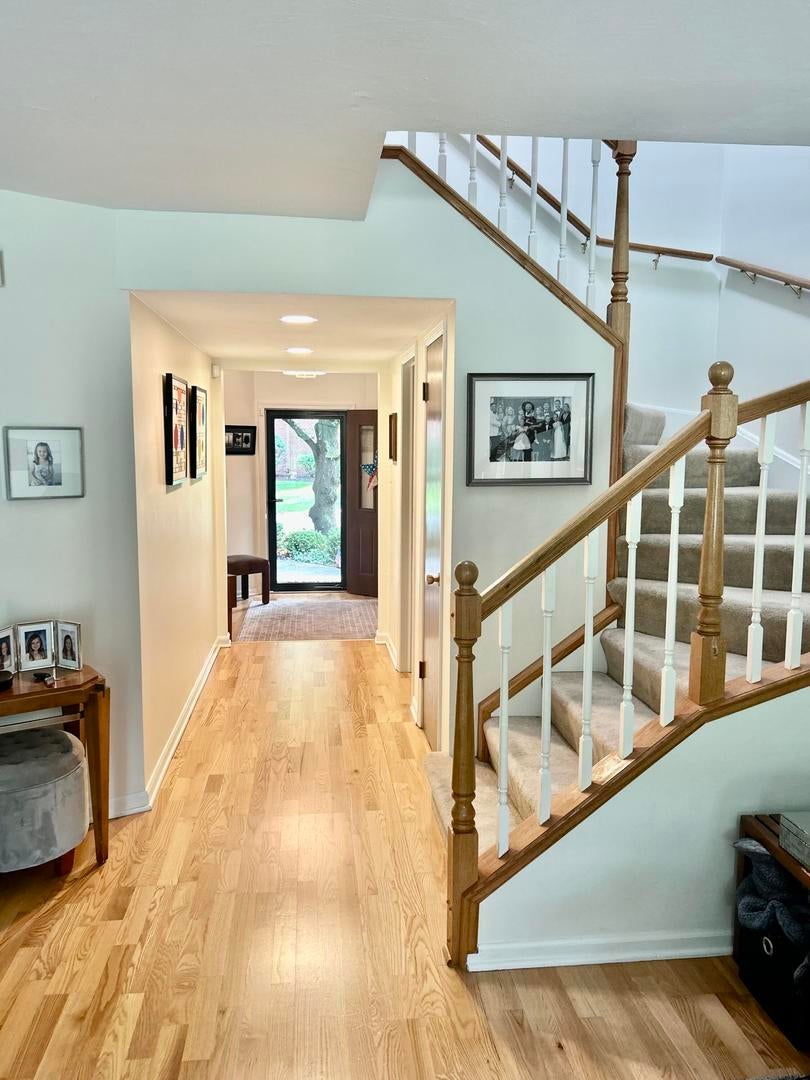
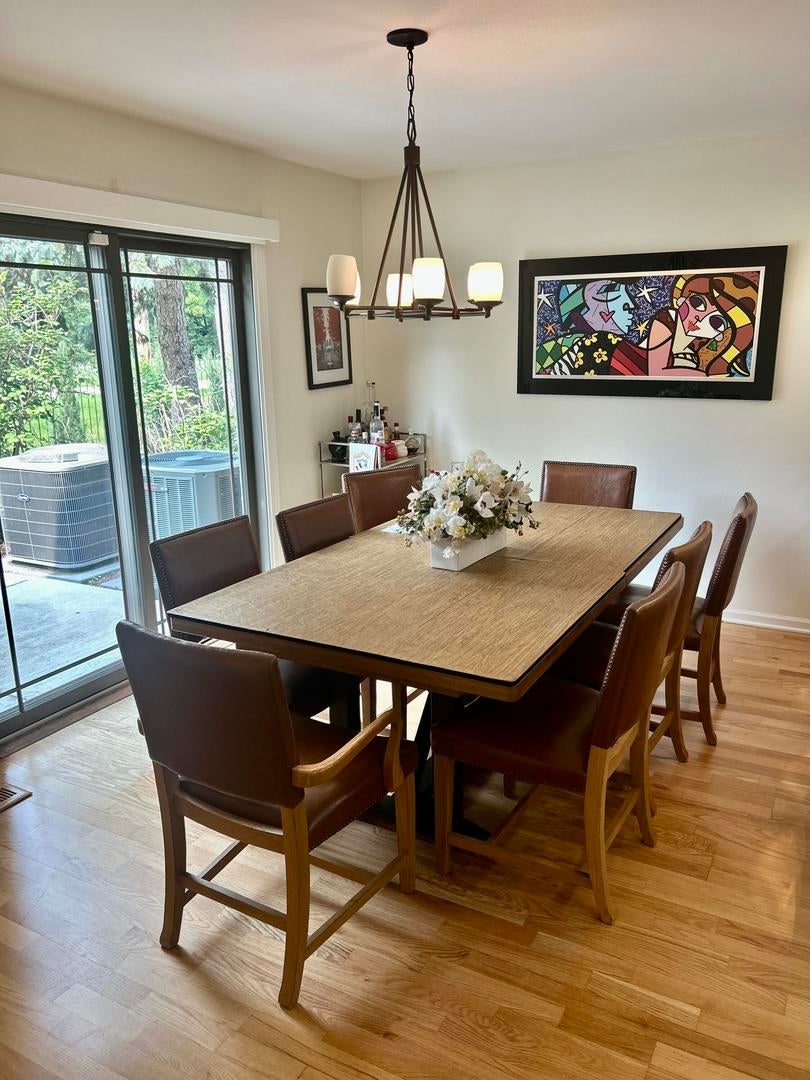
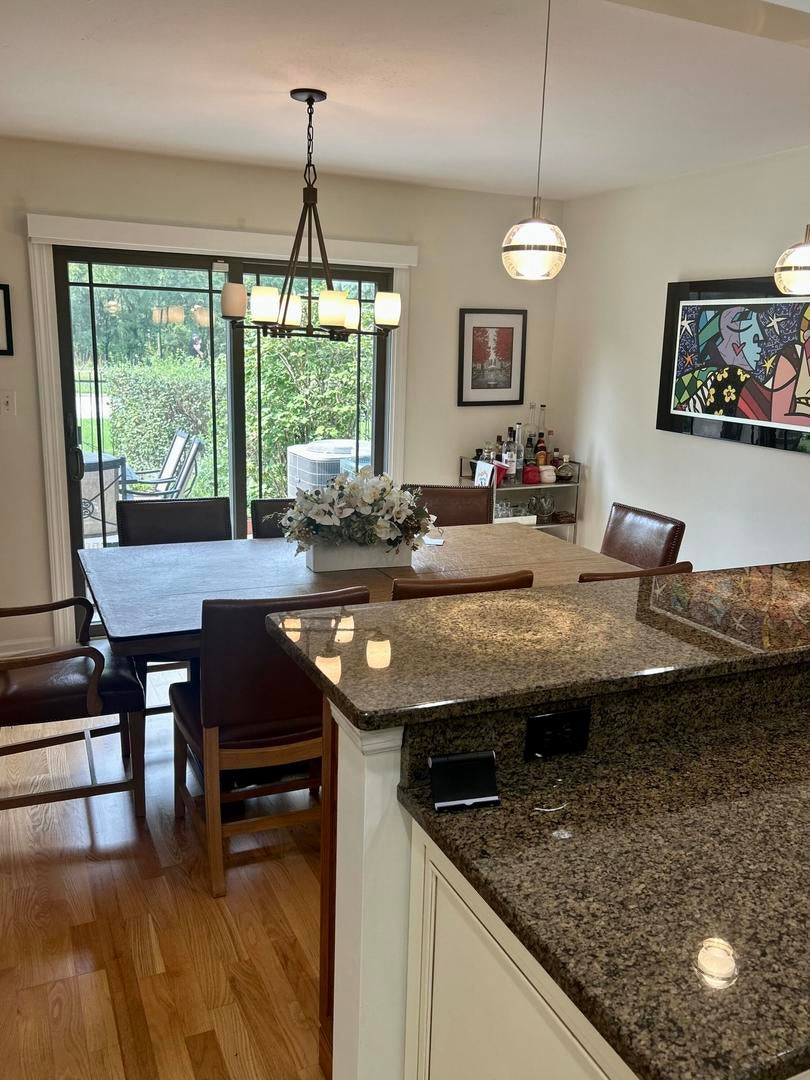
Welcome to 105 Astoria Way, beautifully situated in the desirable Boardwalk community of Park Ridge, IL. This beautiful 3-bedroom townhouse has been freshly painted and is move-in ready, offering a low-maintenance lifestyle in a highly sought-after location. The spacious foyer welcomes you with plenty of closet space and a convenient half bath. The inviting family room features a gas fireplace and sliding doors leading to the backyard and patio. The updated kitchen has gorgeous cabinetry and new stainless steel appliances, including a range with double oven, microwave, dishwasher, and refrigerator. A breakfast bar overlooks the dining room, which also provides access to the backyard. Upstairs, the spacious primary suite features two walk-in closets and an updated en-suite bathroom with a separate walk-in shower, soaking tub, and double vanity. Two additional generously sized bedrooms each feature walk-in closets, along with an updated full bathroom and convenient second-floor laundry. The Boardwalk community has a beautiful pool and outdoor gathering areas, along with a private entrance to Maine Park. Additional features include a 2.5-car attached garage and security system. Conveniently located near major expressways and the Metra station on Dee Road. A wonderful opportunity to enjoy comfortable, low-maintenance living in a beautiful Park Ridge community!
| a week ago | Listing updated with changes from the MLS® | |
| a week ago | Status changed to Active | |
| 2 weeks ago | Listing first seen on site |

Based on information submitted to the MLS GRID as of 2026-08-24 09:13 AM UTC. All data is obtained from various sources and may not have been verified by broker or MLS GRID. Supplied Open House Information is subject to change without notice. All information should be independently reviewed and verified for accuracy. Properties may or may not be listed by the office/agent presenting the information.
Last checked: 2026-08-24 09:13 AM UTC
MRED DMCA Copyright Information Copyright © 2026 Midwest Real Estate Data LLC. All rights reserved.