Save
Ask
Tour
Hide
Share
$1,579,000
6 Days On Site

1070 Sir William Lane
Lake Forest, IL 60045

For Sale|Single Family Residence|Active
4
Beds
5
Total Baths
4
Full Baths
1
Partial Bath
4,346
SqFt
$363
/SqFt
1990
Built
County:
Lake
Listing Courtesy of MRED as distributed by MLS Grid of @properties Christie's International Real Estate
Call Now: 847.967.0022
Is this the listing for you? We can help make it yours.
847.967.0022
1070 Sir William Lane1070 Sir William Lane1070 Sir William Lane1070 Sir William Lane
Save
Ask
Tour
Hide
Share

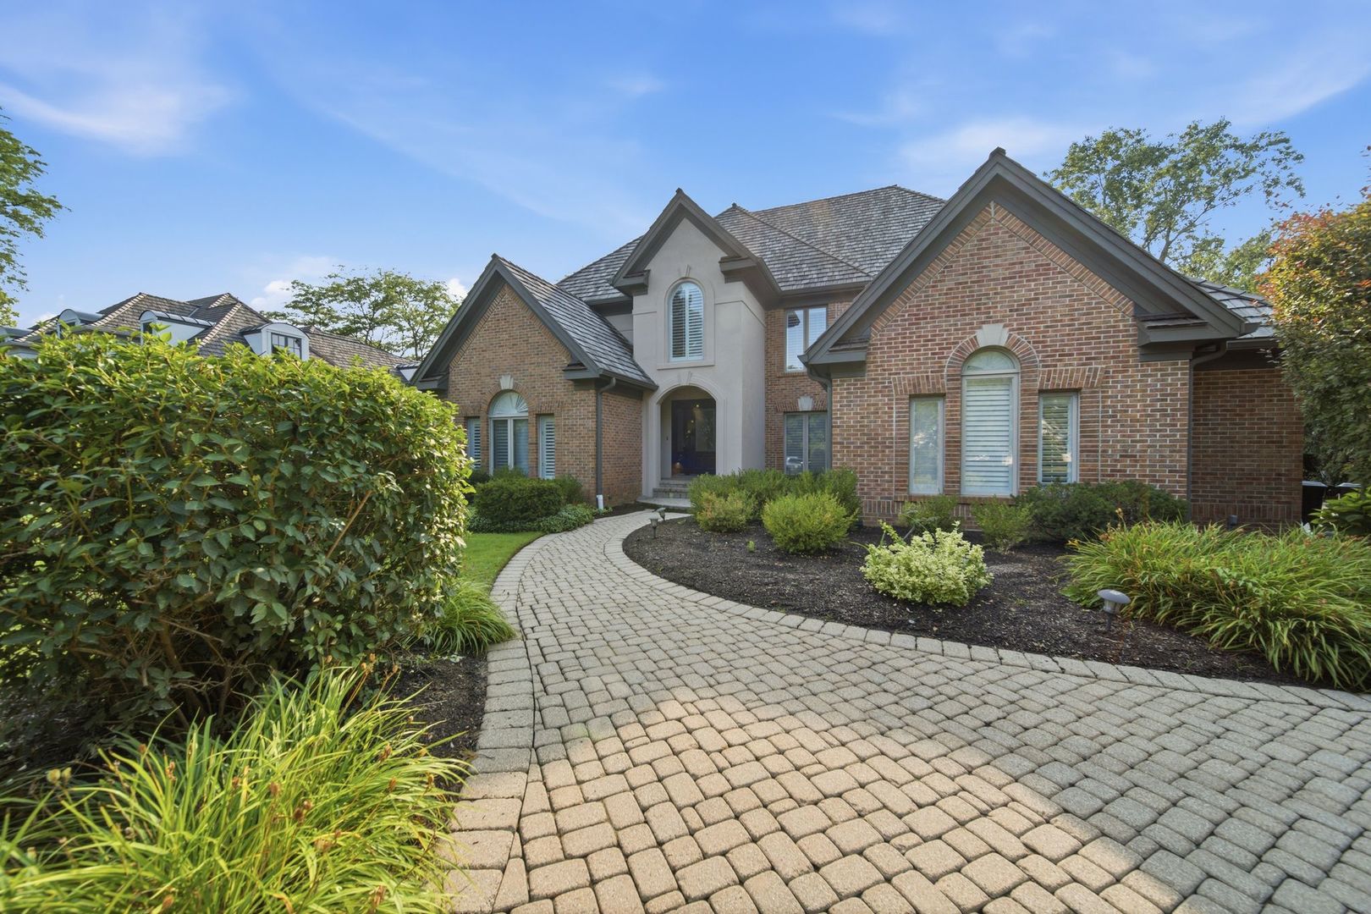
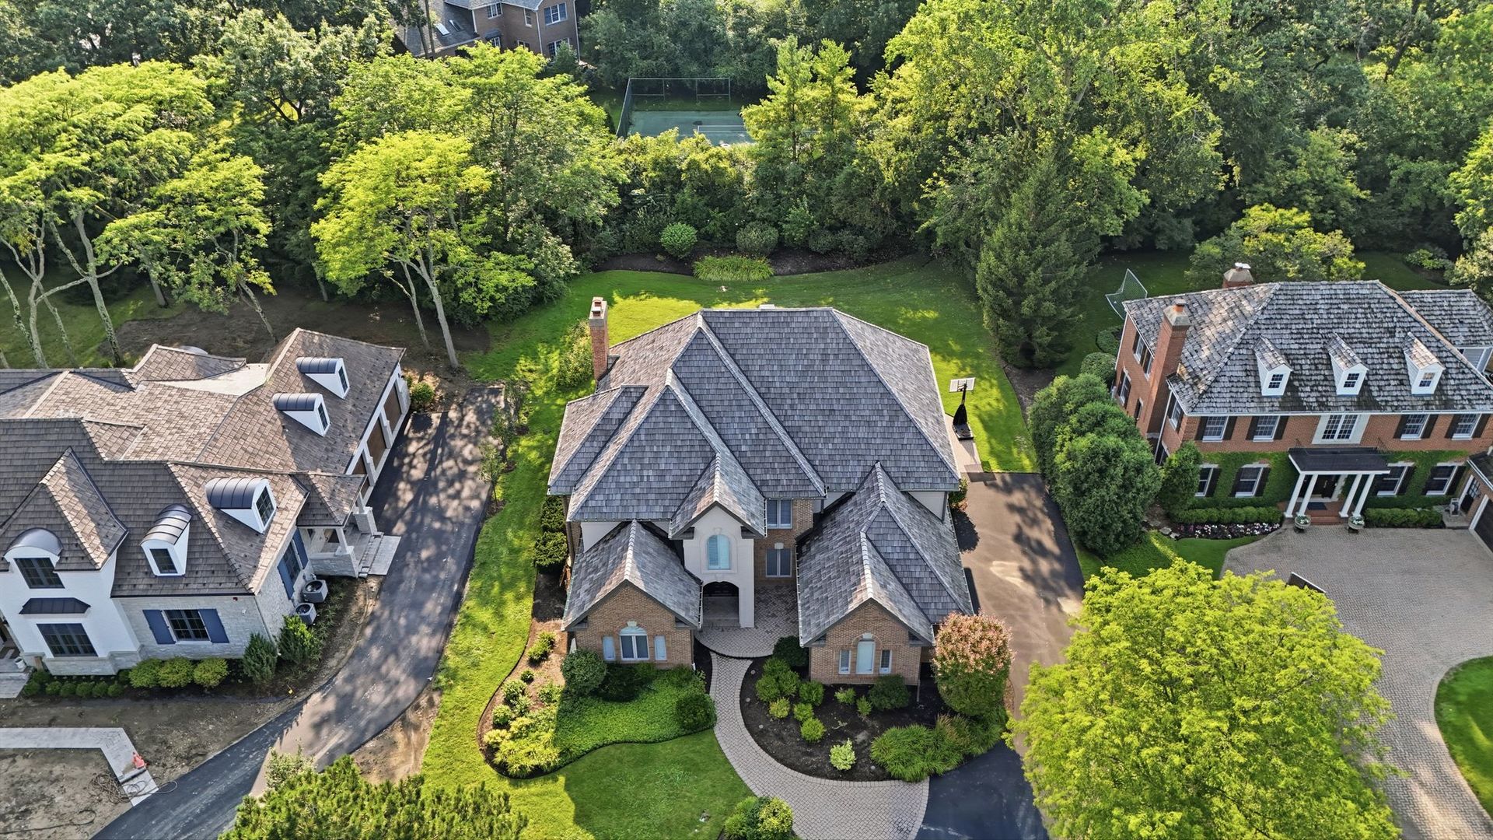
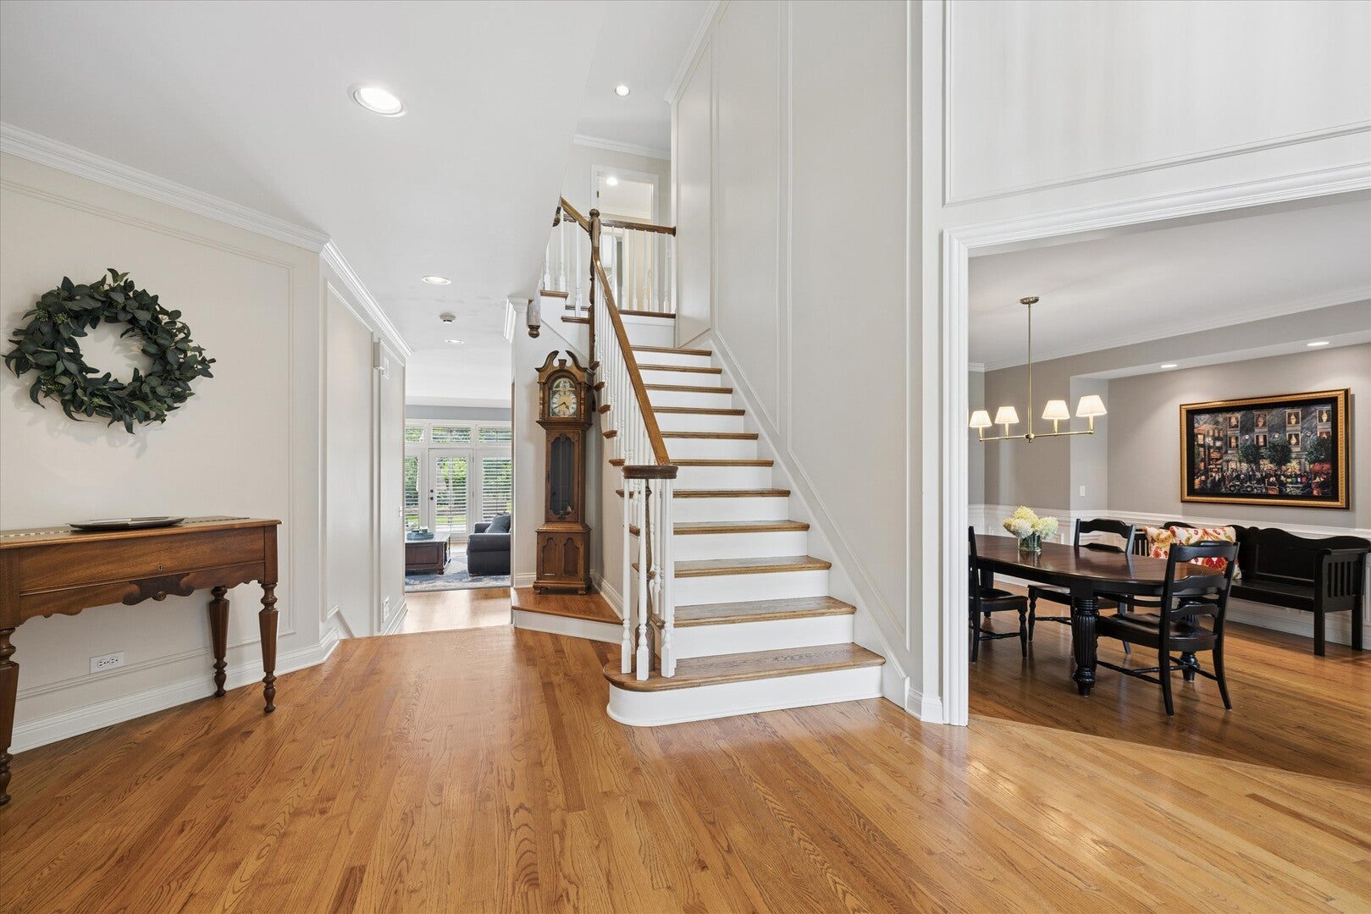
In the heart of coveted Arbor Ridge, this gracious home is beautifully situated on a quiet interior lot. A two-story foyer creates an impressive welcome and opens to generously sized rooms designed for both entertaining and everyday living. The newly renovated kitchen is truly the heart of the home, featuring quartz countertops, a large center island, walk-in pantry, abundant workspace and storage, and plenty of room to gather. The adjoining breakfast nook opens directly to the patio and beautifully landscaped backyard, creating an easy connection to the outdoors. A large family room connects seamlessly to the breakfast area and features a fireplace and built-in shelving, creating a warm and inviting space to gather. A spacious mudroom and first-floor laundry add everyday convenience, while the first-floor office with custom built-in shelving offers a polished and private place to work. Upstairs, the spacious primary suite features a fireplace, an expansive walk-in closet and a well-appointed private bath. Large additional bedrooms offer plenty of space and privacy, with two additional full baths, including one en-suite. The finished lower level provides even more room to enjoy, with a wet bar, full bath and flexible spaces for recreation, exercise, guests or hobbies. Mostly hardwood floors throughout the first floor, thoughtful architectural details and a three-car attached garage add to the home's appeal. Walk to Everett School, the park and tennis courts, hop on the nearby Metra into Chicago, or enjoy the shops and dining of Lake Forest. An exceptional combination of space, quality and location.

Save
Ask
Tour
Hide
Share
Listing Snapshot
Price 
$1,579,000
Days On Site 
6 Days
Bedrooms 
4
Inside Area (SqFt) 
4,346 sqft
Total Baths 
5
Full Baths 
4
Partial Baths 
1
Lot Size 
0.4645 Acres
Year Built 
1990
MLS® Number 
12729952
Status 
Active
Property Tax 
$22,873.46
HOA/Condo/Coop Fees 
$100 monthly
Sq Ft Source 
Assessor
Friends & Family
Recent Activity
14 hours agoListing updated with changes from the MLS®
14 hours agoStatus changed to Active
7 days agoListing first seen on site
General Features
Acres 
0.4645
Attached Garage 
Yes
Garage 
Yes
Garage Spaces 
3
Parking 
AsphaltGarage Door OpenerAttachedGarage
Parking Spaces 
3
Property Sub Type 
Single Family Residence
Sewer 
Public Sewer
Water Source 
Public
Interior Features
Basement 
FinishedFull
Cooling 
Central Air
Fireplace 
Yes
Fireplace Features 
Living RoomMaster Bedroom
Fireplaces 
2
Heating 
Natural Gas
Interior 
Entrance Foyer
Bedroom 2 
Dimensions - 13X17Level - Second
Bedroom 3 
Dimensions - 13X15Level - Second
Bedroom 4 
Dimensions - 13X14Level - Second
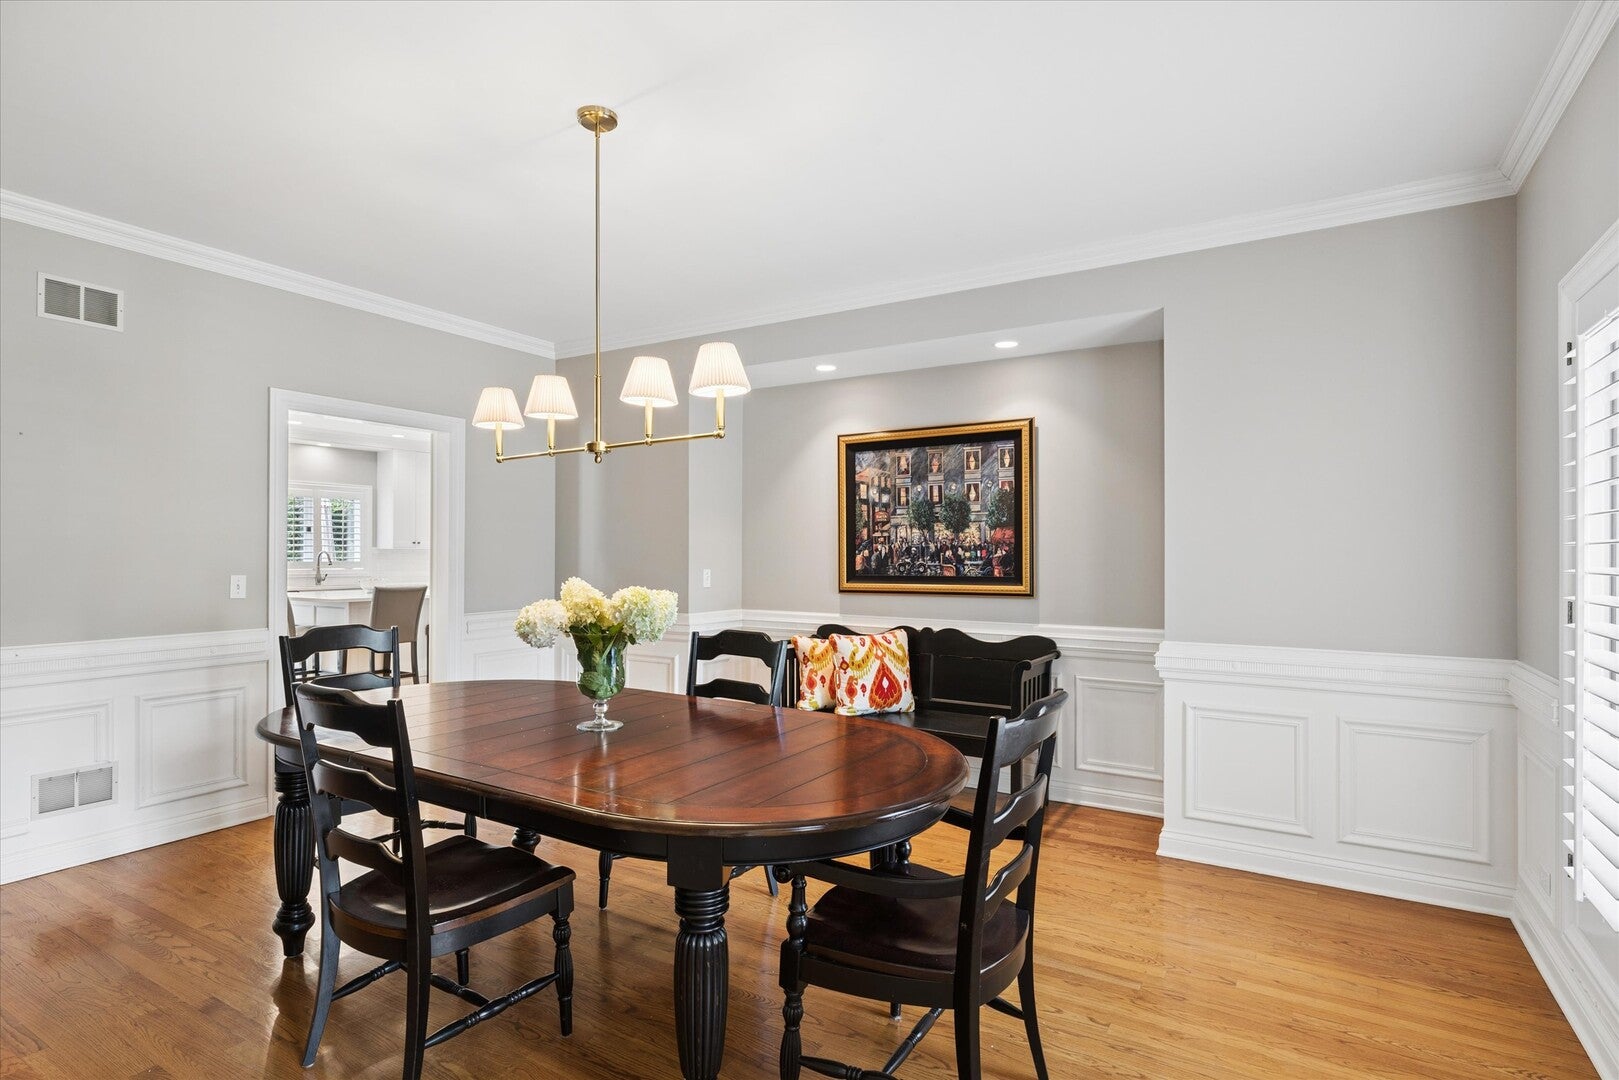
Dining Room 
Dimensions - 15X17Level - Main
Eating Area 
Dimensions - 13X14Level - Main
Family Room 
Dimensions - 20X20Level - Main
Foyer 
Dimensions - 13X21Level - Main
Kitchen 
Dimensions - 16X21Level - MainDescription - Eating Area-Breakfast Bar
Laundry 
Dimensions - 9X8Level - Main
Living Room 
Dimensions - 14X18Level - Main
Master Bedroom 
Dimensions - 16X18Level - Second
Mud Room 
Dimensions - 9X11Level - Main
Office 
Dimensions - 13X18Level - Main
Save
Ask
Tour
Hide
Share
Exterior Features
Construction Details 
BrickSynthetic Stucco
Community Features
Association Dues 
1200
Community Features 
ParkTennis Court(s)Street Lights
HOA Fee Frequency 
Annually
MLS Area 
Lake Forest
School District 
Lake Forest High School
Township 
West Deerfield
Schools
School District
Lake Forest High School
Elementary School
Everett Elementary School
Middle School
Deer Path Middle School
High School
Lake Forest High School
Listing Courtesy of MRED as distributed by MLS Grid of @properties Christie's International Real Estate


Based on information submitted to the MLS GRID as of 2026-08-19 07:24 AM UTC. All data is obtained from various sources and may not have been verified by broker or MLS GRID. Supplied Open House Information is subject to change without notice. All information should be independently reviewed and verified for accuracy. Properties may or may not be listed by the office/agent presenting the information.
Last checked: 2026-08-19 07:24 AM UTC
MRED DMCA Copyright Information Copyright © 2026 Midwest Real Estate Data LLC. All rights reserved.

Neighborhood & Commute
Source: Walkscore
Save
Ask
Tour
Hide
Share