Save
Ask
Tour
Hide
Share
$699,999
13 Days On Site

1117 Hedgerow Drive
Grayslake, IL 60030

For Sale|Single Family Residence|Active
4
Beds
3
Total Baths
2
Full Baths
1
Partial Bath
3,254
SqFt
$215
/SqFt
2000
Built
Subdivision:
Prairie Crossing
County:
Lake
Listing Courtesy of MRED as distributed by MLS Grid of Baird & Warner
Call Now: 847.967.0022
Is this the listing for you? We can help make it yours.
847.967.0022
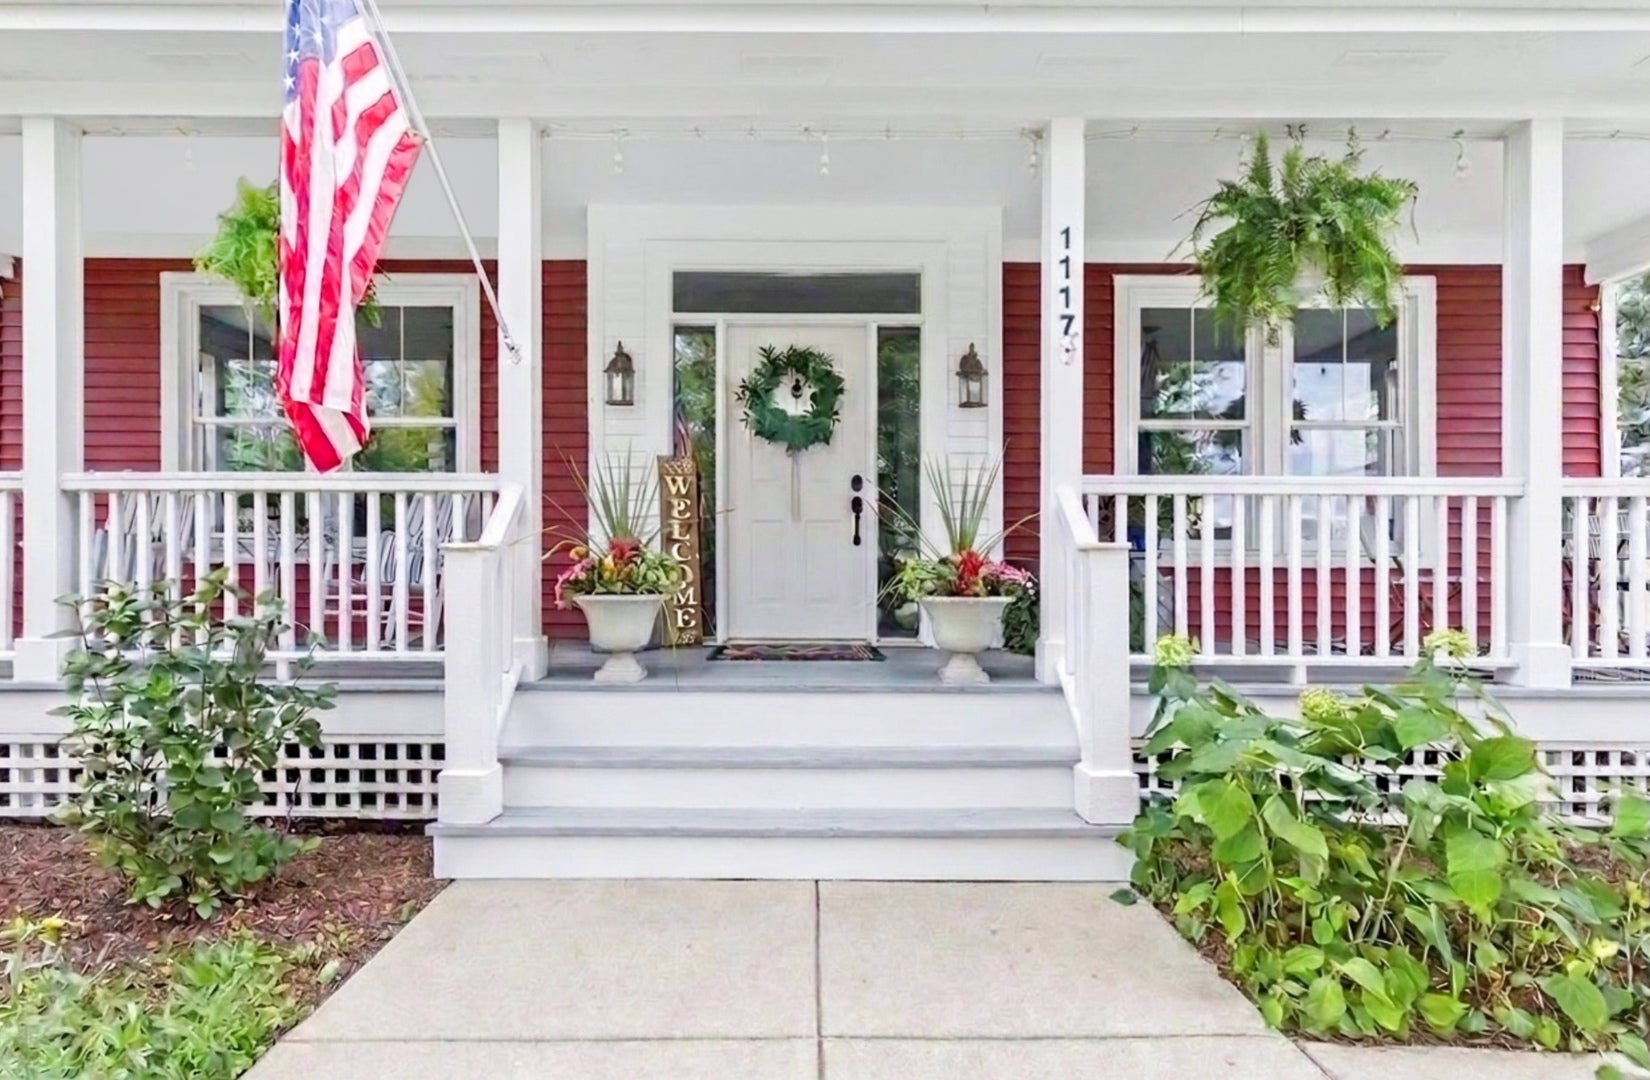
1117 Hedgerow Drive1117 Hedgerow Drive1117 Hedgerow Drive1117 Hedgerow Drive
Save
Ask
Tour
Hide
Share

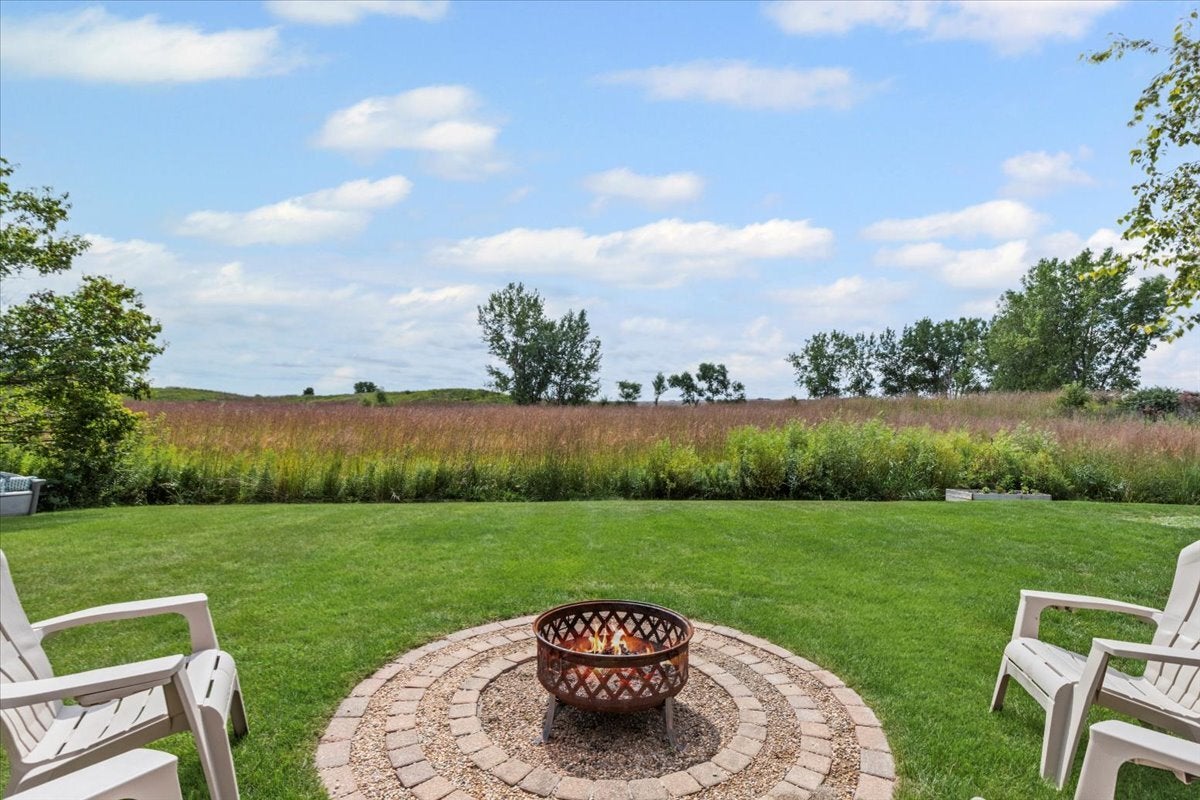
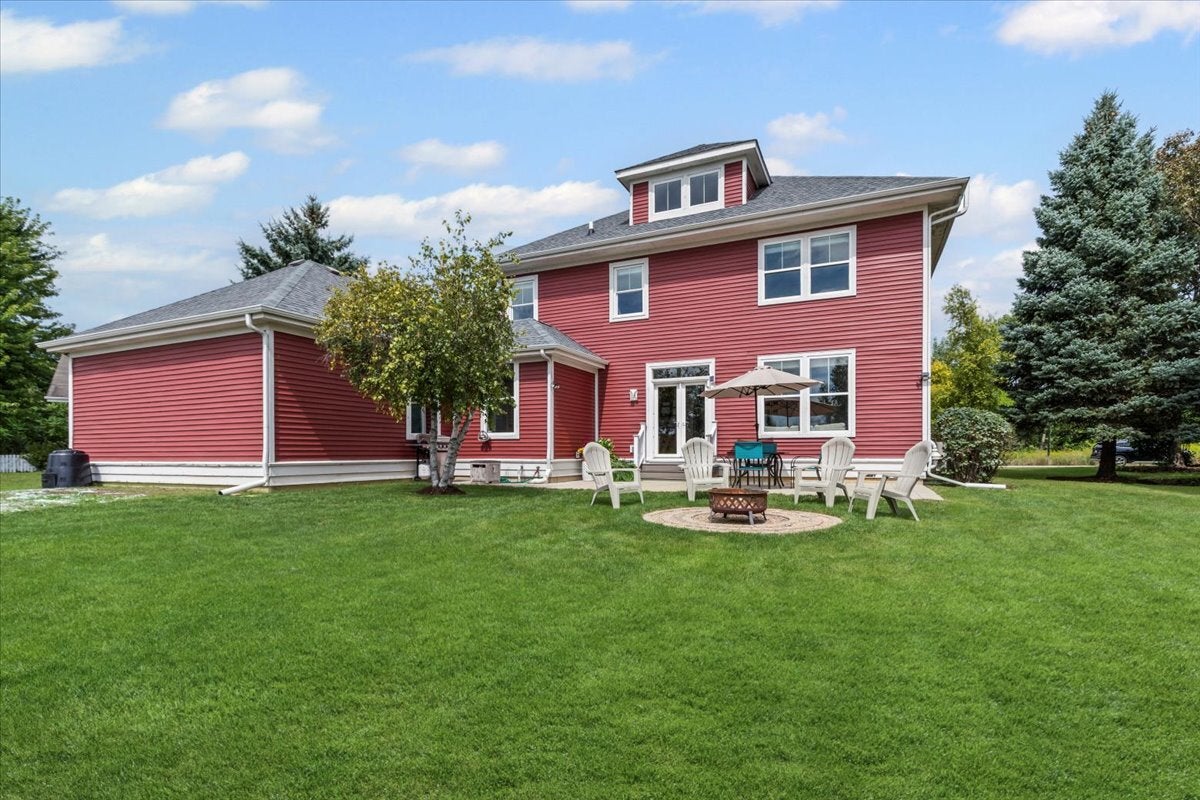
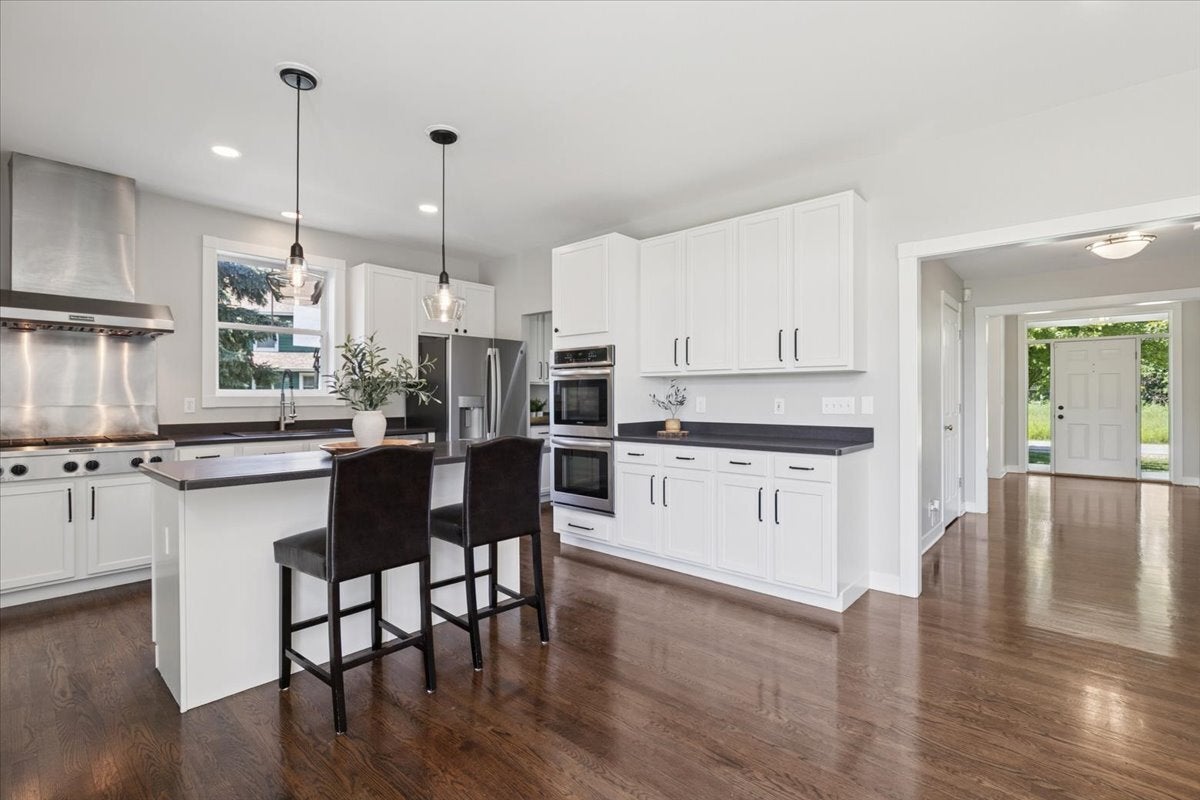
Mornings here begin with coffee on the front porch as the prairie wakes up around you. A great blue heron traces the shoreline of Lake Leopold. The trails are already stirring - runners, commuters walking to the Metra, neighbors heading to the organic farm to pick up the week's CSA share. That's the rhythm of life at Prairie Crossing, and it's one you feel the moment you arrive. Now imagine coming home to 1117 Hedgerow Drive - a Four-Square model set on over a third of an acre, backing directly to protected prairie. The views stretch wide and uninterrupted, changing with the seasons in a way that never gets old. And with three fully finished above-grade levels, there's room for all of it: the dinner parties, the home office with a view, the quiet Saturday mornings with nowhere to be. Step inside and the home feels refreshed from top to bottom - freshly painted throughout, beautiful hardwood floors on the main level, and a kitchen brought back to life with refinished cabinets and modern farmhouse hardware. The butler's pantry is that unexpected bit of charm, and first-floor laundry keeps it all practical. Four bedrooms upstairs, sunlight pouring in from every direction. Out back, the patio and private yard open right to the prairie. That's your view. No neighbors behind you - just tall grasses, songbirds, and the kind of quiet that makes you forget how close you are to everything. This is a community that values land, water, and connection - a neighborhood where organic farming, lake life, and conservation aren't amenities on a brochure, they're the way people live. Swim in Lake Leopold. Harvest tomatoes from your garden. Ride 10 miles of trails without crossing a road. Take the train to the city and come home to the stars. The current owners are relocating for work and are motivated to find the right buyer for this special home. Rarely does a home like this come along. Even more rarely does it come with this kind of setting. Welcome to Prairie Crossing!

Save
Ask
Tour
Hide
Share
Listing Snapshot
Price 
$699,999
Days On Site 
13 Days
Bedrooms 
4
Inside Area (SqFt) 
3,254 sqft
Total Baths 
3
Full Baths 
2
Partial Baths 
1
Lot Size 
0.32 Acres
Year Built 
2000
MLS® Number 
12729958
Status 
Active
Property Tax 
$16,758
HOA/Condo/Coop Fees 
$135 monthly
Sq Ft Source 
Estimated
Friends & Family
Recent Activity
a week agoListing updated with changes from the MLS®
a week agoStatus changed to Active
2 weeks agoListing first seen on site
General Features
Acres 
0.32
Attached Garage 
Yes
Direction Faces 
East
Foundation 
Concrete Perimeter
Garage 
Yes
Garage Spaces 
2
Parking 
AsphaltGarage Door OpenerAttachedGuestDrivewayGarage
Parking Spaces 
6
Property Sub Type 
Single Family Residence
Sewer 
Public Sewer
Style 
Farmhouse
Water Source 
Public
Interior Features
Appliances 
Double OvenDishwasherRefrigeratorWasherDryerHumidifier
Basement 
Sump PumpUnfinishedFull
Cooling 
Ceiling Fan(s)Central Air
Flooring 
Hardwood
Heating 
Natural GasForced Air
Interior 
Entrance FoyerPantry
Laundry Features 
Main LevelGas Dryer HookupCommon Area
Attic 
Dimensions - 32X20Level - Third
Bedroom 2 
Dimensions - 14X11Level - Second
Bedroom 3 
Dimensions - 15X11Level - Second
Bedroom 4 
Dimensions - 15X11Level - Second
Dining Room 
Dimensions - 14X12Level - Main
Family Room 
Dimensions - 14X15Level - Main
Foyer 
Dimensions - 13X7Level - Main
Kitchen 
Dimensions - 14X20Level - MainDescription - Eating Area-Breakfast Bar,Eating Area-Table Space,Island,Pantry-Butler,Pantry-Closet
Laundry 
Dimensions - 4X8Level - Main
Living Room 
Dimensions - 14X14Level - Main
Master Bedroom 
Dimensions - 15X14Level - Second
Pantry 
Dimensions - 6X10Level - Main
Save
Ask
Tour
Hide
Share
Exterior Features
Construction Details 
Vinyl Siding
Fencing 
Invisible
Patio And Porch 
Patio
Roof 
Asphalt
Community Features
Association Dues 
405
Community Features 
ClubhouseParkTennis Court(s)Stable(s)Lake
HOA Fee Frequency 
Quarterly
MLS Area 
Gages Lake / Grayslake / Hainesville / Third Lake / Wildwood
School District 
Grayslake Central High School
Township 
Fremont
Schools
School District
Grayslake Central High School
Elementary School
Fremont Elementary School
Middle School
Fremont Middle School
High School
Grayslake Central High School
Listing Courtesy of MRED as distributed by MLS Grid of Baird & Warner


Based on information submitted to the MLS GRID as of 2026-08-25 12:02 AM UTC. All data is obtained from various sources and may not have been verified by broker or MLS GRID. Supplied Open House Information is subject to change without notice. All information should be independently reviewed and verified for accuracy. Properties may or may not be listed by the office/agent presenting the information.
Last checked: 2026-08-25 12:02 AM UTC
MRED DMCA Copyright Information Copyright © 2026 Midwest Real Estate Data LLC. All rights reserved.

Neighborhood & Commute
Source: Walkscore
Save
Ask
Tour
Hide
Share