Save
Ask
Tour
Hide
Share
$435,000
4 Days On Site

1075 Aspen Drive
Buffalo Grove, IL 60089

For Sale|Single Family Residence|Active
4
Beds
2
Total Baths
2
Full Baths
1,540
SqFt
$282
/SqFt
1972
Built
Subdivision:
Strathmore
County:
Lake
Listing Courtesy of MRED as distributed by MLS Grid of RE/MAX Top Performers
Call Now: 847.967.0022
Is this the listing for you? We can help make it yours.
847.967.0022
1075 Aspen Drive1075 Aspen Drive1075 Aspen Drive1075 Aspen Drive
Save
Ask
Tour
Hide
Share

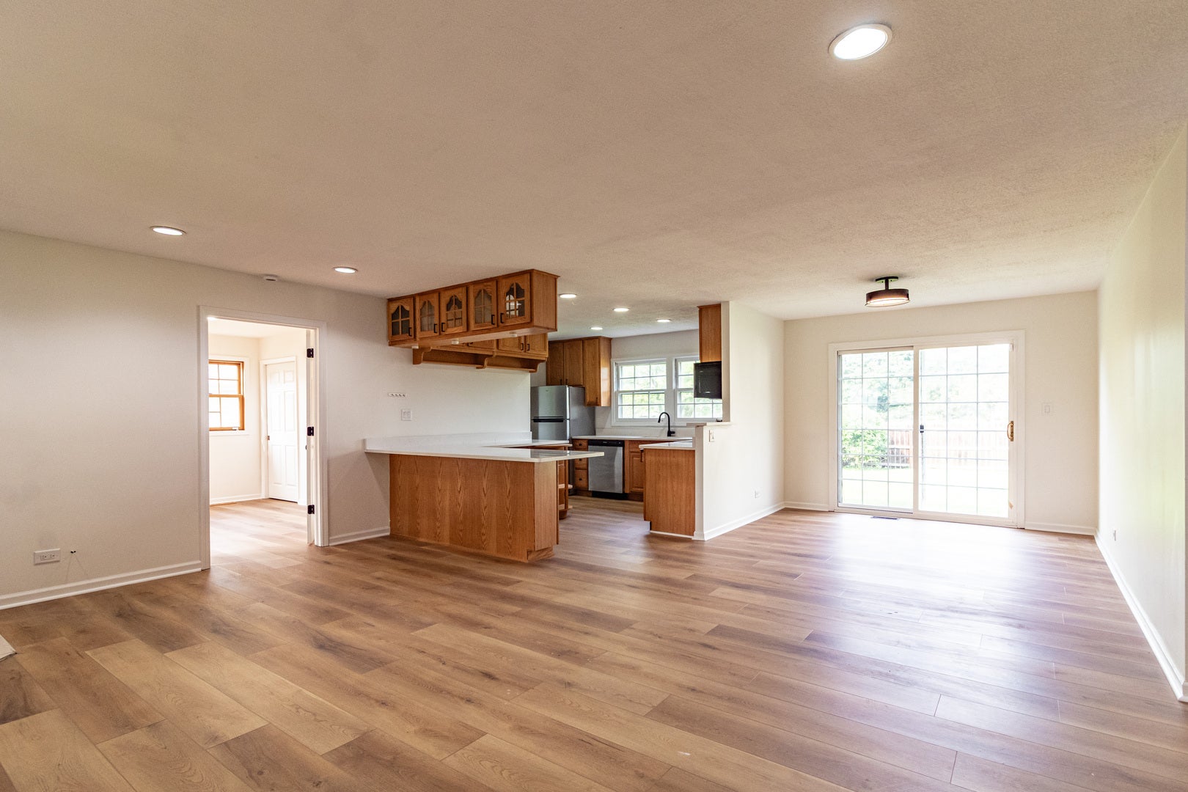
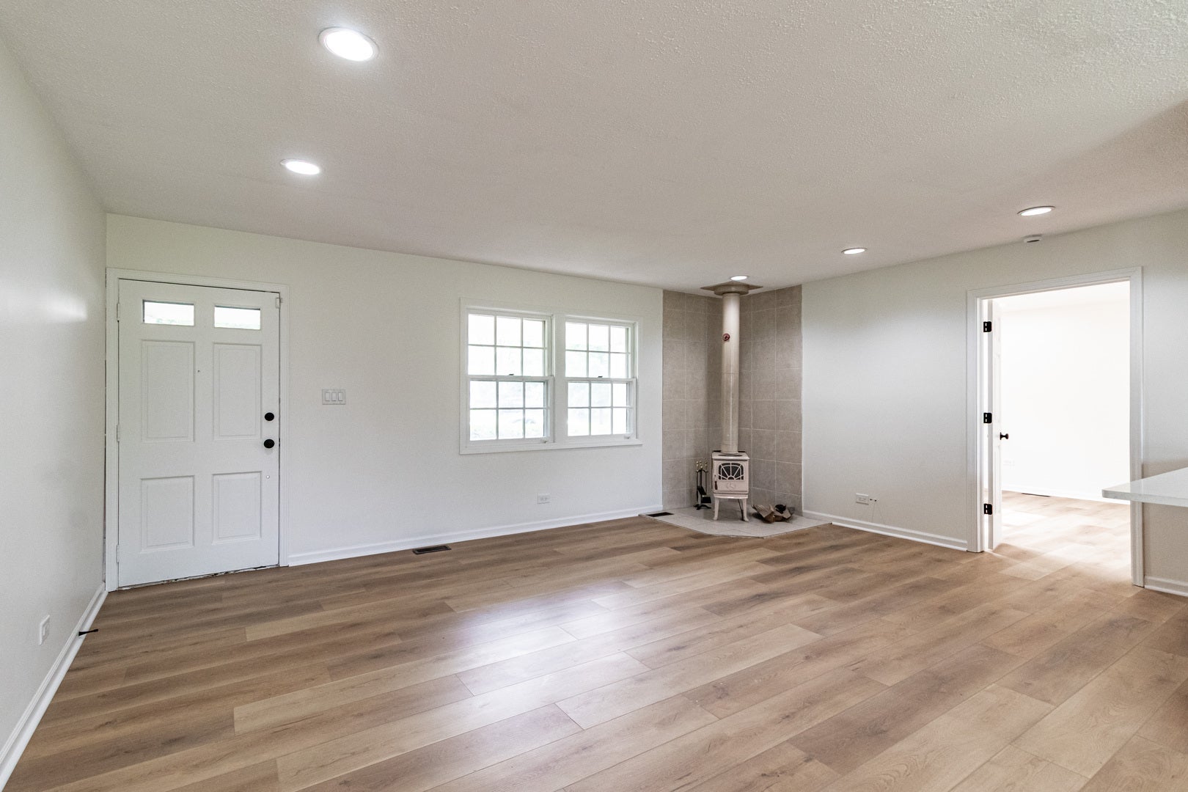
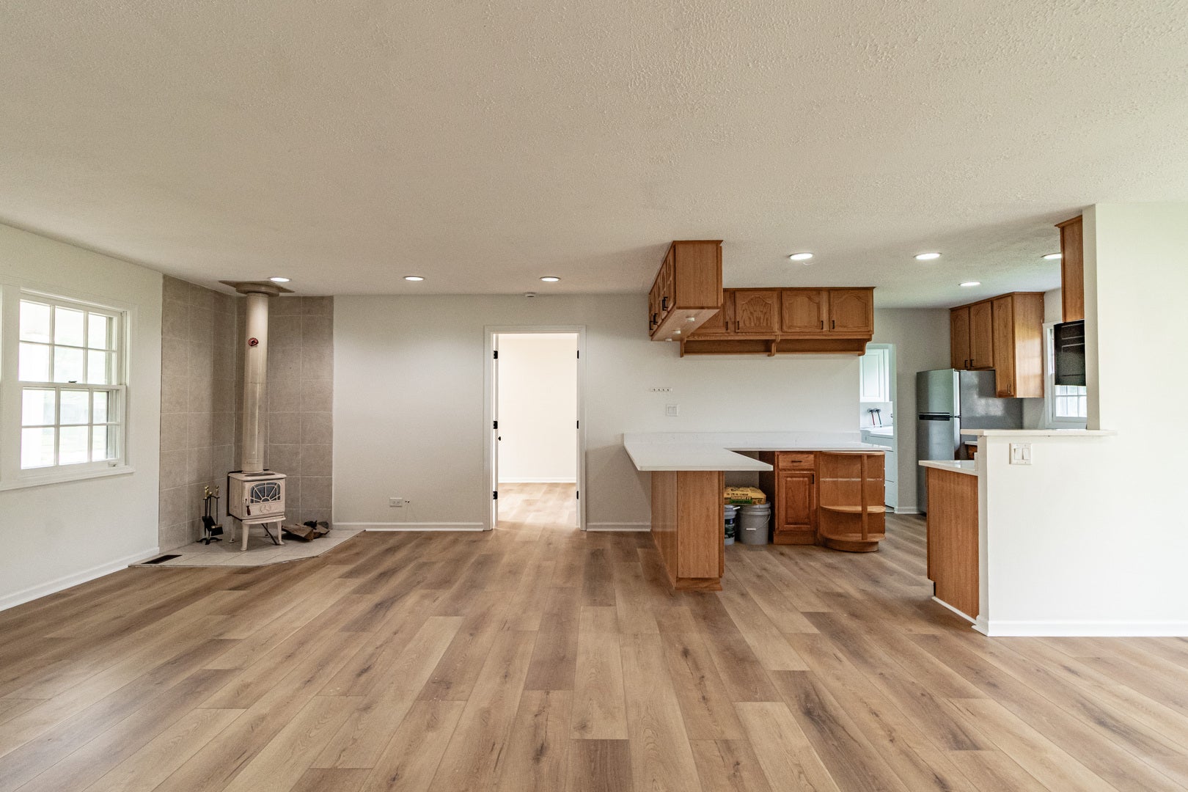
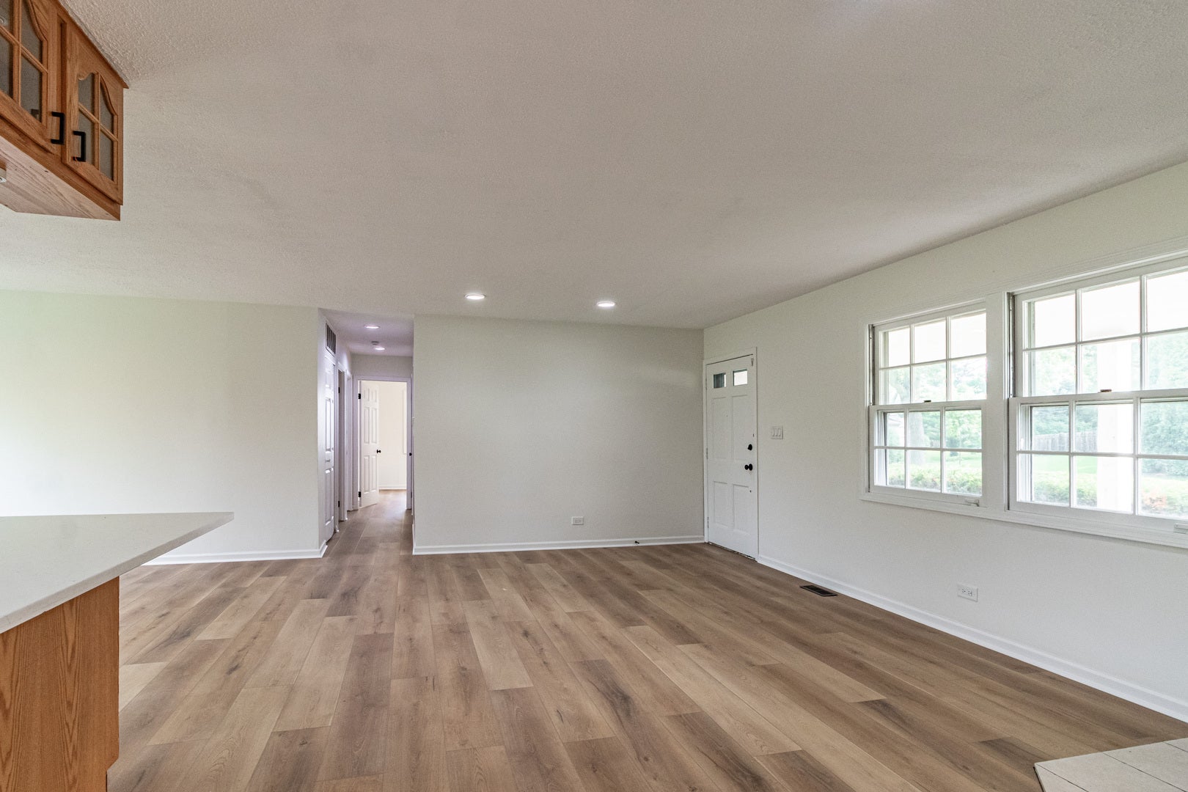
New Roof (2024), new LVP flooring (2026), both bathrooms remodeled (2026). Welcome to this beautiful four-bedroom, two-bath ranch home in a beautiful neighborhood, zoned for award-winning School Districts 96 and 125, including prestigious Stevenson High School! Open living and dining rooms create a bright, welcoming layout, with modern finishes found throughout. The large, open kitchen is a true showstopper, boasting stainless steel appliances, luxurious quartz countertops with a breakfast bar, tons of cabinet space, and a walk-in pantry - perfect for everyday living and entertaining. This home offers a versatile floor plan: the fourth bedroom can easily serve as an additional living room, family room, or home office, while still offering a large walk-in closet and great natural light for flexible use. The primary suite features a private ensuite bath, and three additional spacious bedrooms provide comfortable accommodations for family or guests. Storage won't be an issue here, with a large shed in the backyard and unfinished attic space offering plenty of additional room. Sliding doors off the dining room lead to a large, fenced-in backyard - ideal for outdoor entertaining, pets, or play. Enjoy close proximity to the Buffalo Grove Fitness Center, gorgeous Forest Preserve trails and parks, plus a convenient commute with easy access to Route 53 and I-94!

Save
Ask
Tour
Hide
Share
Listing Snapshot
Price 
$435,000
Days On Site 
4 Days
Bedrooms 
4
Inside Area (SqFt) 
1,540 sqft
Total Baths 
2
Full Baths 
2
Partial Baths 
N/A
Lot Size 
0.2 Acres
Year Built 
1972
MLS® Number 
12729997
Status 
Active
Property Tax 
$10,305.44
HOA/Condo/Coop Fees 
N/A
Sq Ft Source 
Assessor
Friends & Family
Recent Activity
6 hours agoListing updated with changes from the MLS®
6 hours agoPrice changed to $435,000
6 hours agoStatus changed to Active
4 days agoListing first seen on site
General Features
Acres 
0.2
Parking 
AsphaltOff StreetDriveway
Parking Spaces 
2
Property Sub Type 
Single Family Residence
Sewer 
Public Sewer
Style 
Ranch
Interior Features
Appliances 
RangeMicrowaveDishwasherRefrigeratorWasherDryerStainless Steel Appliance(s)
Basement 
Crawl Space
Cooling 
Central Air
Fireplace 
Yes
Fireplace Features 
Living RoomWood Burning Stove
Fireplaces 
1
Heating 
Wood StoveNatural GasForced Air
Interior 
Open Floorplan
Laundry Features 
Main Level
Window Features 
Screens
Bedroom 2 
Dimensions - 10X9Level - Main
Bedroom 3 
Dimensions - 14X10Level - Main
Bedroom 4 
Dimensions - 12X15Level - Main
Dining Room 
Dimensions - 14X10Level - Main
Family Room 
Kitchen 
Dimensions - 15X12Level - MainDescription - Eating Area-Breakfast Bar
Laundry 
Dimensions - 07X05Level - Main
Living Room 
Dimensions - 19X14Level - Main
Master Bedroom 
Dimensions - 14X14Level - Main
Save
Ask
Tour
Hide
Share
Exterior Features
Construction Details 
Brick
Fencing 
Fenced
Lot Features 
Landscaped
Roof 
Asphalt
Windows/Doors 
Screens
Community Features
Community Features 
ParkCurbsSidewalksStreet Lights
MLS Area 
Buffalo Grove
School District 
Adlai E Stevenson High School
Township 
Vernon
Schools
School District
Adlai E Stevenson High School
Elementary School
Ivy Hall Elementary School
Middle School
Twin Groves Middle School
High School
Adlai E Stevenson High School
Listing Courtesy of MRED as distributed by MLS Grid of RE/MAX Top Performers


Based on information submitted to the MLS GRID as of 2026-08-16 05:38 AM UTC. All data is obtained from various sources and may not have been verified by broker or MLS GRID. Supplied Open House Information is subject to change without notice. All information should be independently reviewed and verified for accuracy. Properties may or may not be listed by the office/agent presenting the information.
Last checked: 2026-08-16 05:38 AM UTC
MRED DMCA Copyright Information Copyright © 2026 Midwest Real Estate Data LLC. All rights reserved.

Neighborhood & Commute
Source: Walkscore
Save
Ask
Tour
Hide
Share