Save
Ask
Tour
Hide
Share
$320,000
2 Days On Site

11005 N Myrtle Street
Huntley, IL 60142

For Sale|Single Family Residence|Active
4
Beds
2
Total Baths
1
Full Bath
1
Partial Bath
2,882
SqFt
$111
/SqFt
1910
Built
County:
McHenry
Listing Courtesy of MRED as distributed by MLS Grid of Huntley Realty
Call Now: 847.967.0022
Is this the listing for you? We can help make it yours.
847.967.0022
11005 N Myrtle Street11005 N Myrtle Street11005 N Myrtle Street11005 N Myrtle Street
Save
Ask
Tour
Hide
Share

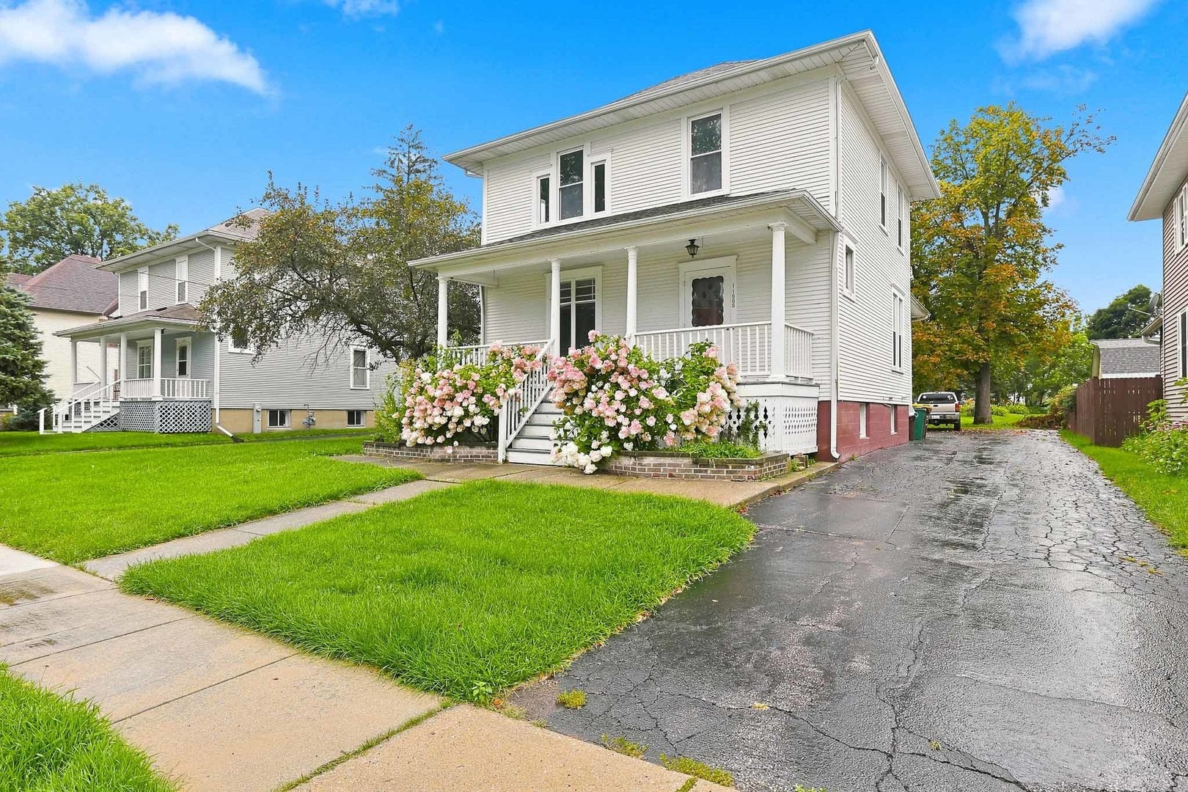
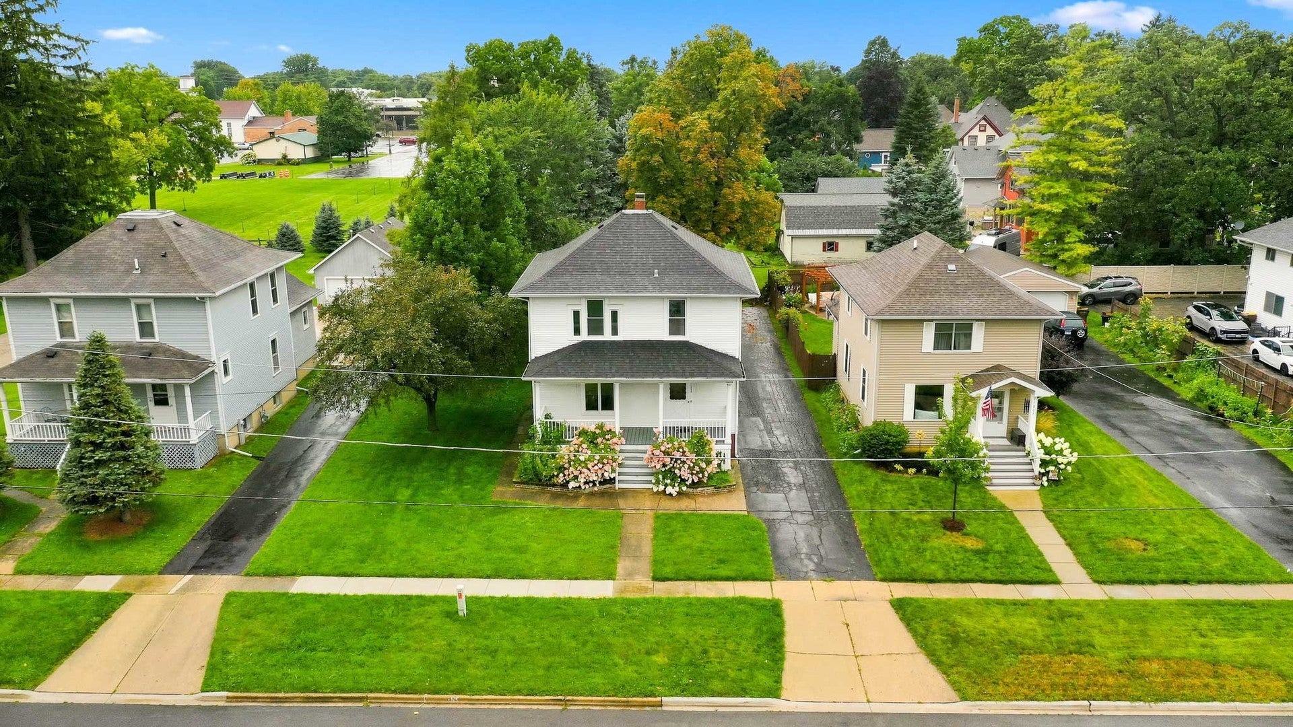
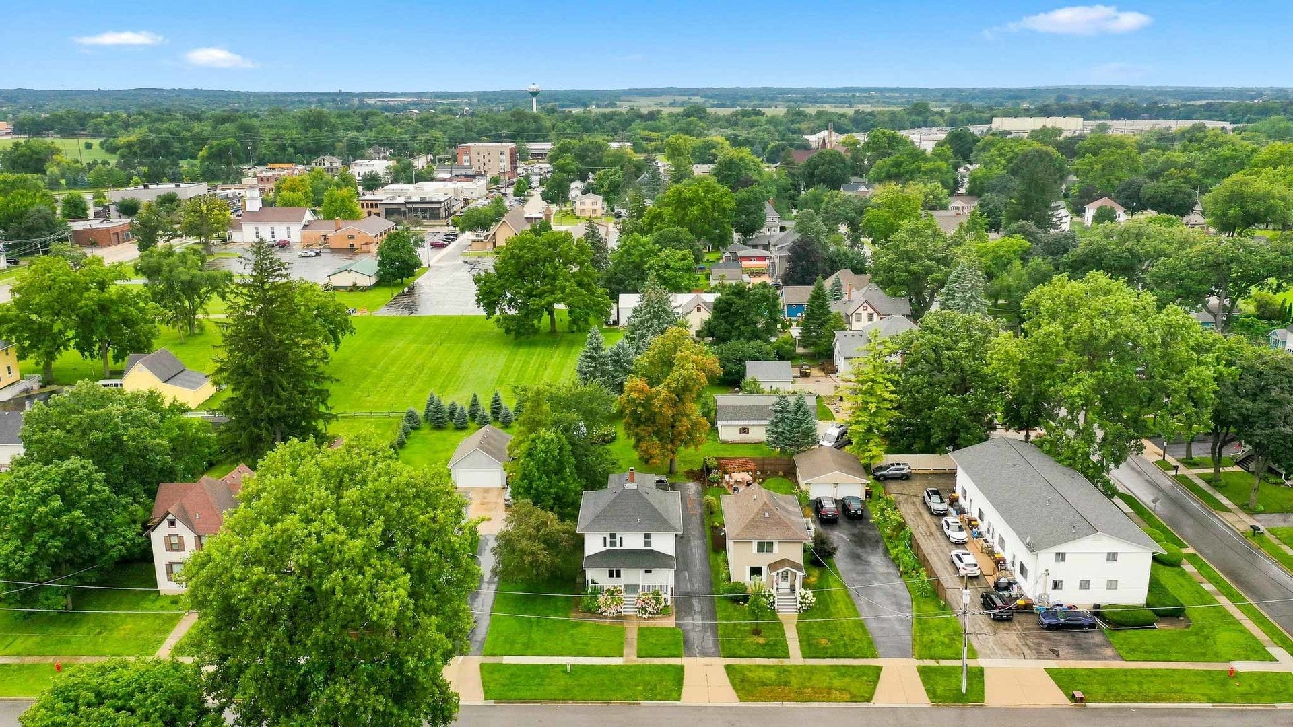
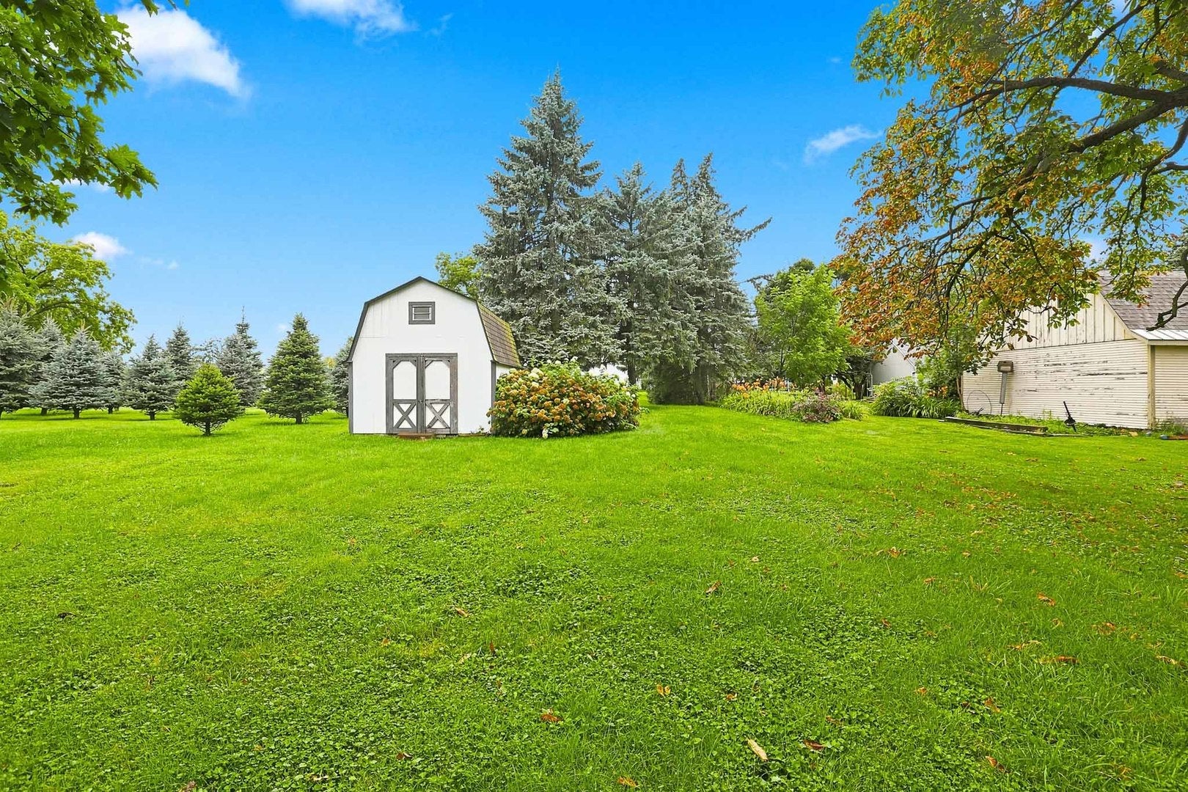
Step back in time & bring your dream home to life with this beautiful turn-of-the-century architectural gem. Nestled just steps from vibrant Huntley Square, this property perfectly combines historic character with an unbeatable location~It is the ultimate find for anyone who loves classic craftsmanship & wants to customize their own space~Peaceful backyard with mature trees backing to open space~Features a quaint front porch perfect for morning coffee & a backyard deck for barbecues~4 Bedrooms & 1.5 Baths~Fall in love with the gorgeous, original thick original wood trim & hardware, classic detailing, & an elegant staircase railing.~Spacious Living & Family Room~The kitchen features timeless oak cabinets with handy pull-out shelves, a dedicated eating area, & easy access to the deck, basement, & laundry room~HVAC replaced/Water Heater 2011~Roof 2001~Includes a long driveway with plenty of space for multiple vehicles~Bring your design ideas! This home needs some love & updates & is being sold AS-IS, but it features incredibly strong bones & endless potential~Don't miss the chance to own a piece of Huntley history!

Save
Ask
Tour
Hide
Share
Listing Snapshot
Price 
$320,000
Days On Site 
2 Days
Bedrooms 
4
Inside Area (SqFt) 
2,882 sqft
Total Baths 
2
Full Baths 
1
Partial Baths 
1
Lot Size 
0.26 Acres
Year Built 
1910
MLS® Number 
12730018
Status 
Active
Property Tax 
$1,287
HOA/Condo/Coop Fees 
N/A
Sq Ft Source 
Assessor
Friends & Family
Recent Activity
16 hours agoListing updated with changes from the MLS®
3 days agoListing first seen on site
General Features
Acres 
0.26
Foundation 
BlockStone
Parking 
AsphaltDriveway
Parking Spaces 
4
Property Sub Type 
Single Family Residence
Sewer 
Public Sewer
SqFt Total 
1883
Water Source 
Public
Interior Features
Appliances 
Water SoftenerRangeMicrowaveRefrigerator
Basement 
UnfinishedFull
Cooling 
Ceiling Fan(s)Central Air
Heating 
Natural Gas
Bedroom 2 
Dimensions - 10X13Level - Second
Bedroom 3 
Dimensions - 11X15Level - Second
Bedroom 4 
Dimensions - 10X11Level - Second
Dining Room 
Dimensions - 12X13Level - Main
Family Room 
Dimensions - 12X12Level - Main
Kitchen 
Dimensions - 12X15Level - MainDescription - Eating Area-Table Space
Laundry 
Living Room 
Dimensions - 12X15Level - Main
Master Bedroom 
Dimensions - 12X15Level - Second
Save
Ask
Tour
Hide
Share
Exterior Features
Construction Details 
Wood Siding
Patio And Porch 
Deck
Roof 
Asphalt
Community Features
Community Features 
CurbsSidewalksStreet Lights
MLS Area 
Huntley
School District 
Huntley High School
Township 
Grafton
Schools
School District
Huntley High School
Elementary School
Mackeben Elementary School
Middle School
Heineman Middle School
High School
Huntley High School
Listing Courtesy of MRED as distributed by MLS Grid of Huntley Realty


Based on information submitted to the MLS GRID as of 2026-08-15 08:08 AM UTC. All data is obtained from various sources and may not have been verified by broker or MLS GRID. Supplied Open House Information is subject to change without notice. All information should be independently reviewed and verified for accuracy. Properties may or may not be listed by the office/agent presenting the information.
Last checked: 2026-08-15 08:08 AM UTC
MRED DMCA Copyright Information Copyright © 2026 Midwest Real Estate Data LLC. All rights reserved.

Neighborhood & Commute
Source: Walkscore
Save
Ask
Tour
Hide
Share