


1590 Eagle Ridge DriveAntioch, IL 60002
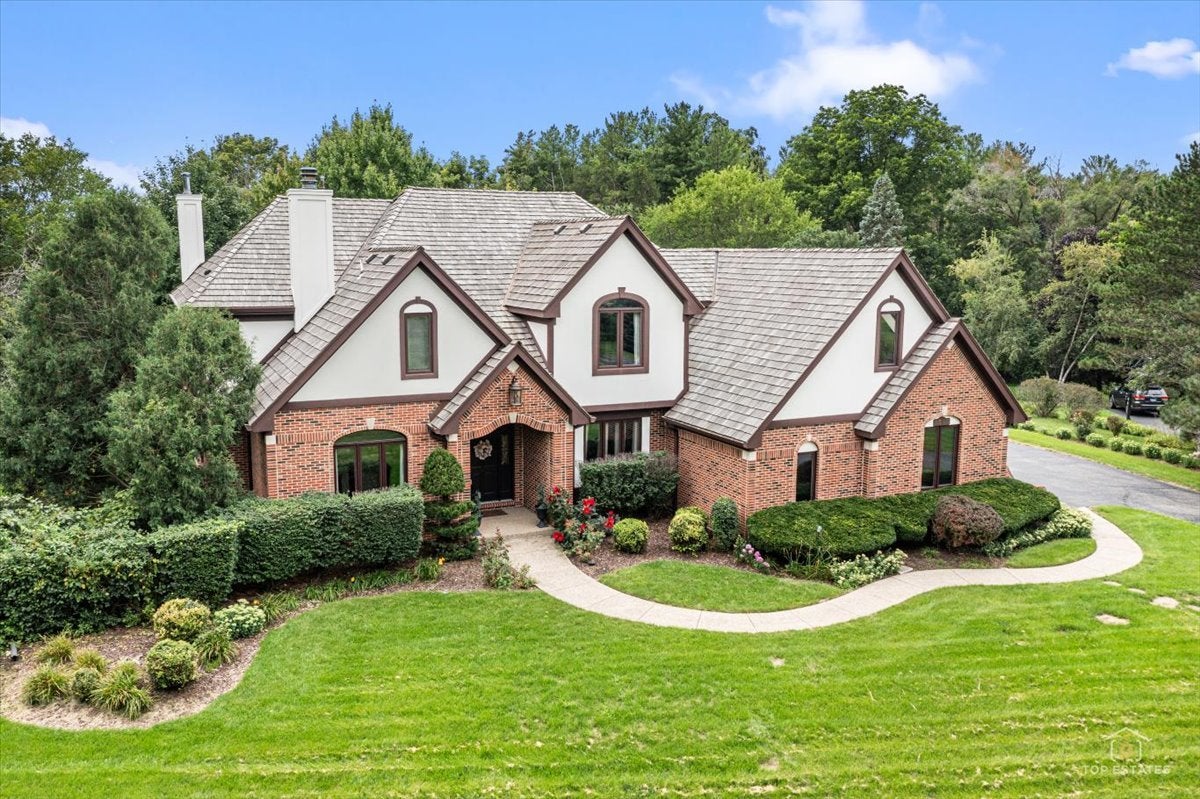
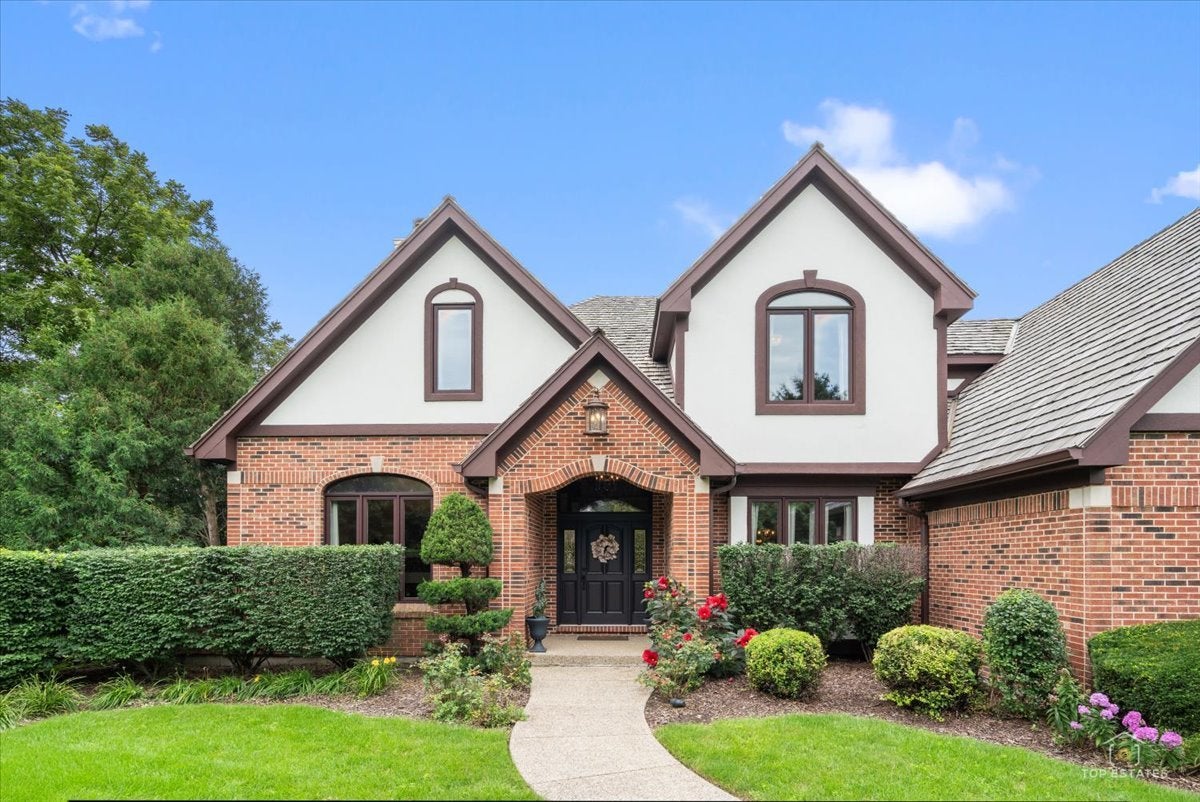
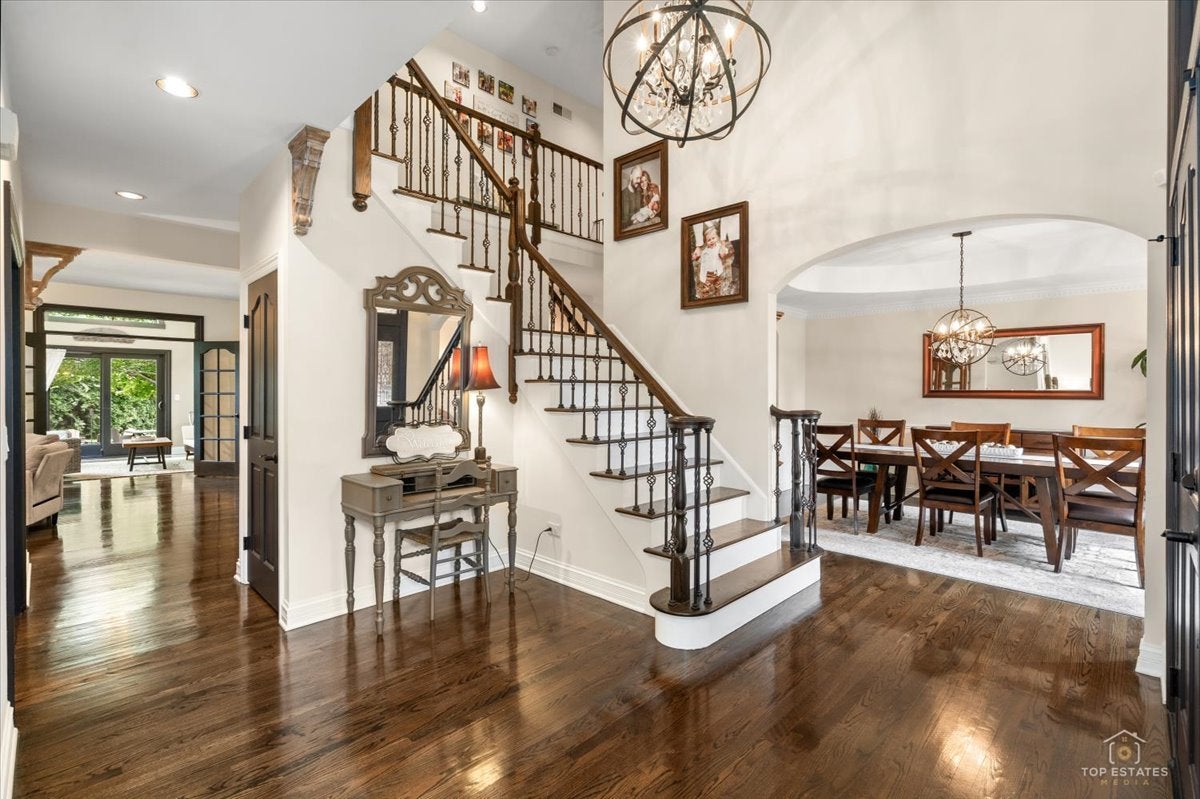
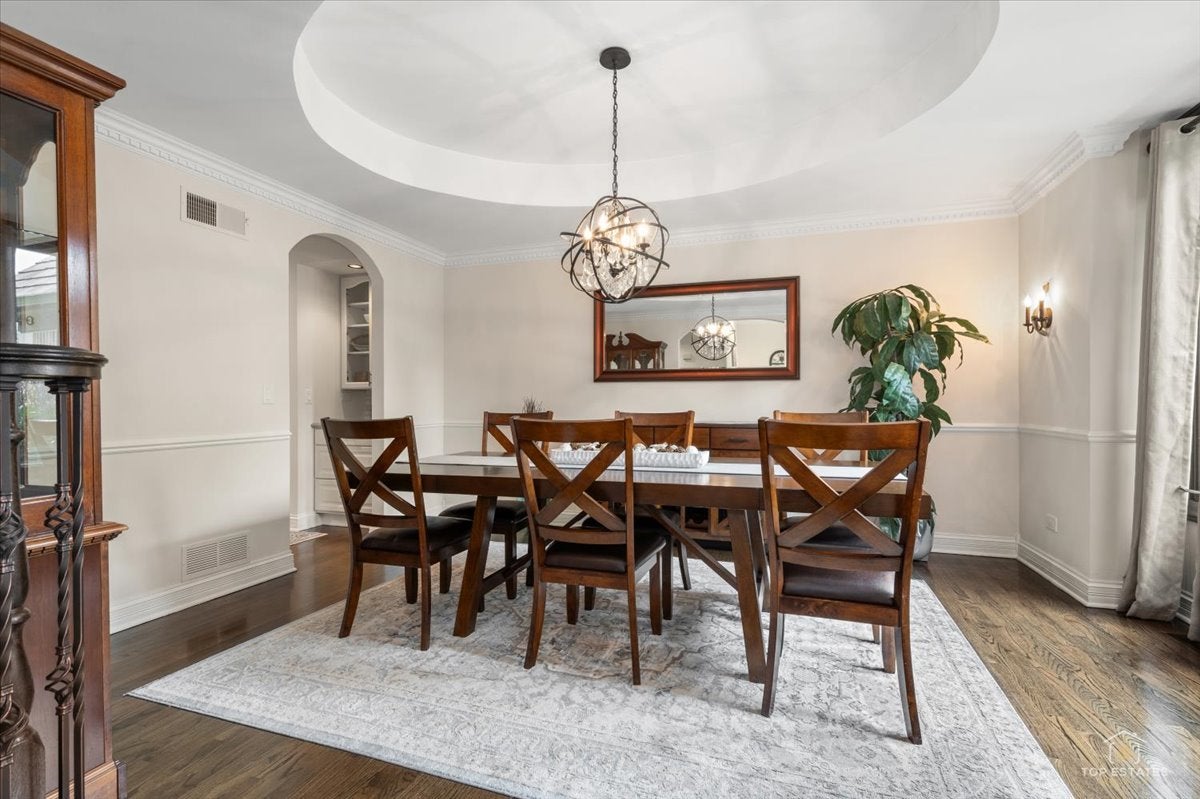
Experience the rare combination of luxury, privacy, and tranquility in this exceptional executive residence, beautifully nestled on a private 1.2-acre wooded lot in Eagle Ridge, one of Antioch's most sought-after communities. Enveloped by mature trees and peaceful natural surroundings, this remarkable property offers a sense of seclusion while providing an elegant setting for both everyday living and sophisticated entertaining. A grand two-story foyer welcomes you with beautifully refinished oak flooring and leads to a refined living room and private home office, both enhanced by a striking see-through stone fireplace. At the heart of the home, the chef-inspired kitchen features upgraded 42-inch cabinetry, exquisite granite countertops, tile backsplash, double oven, range hood, breakfast bar, walk-in pantry, built-in coffee station, and a large eating area. The space opens effortlessly into the inviting family room, where a corner stone wall and freestanding stove serve as a cozy focal point. Just beyond, the sunroom is bathed in natural light and framed by peaceful wooded views, creating an idyllic setting for quiet mornings, relaxed evenings, or memorable gatherings. Completing the main level is a formal dining room, half bath, laundry room and mud room. 2 separate staircases lead upstairs, where a private retreat awaits. The spacious primary bedroom boasts a tray ceiling, private balcony, huge walk-in closet and oversized en-suite bath with a dual vanity and clawfoot tub. Three additional generously sized bedrooms are thoughtfully positioned on the upper level, along with a second full bathroom and a HUGE, versatile bonus room that can easily serve as a media room, playroom, home office, or creative studio. The finished basement further expands the living space and includes a generous recreation room with a cozy fireplace, a full guest bedroom, and an updated bathroom. There is a second staircase leading from the basement to the oversized three-car garage with abundant room for vehicles, storage, and hobbies. Outdoors, the sprawling grounds invite you to unwind on the concrete patio or gather around the built-in stone fire pit tucked against the private tree line. Meticulously maintained and thoughtfully enhanced, this distinguished residence features a new roof, fresh exterior paint, and refinished hardwood flooring. Offering an exceptional opportunity to enjoy comfort, impressive amenities, and a private setting in Eagle Ridge, this home truly has it all!
| 6 days ago | Listing updated with changes from the MLS® | |
| 6 days ago | Status changed to Active | |
| a month ago | Listing first seen on site |

Based on information submitted to the MLS GRID as of 2026-09-21 11:44 PM UTC. All data is obtained from various sources and may not have been verified by broker or MLS GRID. Supplied Open House Information is subject to change without notice. All information should be independently reviewed and verified for accuracy. Properties may or may not be listed by the office/agent presenting the information.
Last checked: 2026-09-21 11:44 PM UTC
MRED DMCA Copyright Information Copyright © 2026 Midwest Real Estate Data LLC. All rights reserved.