


Save
Ask
Tour
Hide
$244,900
5 Days On Site
15724 Orlan Brook Drive 189Orland Park, IL 60462
Condominium|Pending
2
Beds
2
Total Baths
2
Full Baths
1,600
SqFt
$153
/SqFt
1980
Built
Subdivision:
Orlan Brook
County:
Cook
Listing Courtesy of MRED as distributed by MLS Grid of RE/MAX 10
Call Now: 847.967.0022
Is this the listing for you? We can help make it yours.
847.967.0022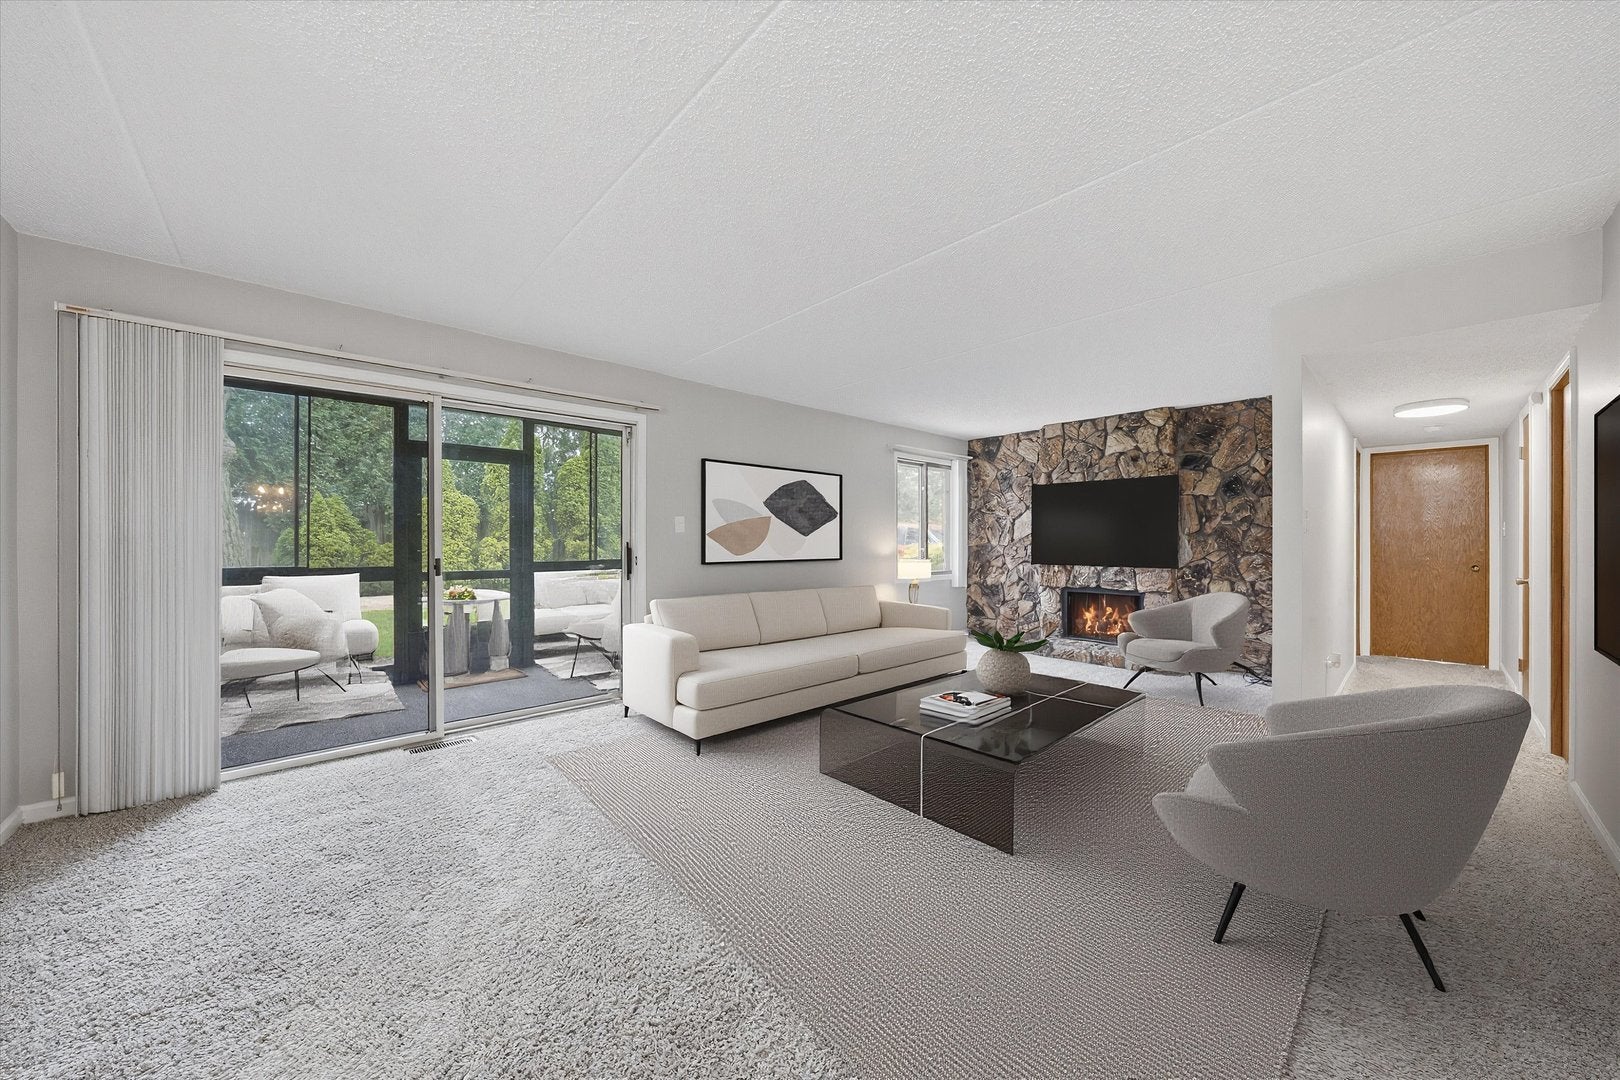
Save
Ask
Tour
Hide
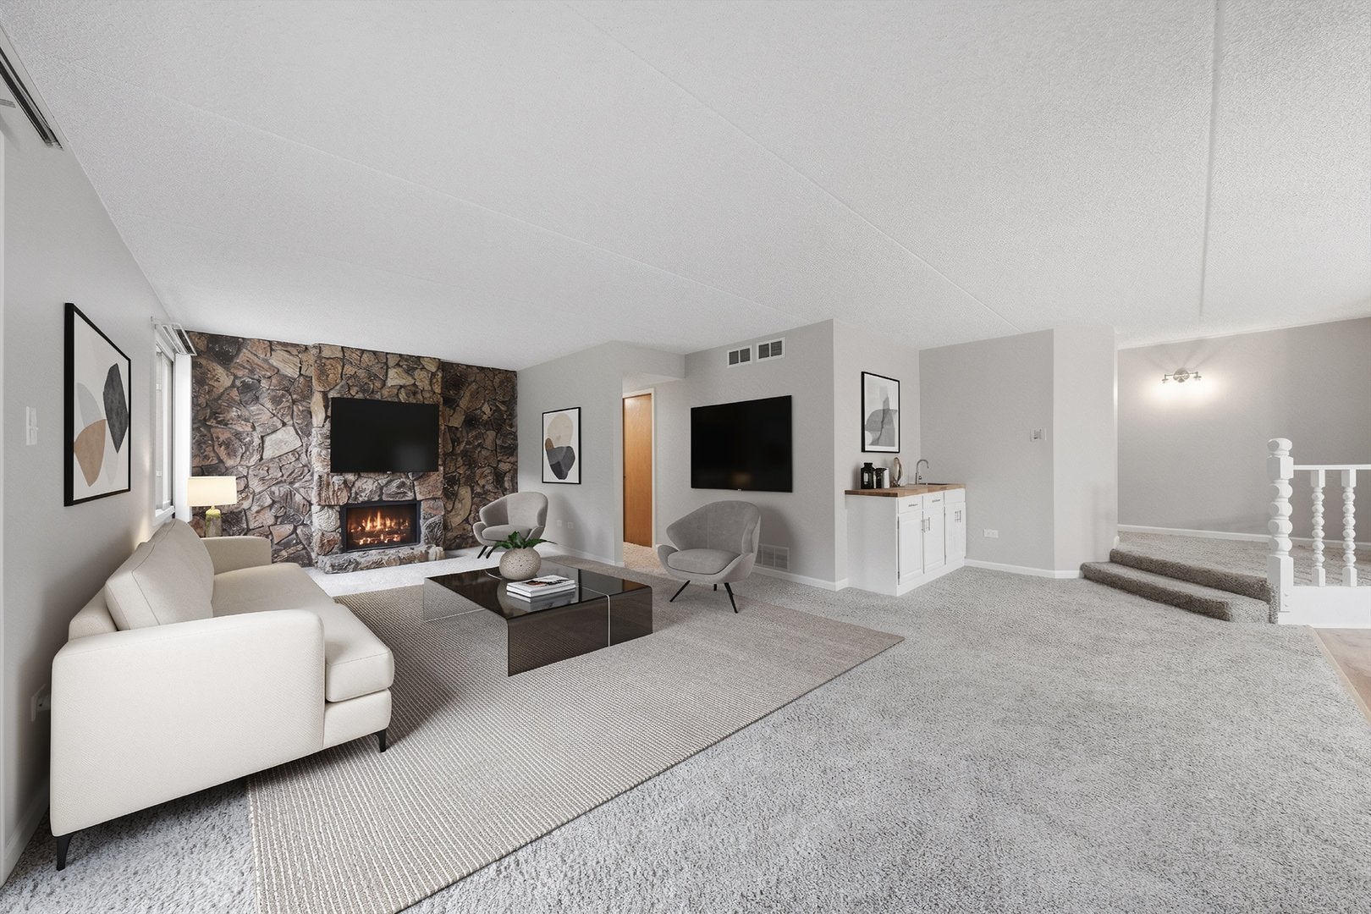
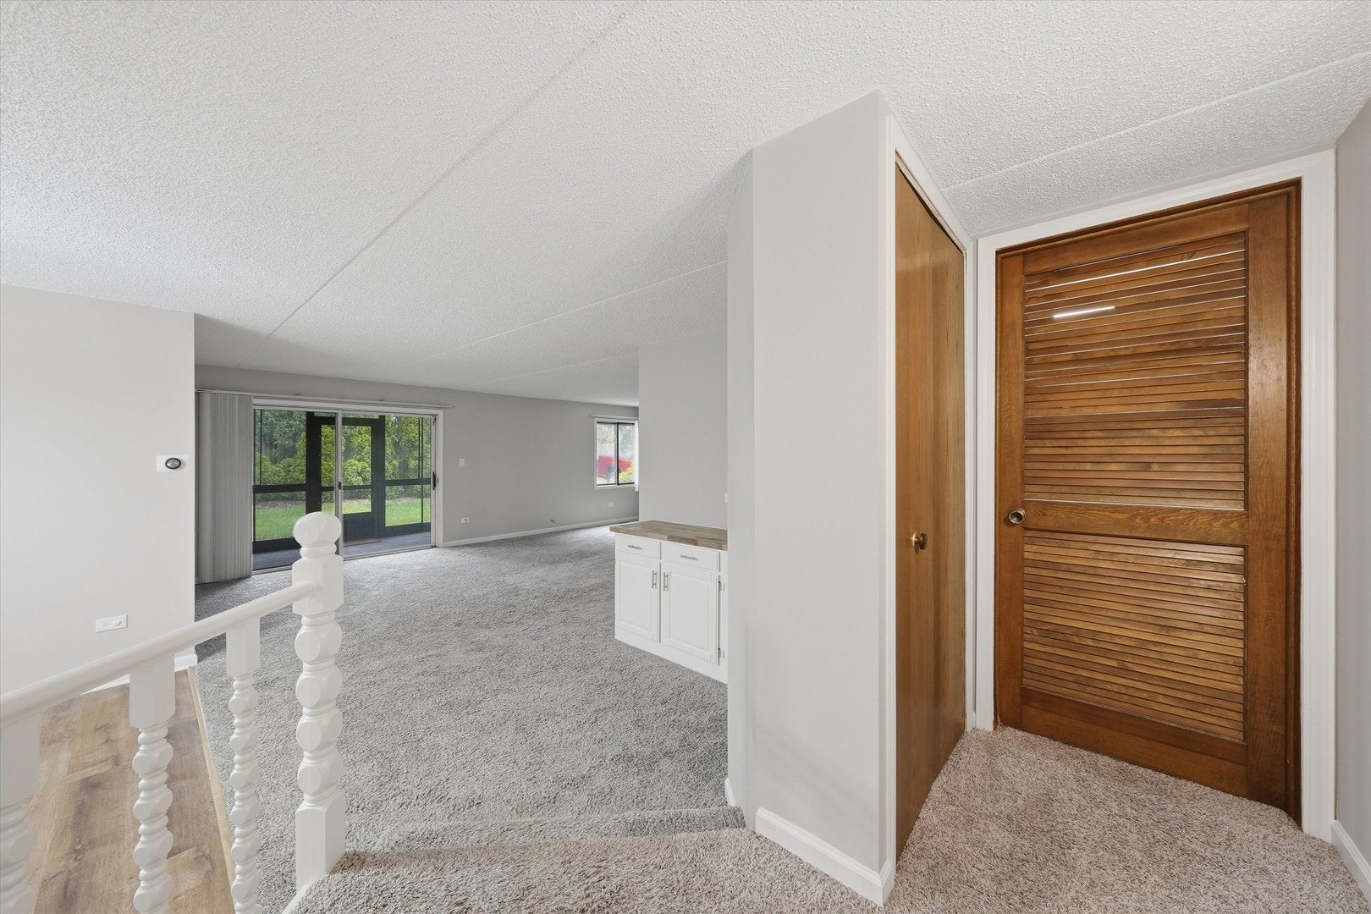
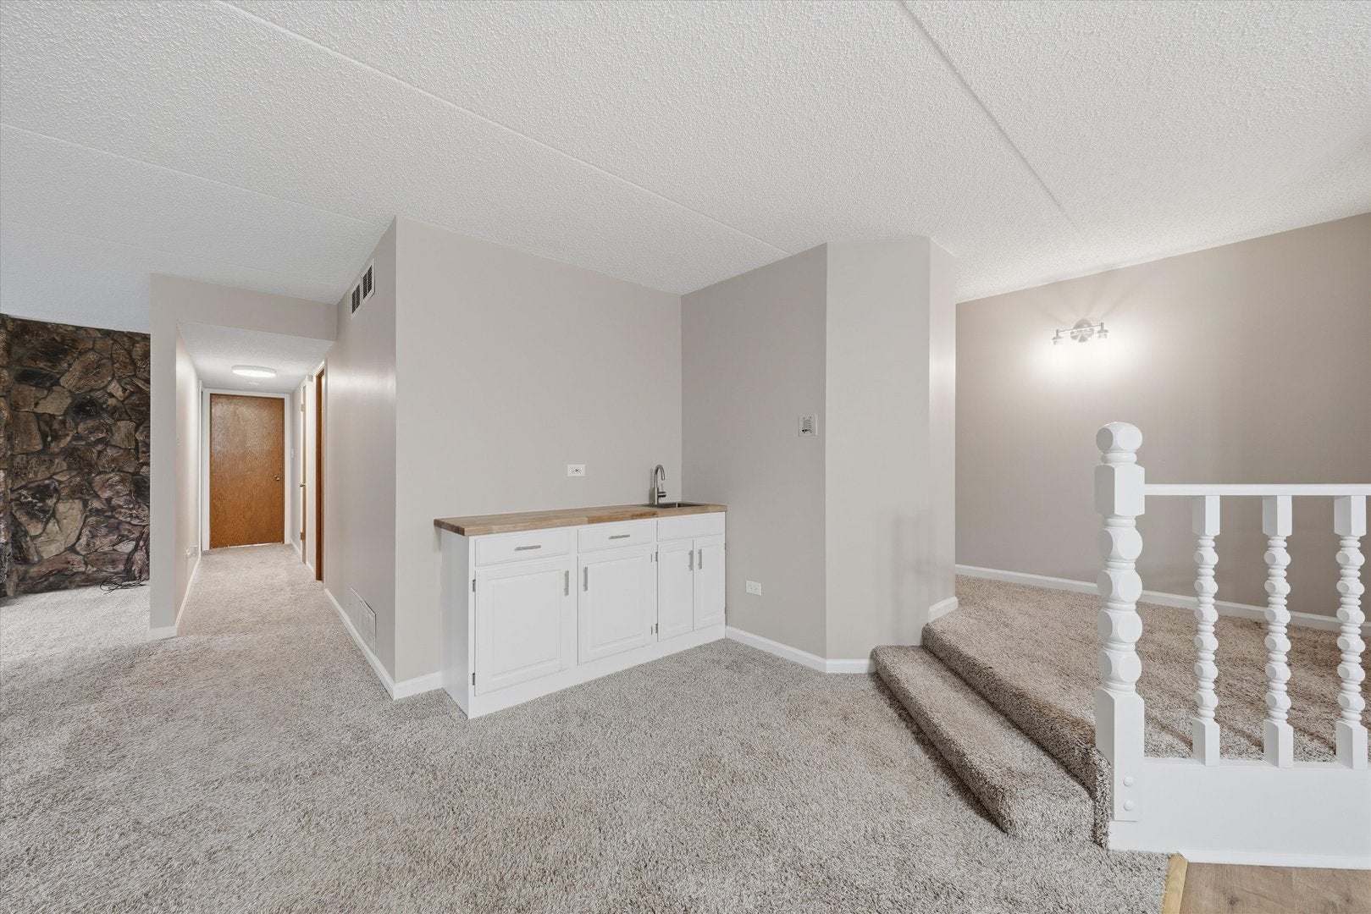
Quality-Built 2-Bedroom, 2-Bath Unit with Attached Garage and 1,600 Sq. Ft.! This spacious unit offers the square footage of many 3-bedroom units, making it larger than most 2-bedroom units. The kitchen was completely gutted and remodeled in 2020 and features 42" cabinets, granite countertops, ceramic backsplash, and high-end stainless steel appliances. Enjoy peace of mind with a newer HVAC system (2018), water heater (2026), and roof (2025). The master bath was beautifully remodeled in 2019. The large living room offers a cozy fireplace, wet bar, and sliding door leading to a 12' x 6' screened-in patio-perfect for relaxing or entertaining. Quality, space, and numerous updates make this a must-see!
Save
Ask
Tour
Hide
Listing Snapshot
Price
$244,900
Days On Site
5 Days
Bedrooms
2
Inside Area (SqFt)
1,600 sqft
Total Baths
2
Full Baths
2
Partial Baths
N/A
Lot Size
N/A
Year Built
1980
MLS® Number
12730115
Status
Pending
Property Tax
$4,348
HOA/Condo/Coop Fees
$478 monthly
Sq Ft Source
Assessor
Friends & Family
Recent Activity
| 19 hours ago | Listing updated with changes from the MLS® | |
| 19 hours ago | Status changed to Pending | |
| 6 days ago | Listing first seen on site |
General Features
Attached Garage
Yes
Garage
Yes
Garage Spaces
1
Number Of Stories
2
Parking
Garage Door OpenerAttachedGarage
Parking Spaces
1
Pets
Cats OKDogs OKNumber LimitSize Limit
Property Sub Type
Condominium
Sewer
Public Sewer
SqFt Total
1600
Interior Features
Appliances
RangeMicrowaveDishwasherWasherDryerStainless Steel Appliance(s)
Basement
None
Cooling
Central Air
Fireplace
Yes
Fireplace Features
Living RoomGas Log
Fireplaces
1
Flooring
Laminate
Heating
Natural GasForced Air
Interior
Wet BarGranite Counters
Laundry Features
Main LevelWasher Hookup
Bedroom 2
Dimensions - 15X11Level - Main
Bedroom 3
Bedroom 4
Dining Room
Dimensions - 12X10Level - Main
Family Room
Kitchen
Dimensions - 15X10Level - MainDescription - Eating Area-Table Space,Custom Cabinetry,Granite Counters,Updated Kitchen
Laundry
Dimensions - 10X5Level - Main
Living Room
Dimensions - 23X14Level - Main
Master Bedroom
Dimensions - 15X12Level - Main
Screened Porch
Dimensions - 12X6Level - Main
Save
Ask
Tour
Hide
Exterior Features
Construction Details
Brick
Patio And Porch
ScreenedPatio
Roof
Asphalt
Community Features
Accessibility Features
Accessible Entrance
Association Amenities
Party RoomPoolClubhouse
Association Dues
478
HOA Fee Frequency
Monthly
MLS Area
Orland Park
School District
Carl Sandburg High School
Township
Orland
Schools
School District
Carl Sandburg High School
Elementary School
Unknown
Middle School
Unknown
High School
Carl Sandburg High School
Listing Courtesy of MRED as distributed by MLS Grid of RE/MAX 10

Based on information submitted to the MLS GRID as of 2026-08-19 09:17 AM UTC. All data is obtained from various sources and may not have been verified by broker or MLS GRID. Supplied Open House Information is subject to change without notice. All information should be independently reviewed and verified for accuracy. Properties may or may not be listed by the office/agent presenting the information.
Last checked: 2026-08-19 09:17 AM UTC
MRED DMCA Copyright Information Copyright © 2026 Midwest Real Estate Data LLC. All rights reserved.
Based on information submitted to the MLS GRID as of 2026-08-19 09:17 AM UTC. All data is obtained from various sources and may not have been verified by broker or MLS GRID. Supplied Open House Information is subject to change without notice. All information should be independently reviewed and verified for accuracy. Properties may or may not be listed by the office/agent presenting the information.
Last checked: 2026-08-19 09:17 AM UTC
MRED DMCA Copyright Information Copyright © 2026 Midwest Real Estate Data LLC. All rights reserved.
Neighborhood & Commute
Source: Walkscore
Save
Ask
Tour
Hide
Did you know? You can invite friends and family to your search. They can join your search, rate and discuss listings with you.