Save
Ask
Tour
Hide
Share
$325,000
13 Days On Site

1930 W Addison Street 1S
Chicago, IL 60613

For Sale|Condominium|Active Under Contract
2
Beds
1
Total Bath
1
Full Bath
1928
Built
Subdivision:
Roscoe Village/Lakeview
County:
Cook
Listing Courtesy of MRED as distributed by MLS Grid of @properties Christie's International Real Estate
Call Now: 847.967.0022
Is this the listing for you? We can help make it yours.
847.967.0022
1930 W Addison Street 1S1930 W Addison Street 1S1930 W Addison Street 1S1930 W Addison Street 1S
Save
Ask
Tour
Hide
Share

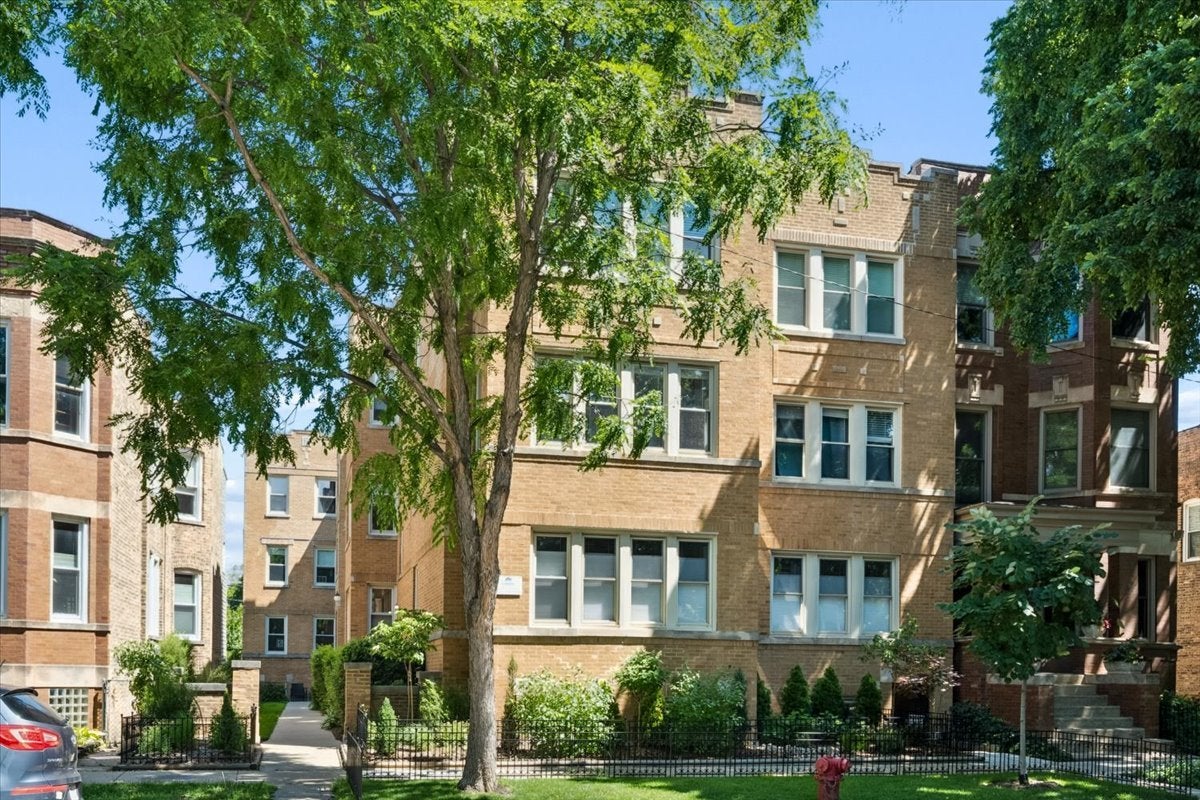
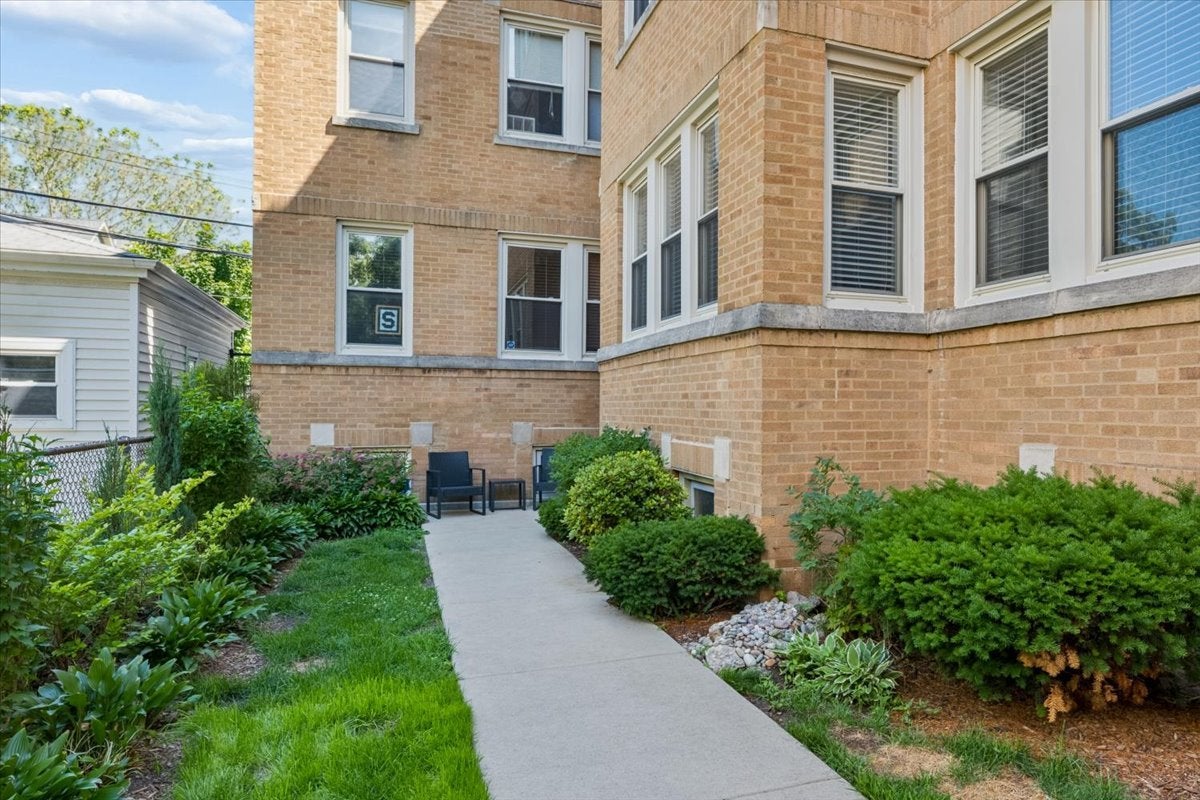
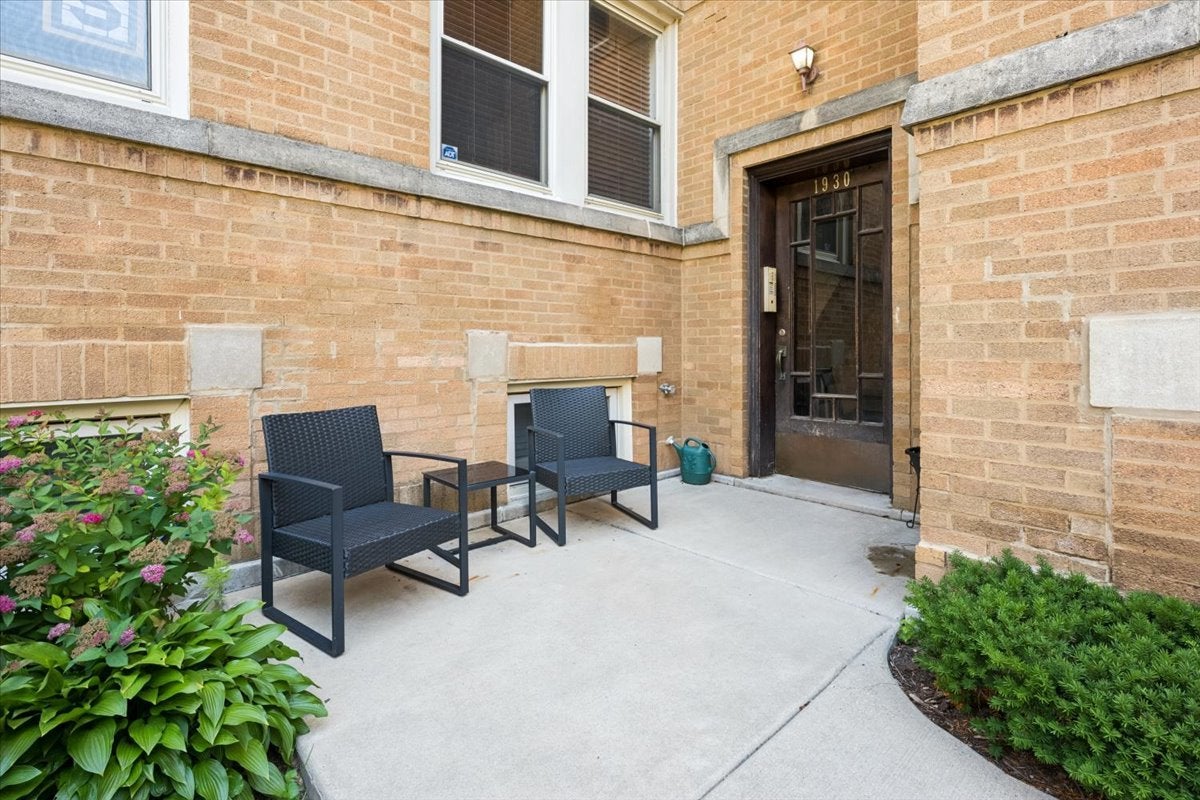
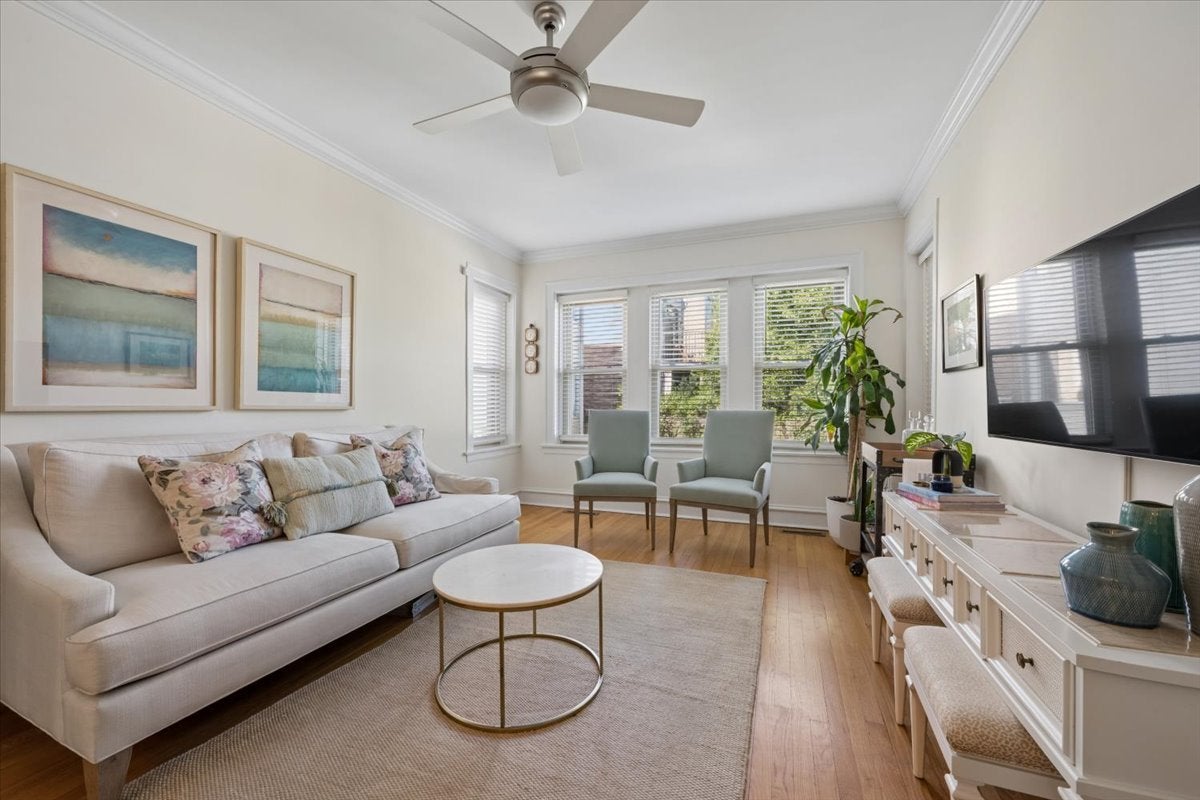
Welcome home to this bright and beautifully updated 2 bed, 1 bath in the heart of North Center/Roscoe Village - one of Chicago's most beloved neighborhoods. Steps from literally everything, this sun-filled unit checks every box. Gorgeous hardwood floors and crown molding set the tone throughout, leading into an open floor plan perfectly designed for both everyday living and easy entertaining. The eat-in kitchen impresses with a center island, 42" wood cabinetry, stone countertops, and updated stainless appliances - equal parts stylish and functional. Two oversized bedrooms offer a warm, serene retreat with excellent closet and storage space. Outside, enjoy a small deck with room for grilling - the perfect warm-weather escape. Additional perks include lower level storage, laundry, and both street and rental parking available. And the location? Unbeatable. Walk to the Brown Line, neighborhood shops, acclaimed restaurants, coffee shops, and everything Roscoe Village has to offer. This is city living at its very best.

Save
Ask
Tour
Hide
Share
Listing Snapshot
Price 
$325,000
Days On Site 
13 Days
Bedrooms 
2
Inside Area (SqFt) 
N/A
Total Baths 
1
Full Baths 
1
Partial Baths 
N/A
Lot Size 
N/A
Year Built 
1928
MLS® Number 
12730155
Status 
Active Under Contract
Property Tax 
$3,650
HOA/Condo/Coop Fees 
$188 monthly
Sq Ft Source 
N/A
Friends & Family
Recent Activity
a week agoListing updated with changes from the MLS®
a week agoStatus changed to Active Under Contract
2 weeks agoListing first seen on site
General Features
Foundation 
Concrete Perimeter
Number Of Stories 
3
Parking 
Off SiteOther
Parking Spaces 
1
Pets 
Cats OKDogs OKNumber Limit
Property Sub Type 
Condominium
Sewer 
Public Sewer
Interior Features
Appliances 
RangeMicrowaveDishwasherRefrigeratorDisposal
Basement 
Partially FinishedFull
Cooling 
Ceiling Fan(s)Central Air
Flooring 
Hardwood
Heating 
Forced Air
Interior 
Storage
Bedroom 2 
Dimensions - 10X11Level - Main
Bedroom 3 
Bedroom 4 
Dining Room 
Dimensions - COMBOLevel - Main
Family Room 
Kitchen 
Dimensions - 8X14Level - MainDescription - Eating Area-Breakfast Bar,Galley
Laundry 
Living Room 
Dimensions - 12X17Level - Main
Master Bedroom 
Dimensions - 12X13Level - Main
Save
Ask
Tour
Hide
Share
Exterior Features
Construction Details 
Brick
Patio And Porch 
Deck
Roof 
Rubber
Community Features
Association Amenities 
LaundryCoin LaundryStorage
Association Dues 
188
HOA Fee Frequency 
Monthly
MLS Area 
CHI - North Center
School District 
Lane Technical High School
Township 
Lake View
Schools
School District
Lane Technical High School
Elementary School
Audubon Elementary School
Middle School
Audubon Elementary School
High School
Lane Technical High School
Listing Courtesy of MRED as distributed by MLS Grid of @properties Christie's International Real Estate


Based on information submitted to the MLS GRID as of 2026-08-25 06:42 AM UTC. All data is obtained from various sources and may not have been verified by broker or MLS GRID. Supplied Open House Information is subject to change without notice. All information should be independently reviewed and verified for accuracy. Properties may or may not be listed by the office/agent presenting the information.
Last checked: 2026-08-25 06:42 AM UTC
MRED DMCA Copyright Information Copyright © 2026 Midwest Real Estate Data LLC. All rights reserved.

Neighborhood & Commute
Source: Walkscore
Save
Ask
Tour
Hide
Share