Save
Ask
Tour
Hide
Share
$340,000
7 Days On Site

2134 Aberdeen Court 0
Hanover Park, IL 60133

For Sale|Condominium|Active Under Contract
3
Beds
3
Total Baths
2
Full Baths
1
Partial Bath
1,412
SqFt
$241
/SqFt
1990
Built
Subdivision:
Mayfair Station
County:
DuPage
Listing Courtesy of MRED as distributed by MLS Grid of Baird & Warner Fox Valley - Geneva
Call Now: 847.967.0022
Is this the listing for you? We can help make it yours.
847.967.0022
2134 Aberdeen Court 02134 Aberdeen Court 02134 Aberdeen Court 02134 Aberdeen Court 0
Save
Ask
Tour
Hide
Share

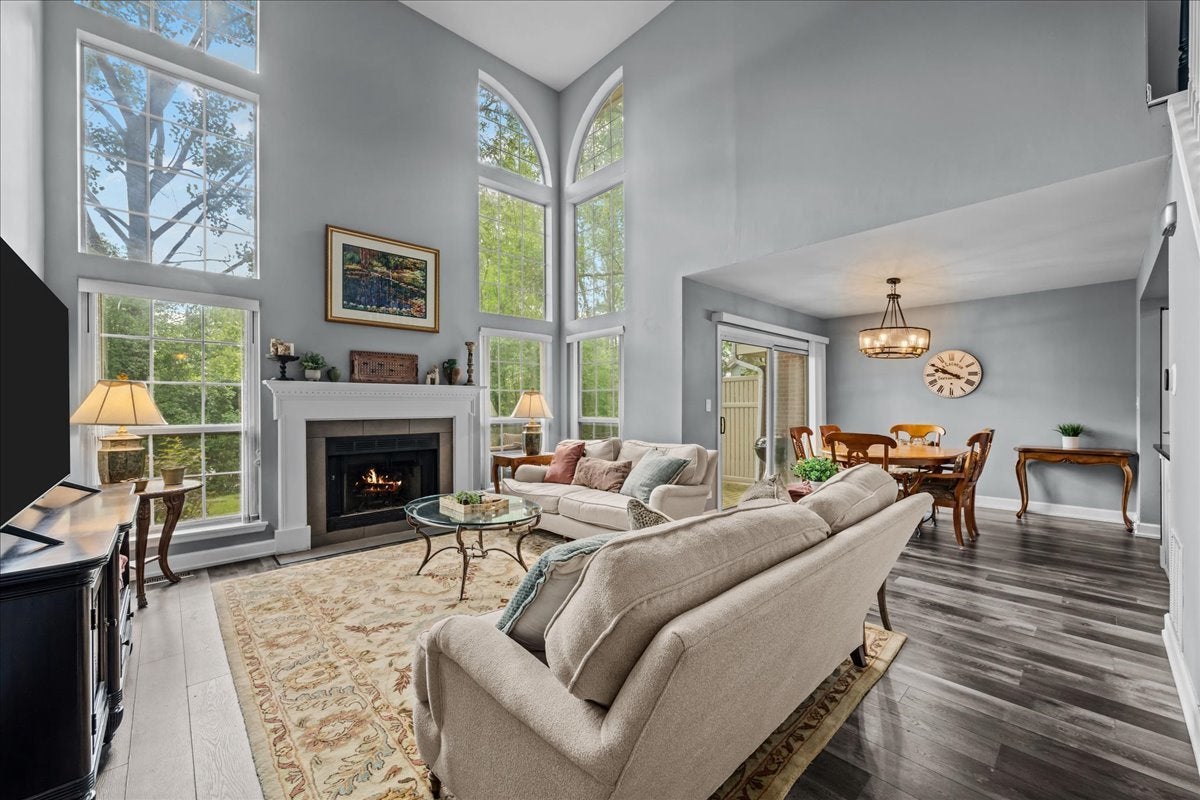
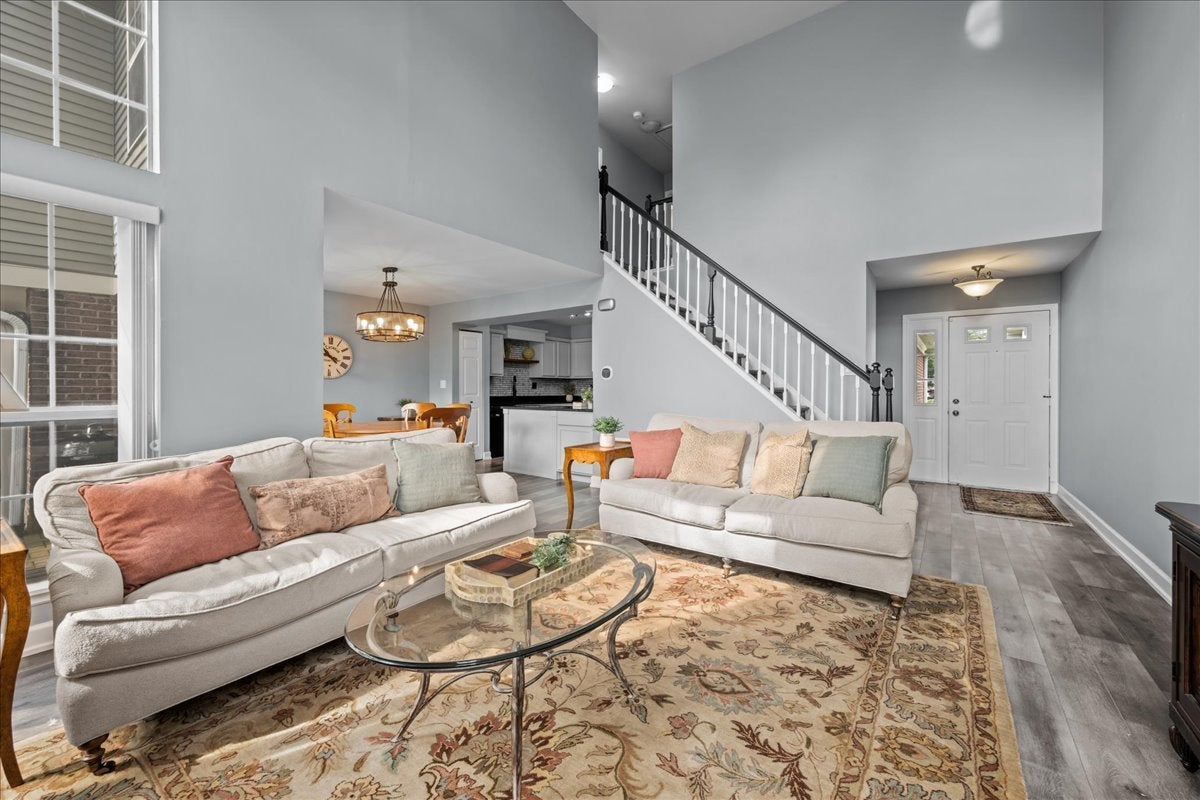
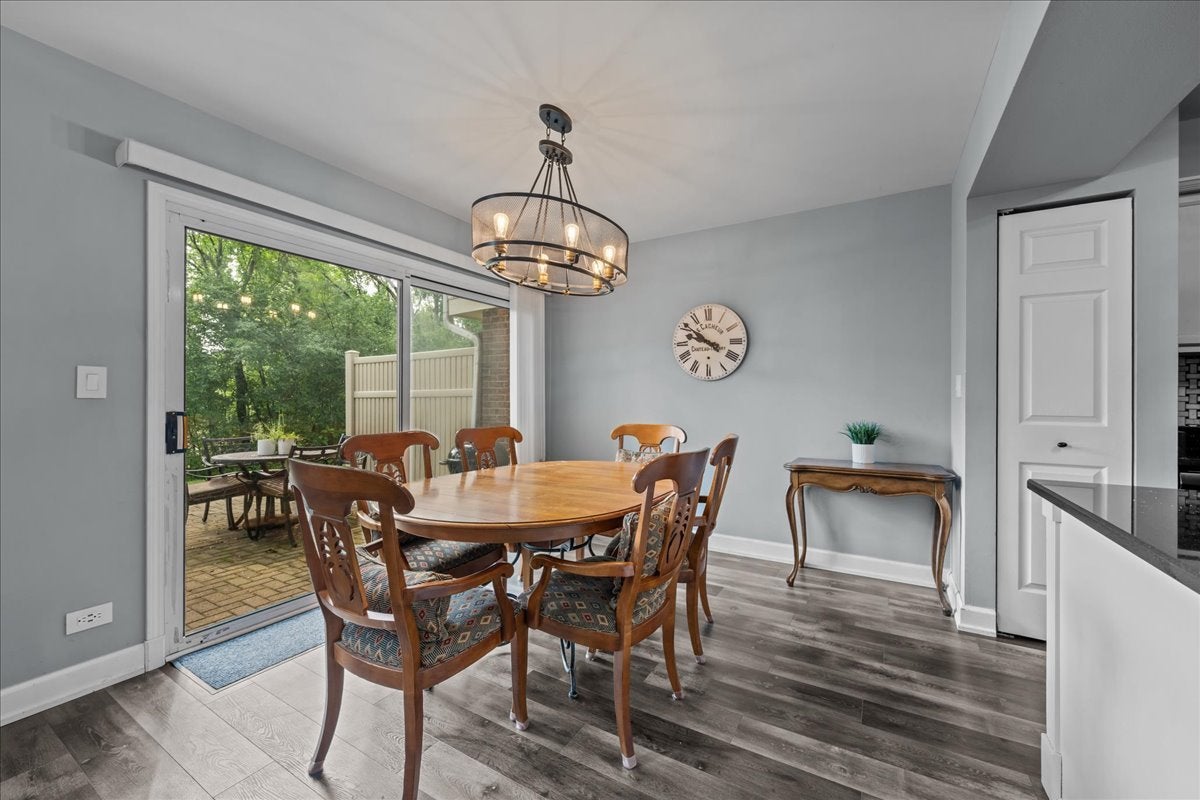
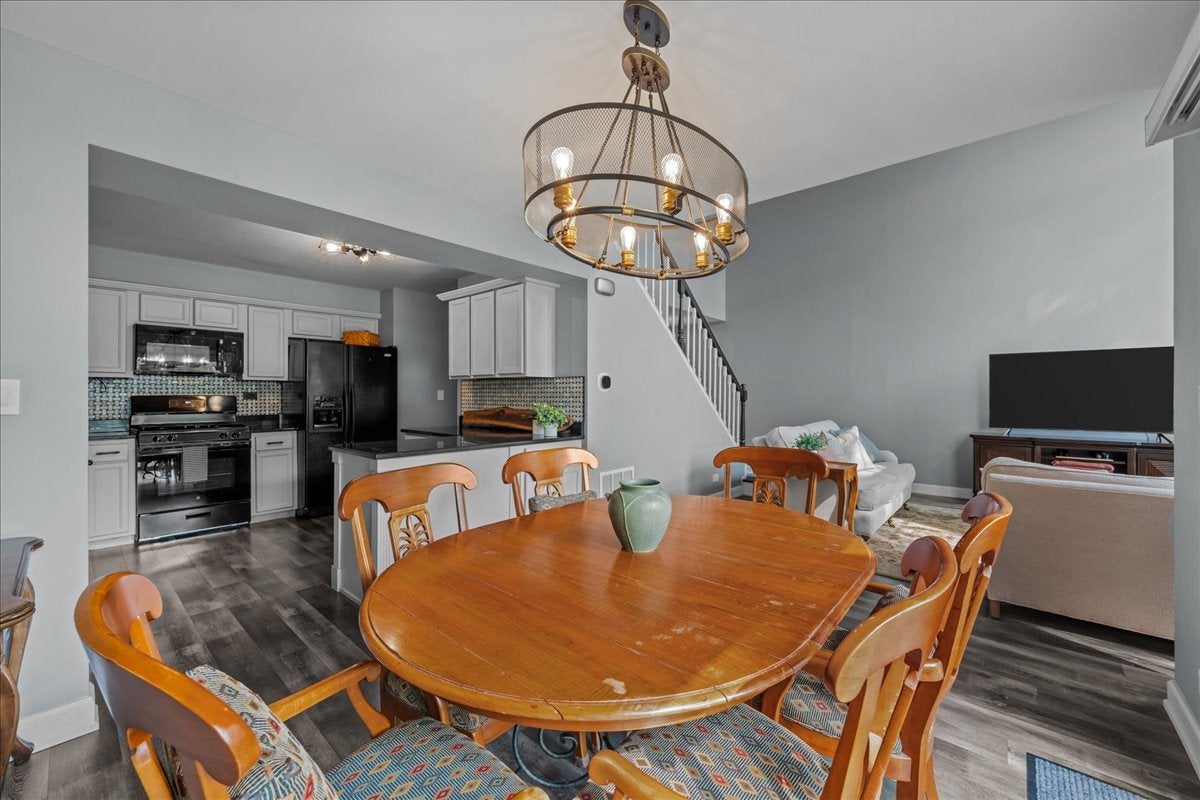
This exceptional 2 story, 3 bedroom, 2.5 bath townhome checks every box. Step inside to luxury vinyl plank flooring throughout the first and second floors and an open, airy layout with vaulted cathedral ceilings. The family room soars two stories, with floor to ceiling windows bringing in not only sunlight but gorgeous mature greenery from every vantage. The updated eat in kitchen features granite countertops, a tile backsplash, and plenty of space to gather, all flowing seamlessly into the main living areas. The first floor powder room and upstairs hall bath have also been updated. Upstairs, the primary bedroom offers vaulted ceilings, a ceiling fan and light, shiplap accents, and dual closets, one with a built in desk for a perfect work from home setup. Outside, a custom brick paver patio overlooks a peaceful setting with mature landscaping and a pond behind offering beautiful water views when the leaves disappear in the colder months. Additional highlights include a custom built attic space for extra storage and a 2 car garage with custom built shelving. Located in highly rated Bartlett schools and park district, this home combines comfort, style, and an unbeatable setting.

Save
Ask
Tour
Hide
Share
Listing Snapshot
Price 
$340,000
Days On Site 
7 Days
Bedrooms 
3
Inside Area (SqFt) 
1,412 sqft
Total Baths 
3
Full Baths 
2
Partial Baths 
1
Lot Size 
N/A
Year Built 
1990
MLS® Number 
12730191
Status 
Active Under Contract
Property Tax 
$6,969.94
HOA/Condo/Coop Fees 
$270 monthly
Sq Ft Source 
Assessor
Friends & Family
Recent Activity
4 days agoListing updated with changes from the MLS®
4 days agoStatus changed to Active Under Contract
a week agoListing first seen on site
General Features
Attached Garage 
Yes
Foundation 
Concrete Perimeter
Garage 
Yes
Garage Spaces 
2
Number Of Stories 
2
Parking 
AsphaltGarage Door OpenerAttachedGarage
Parking Spaces 
2
Pets 
Cats OKDogs OKNumber LimitSize Limit
Property Sub Type 
Condominium
Sewer 
Public Sewer
Utilities 
Cable Available
Interior Features
Appliances 
RangeMicrowaveDishwasherRefrigeratorWasherDryerDisposal
Basement 
None
Cooling 
Ceiling Fan(s)Central Air
Electric 
Circuit Breakers200+ Amp Service
Fireplace 
Yes
Fireplace Features 
Living RoomGas Log
Fireplaces 
1
Flooring 
Laminate
Heating 
Natural GasForced Air
Interior 
Cathedral Ceiling(s)
Window Features 
Screens
Bedroom 2 
Dimensions - 11X10Level - Second
Bedroom 3 
Dimensions - 10X10Level - Second
Bedroom 4 
Dining Room 
Dimensions - 11X10Level - Main
Family Room 
Kitchen 
Dimensions - 11X11Level - MainDescription - Eating Area-Table Space,Pantry-Closet
Laundry 
Dimensions - 7X9Level - Main
Living Room 
Dimensions - 17X14Level - Main
Master Bedroom 
Dimensions - 15X11Level - Second
Save
Ask
Tour
Hide
Share
Exterior Features
Construction Details 
Aluminum SidingVinyl SidingBrick
Lot Features 
Cul-De-Sac
Patio And Porch 
Patio
Roof 
Asphalt
View 
Water
Waterfront 
Yes
Waterview 
Water
Windows/Doors 
Screens
Community Features
Association Dues 
270
HOA Fee Frequency 
Monthly
MLS Area 
Hanover Park
School District 
Bartlett High School
Township 
Wayne
Schools
School District
Bartlett High School
Elementary School
Prairieview Elementary School
Middle School
East View Middle School
High School
Bartlett High School
Listing Courtesy of MRED as distributed by MLS Grid of Baird & Warner Fox Valley - Geneva


Based on information submitted to the MLS GRID as of 2026-08-19 06:49 AM UTC. All data is obtained from various sources and may not have been verified by broker or MLS GRID. Supplied Open House Information is subject to change without notice. All information should be independently reviewed and verified for accuracy. Properties may or may not be listed by the office/agent presenting the information.
Last checked: 2026-08-19 06:49 AM UTC
MRED DMCA Copyright Information Copyright © 2026 Midwest Real Estate Data LLC. All rights reserved.

Neighborhood & Commute
Source: Walkscore
Save
Ask
Tour
Hide
Share