


447 Gerry StreetWoodstock, IL 60098
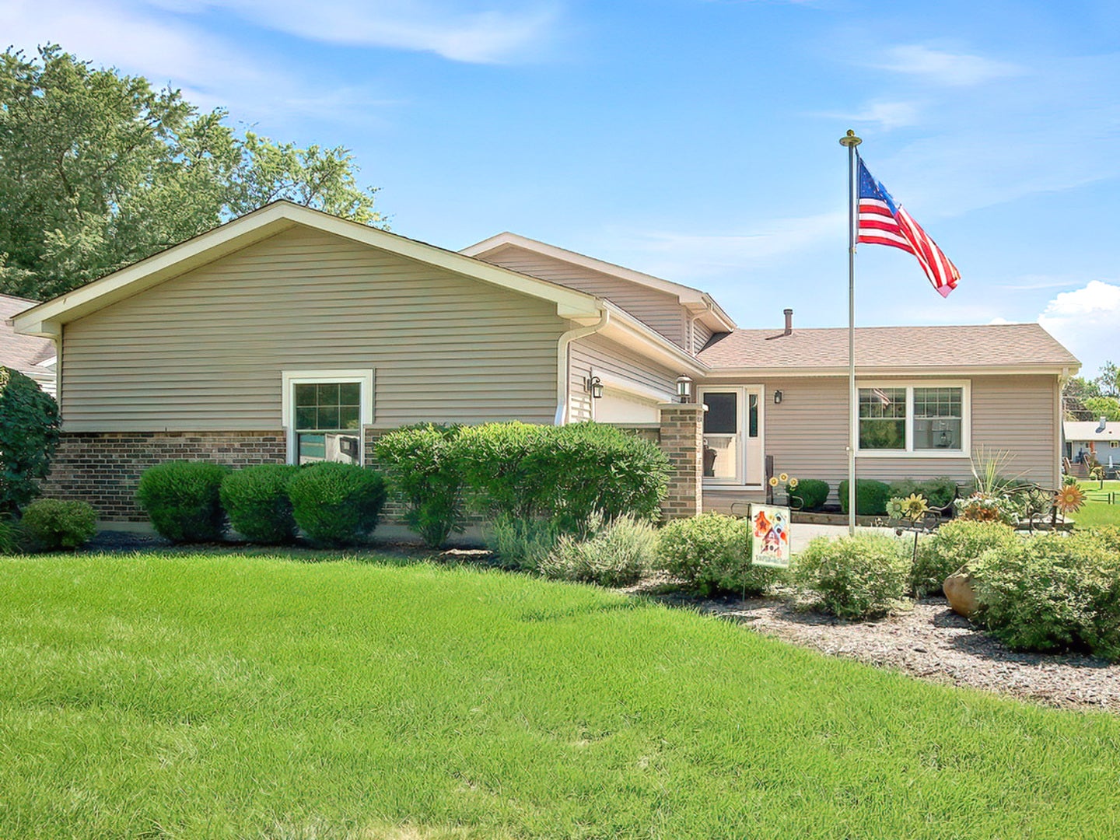
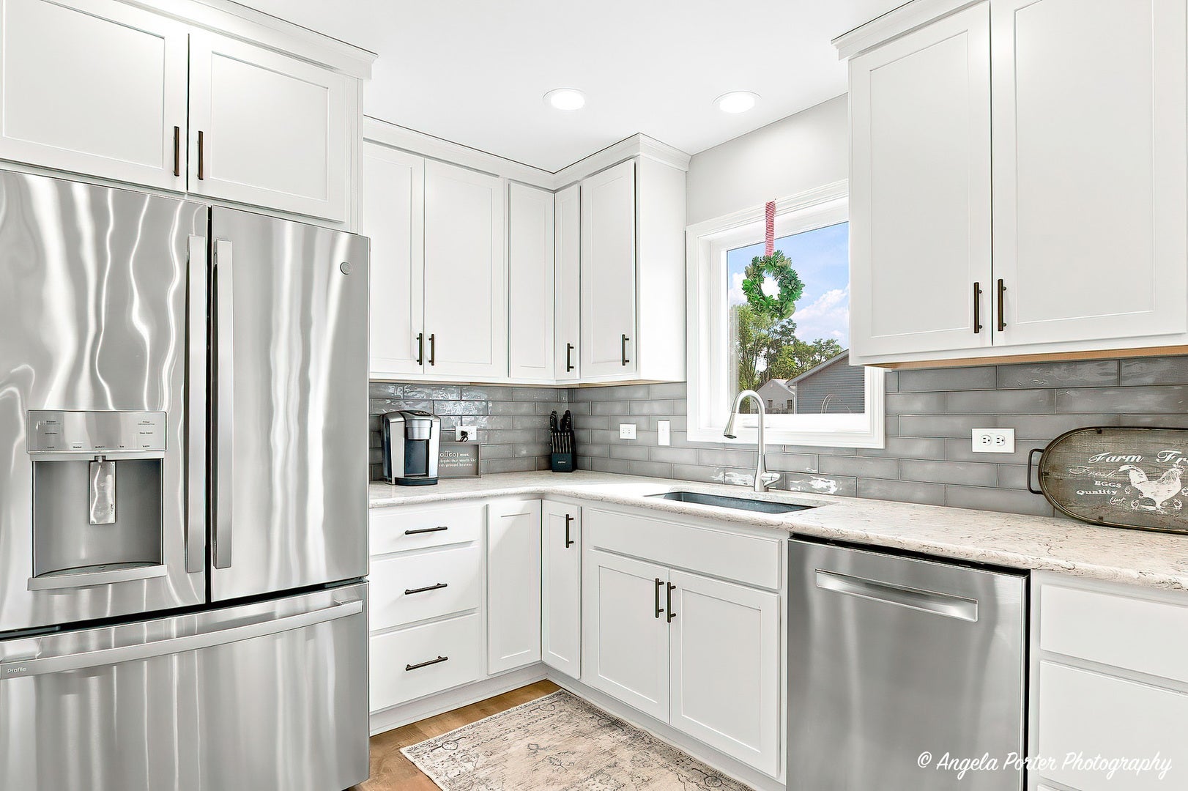
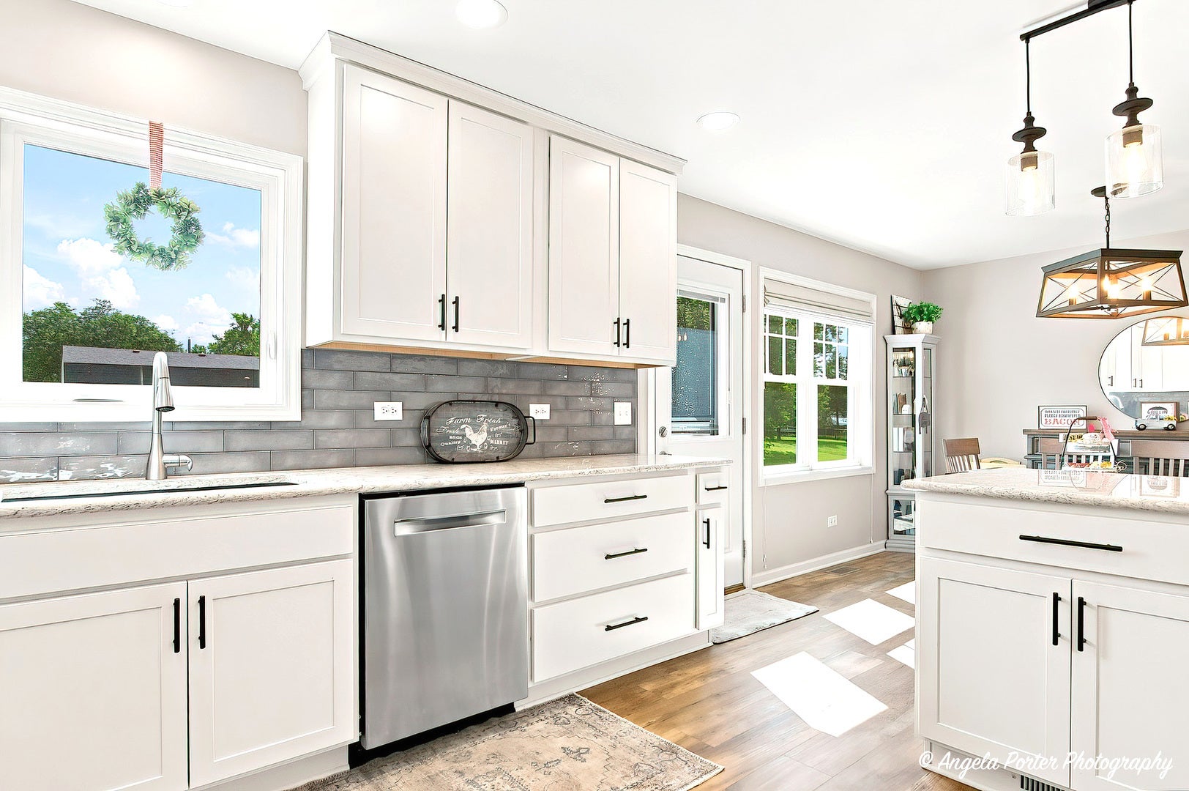
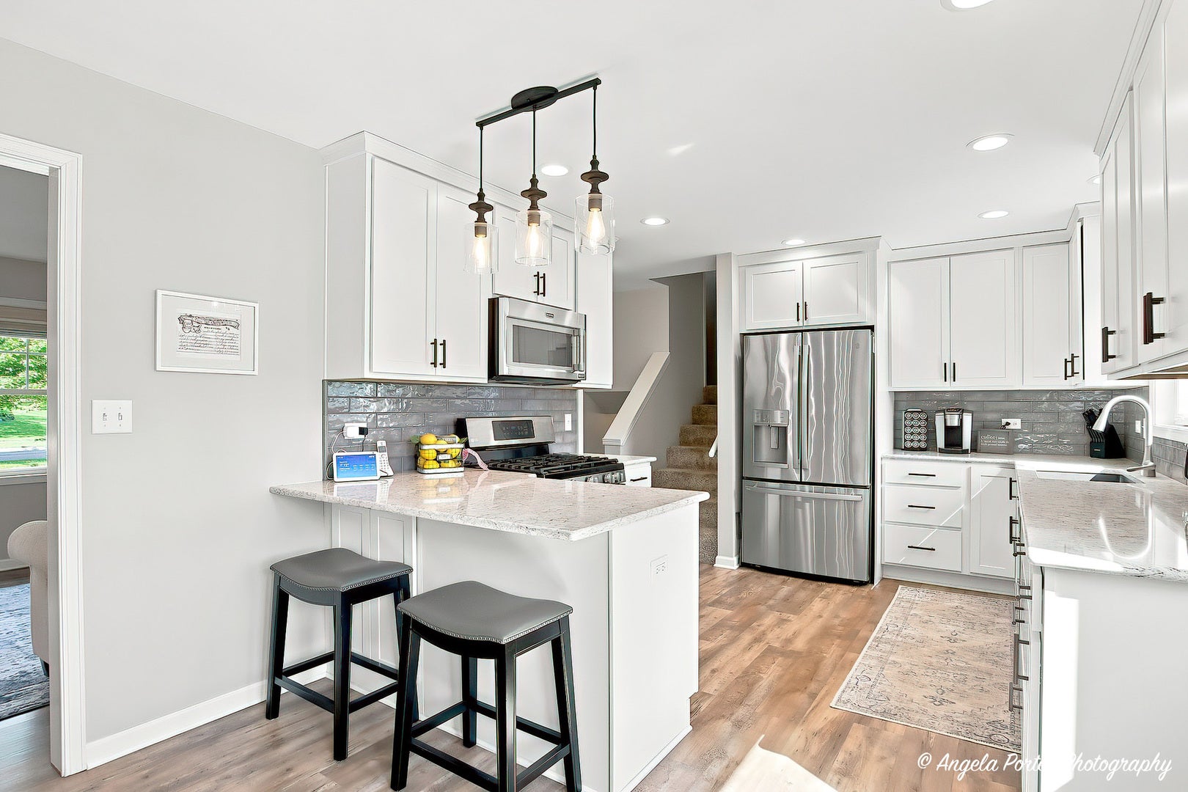
Pride of ownership shines throughout this beautiful split-level home, offering the perfect blend of comfort, functionality and thoughtful updates. This home features an updated living area, kitchen with GRANITE sink, QUARTZ countertops, Luxury Vinyl Plank flooring and newer appliances, making it ideal for everyday living and entertaining. Retreat to the primary suite complete with a walk-in closet and an updated ENSUITE bath featuring a walk-in shower. The finished lower-level recreation room offers additional living space and includes a wet bar (as is)-perfect for game days, movie nights or hosting family and friends. Hidden surprise with a half bath rough in below workbench in utility room. Step outside and enjoy the backyard oasis with two levels of decking, providing plenty of space for outdoor dining, relaxing and entertaining. Major improvements provide peace of mind, including: ROOF (2017), Main hall bathroom (2011), SIDING, WINDOWS AND GUTTERS (2014), garage door (2014), Front railing (2016), Primary bathroom remodel (2018), Deck boards replaced with railings added (2019), Kitchen remodeled with QUARTZ countertops, GRANITE sink, and LVP flooring (2020), New carpet on stairs and hallway (2020), Refrigerator and dishwasher (2020), Range (2018) Microwave (2016), Front and rear entry doors with screens (2020), Water heater (2019), NEW Furnace and Humidifier (2024). This home is truly move in ready! A hop, skip to the Donato Conservation Area, Woodstock Water Works & Multi-generational park, Woodstock Square, shopping, dining, METRA Commuter Train and more! Home is being sold AS-IS. Seller is needing a flexible closing late November/early December.
| 10 hours ago | Listing updated with changes from the MLS® | |
| yesterday | Status changed to Active | |
| 3 days ago | Listing first seen on site |

Based on information submitted to the MLS GRID as of 2026-08-29 04:37 AM UTC. All data is obtained from various sources and may not have been verified by broker or MLS GRID. Supplied Open House Information is subject to change without notice. All information should be independently reviewed and verified for accuracy. Properties may or may not be listed by the office/agent presenting the information.
Last checked: 2026-08-29 04:37 AM UTC
MRED DMCA Copyright Information Copyright © 2026 Midwest Real Estate Data LLC. All rights reserved.
Did you know? You can invite friends and family to your search. They can join your search, rate and discuss listings with you.