


Save
Ask
Tour
Hide
$449,900
6 Days On Site
740 Creekside Drive 501Mount Prospect, IL 60056
For Sale|Condominium|Active
2
Beds
2
Total Baths
2
Full Baths
1,756
SqFt
$256
/SqFt
1999
Built
County:
Cook
Listing Courtesy of MRED as distributed by MLS Grid of Century 21 Langos & Christian
Call Now: 847.967.0022
Is this the listing for you? We can help make it yours.
847.967.0022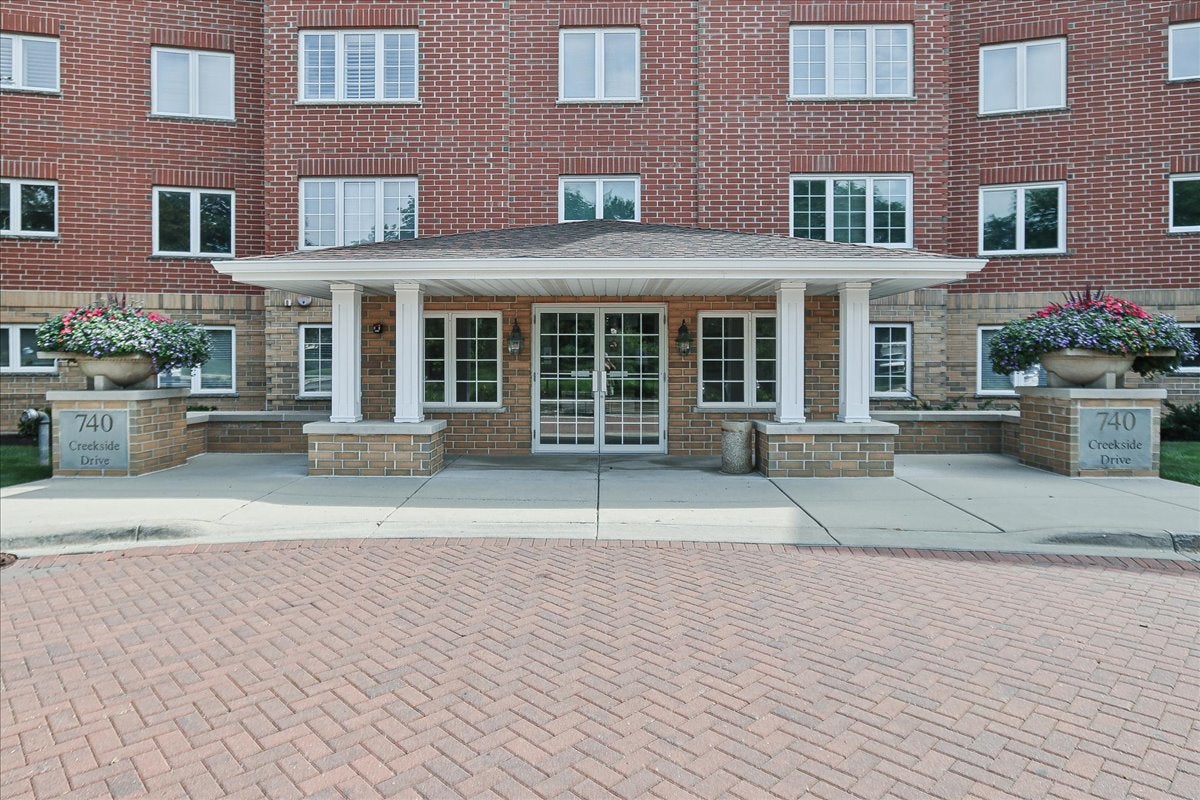
Save
Ask
Tour
Hide
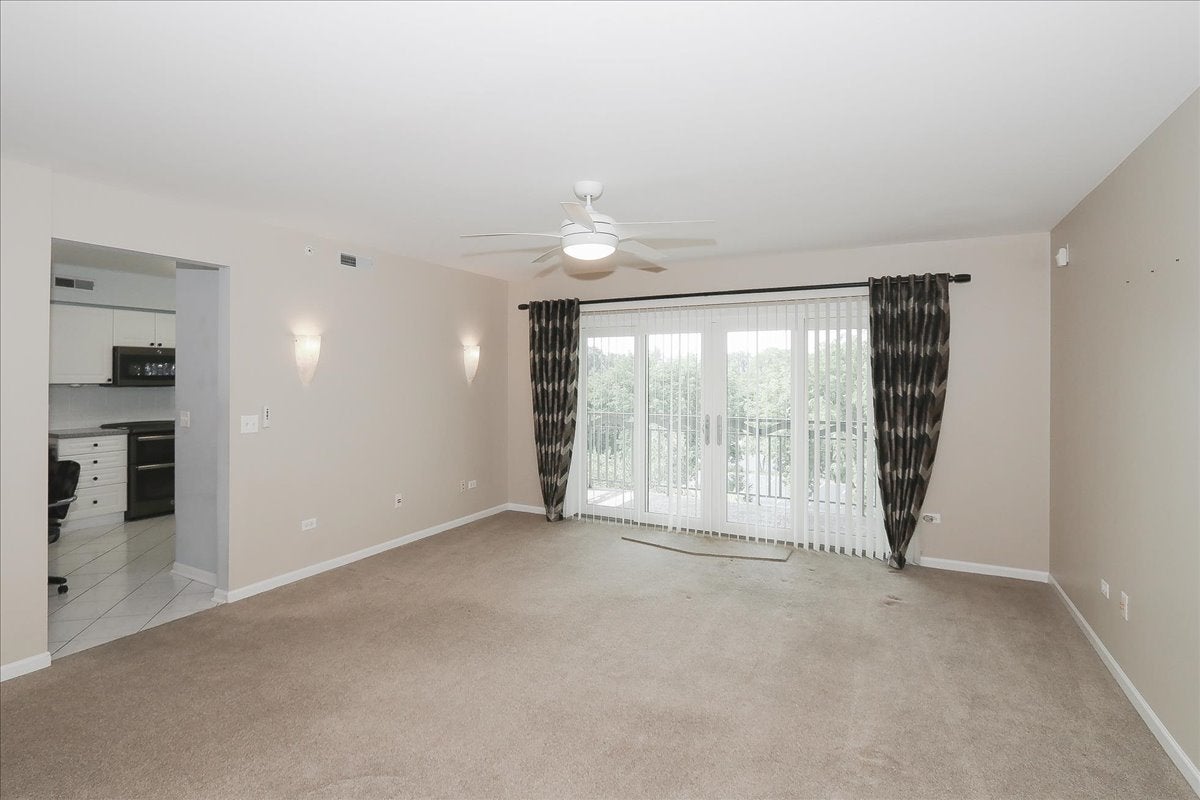
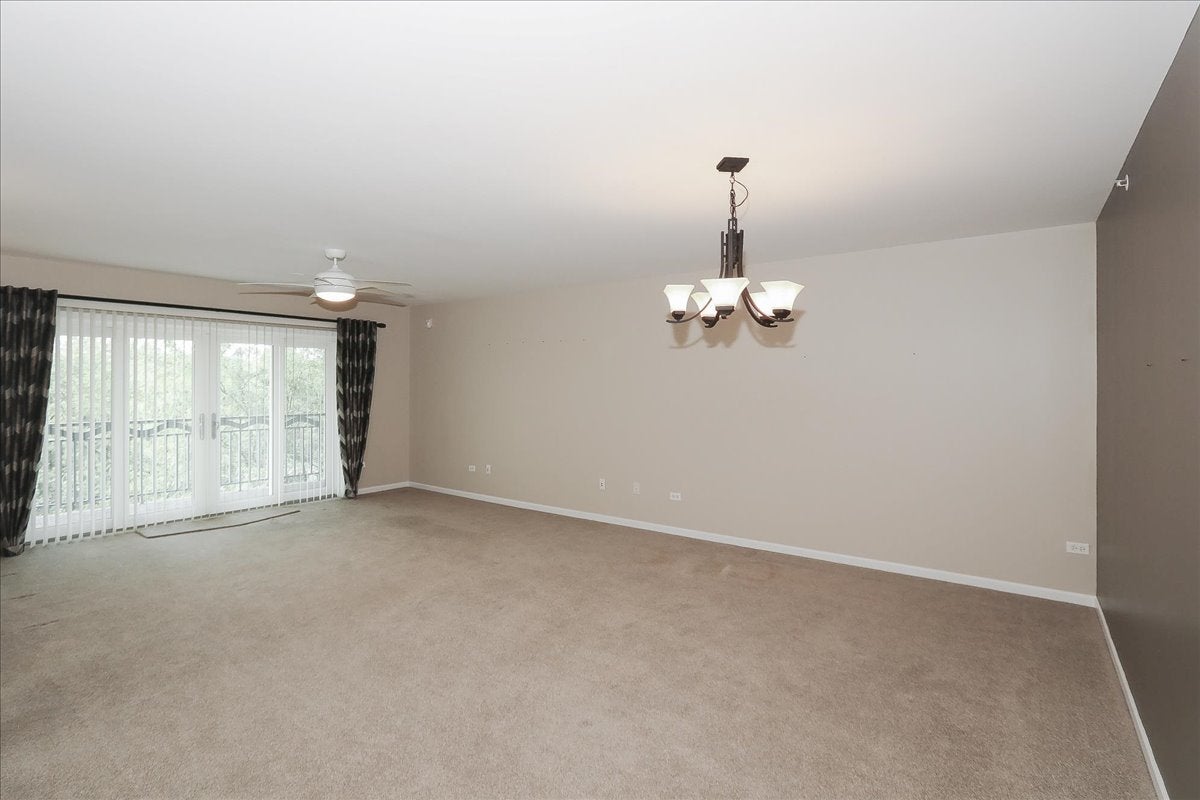
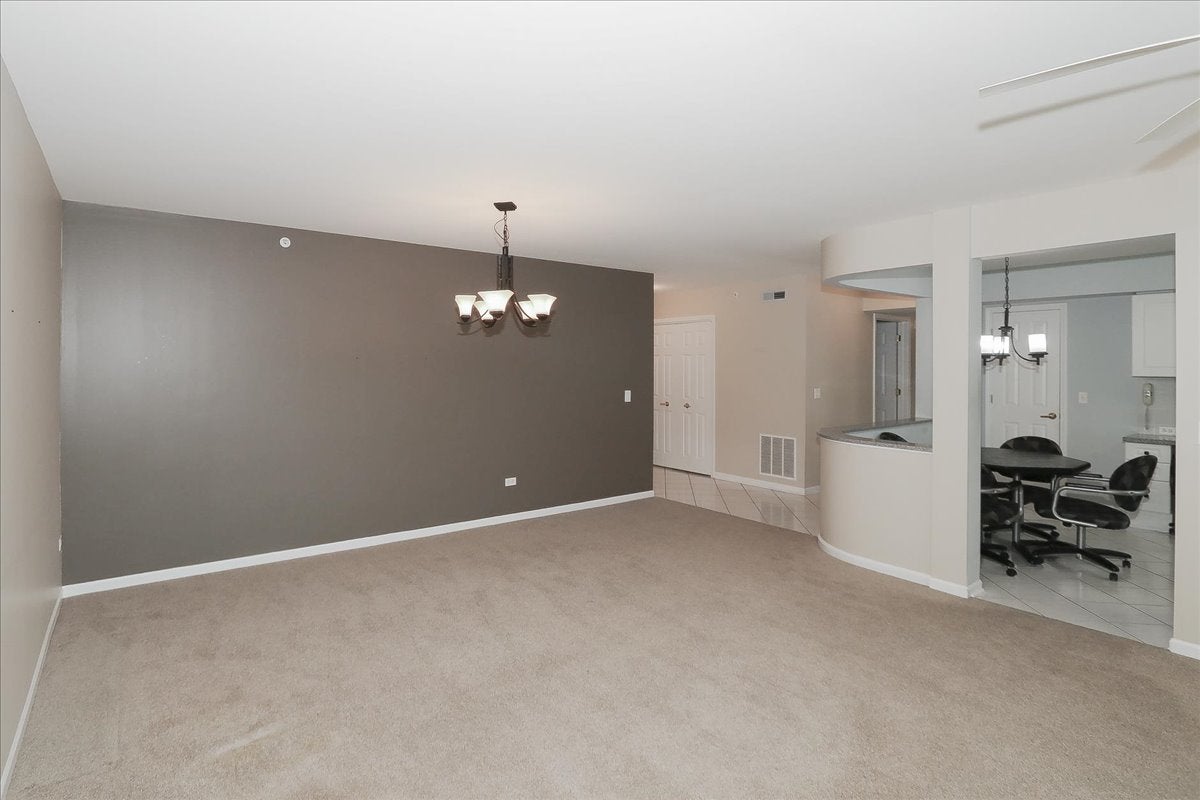
Opportunity is knocking-Open the door to this truly unique top floor condo. This condo offers an open-concept expansive layout rarely available. This is one of the largest units in the building. The primary suite is a standout featuring large rooms with His and Her separate dressing areas. A skylight was put in as an extra. The kitchen offers white cabinets, a huge pantry, stainless steel/black appliances. The window shade is handled by remote . The a/c/ unit is 1 month old. No worries there. If you are looking for space, comfort, and something truly different from the typical condo this is the one. We have much, much more to offer. Come see!
Save
Ask
Tour
Hide
Listing Snapshot
Price
$449,900
Days On Site
6 Days
Bedrooms
2
Inside Area (SqFt)
1,756 sqft
Total Baths
2
Full Baths
2
Partial Baths
N/A
Lot Size
N/A
Year Built
1999
MLS® Number
12730217
Status
Active
Property Tax
$4,143
HOA/Condo/Coop Fees
$653 monthly
Sq Ft Source
Builder
Friends & Family
Recent Activity
| yesterday | Listing updated with changes from the MLS® | |
| yesterday | Status changed to Active | |
| 7 days ago | Listing first seen on site |
General Features
Attached Garage
Yes
Garage
Yes
Garage Spaces
1
Number Of Stories
5
Parking
Garage Door OpenerHeated GarageAttachedGarage
Parking Spaces
1
Pets
Cats OK
Property Sub Type
Condominium
Sewer
Public Sewer
Interior Features
Appliances
RangeMicrowaveDishwasherRefrigeratorWasherDryerDisposal
Basement
None
Cooling
Central Air
Electric
Circuit Breakers
Heating
Natural GasForced Air
Interior
StorageWalk-In Closet(s)Open Floorplan
Laundry Features
Washer HookupGas Dryer HookupElectric Dryer HookupIn Unit
Window Features
Skylight(s)Drapes
Balcony/Porch/Lanai
Dimensions - 16X6Level - Main
Bedroom 2
Dimensions - 13X11Level - Main
Bedroom 3
Bedroom 4
Dining Room
Dimensions - COMBOLevel - Main
Family Room
Kitchen
Dimensions - 17X11Level - MainDescription - Eating Area-Table Space,Pantry-Closet
Laundry
Dimensions - 10X7Level - Main
Living Room
Dimensions - 24X16Level - Main
Master Bedroom
Dimensions - 18X16Level - Main
Save
Ask
Tour
Hide
Exterior Features
Construction Details
Brick
Exterior
Balcony
Windows/Doors
Skylight(s)Drapes
Community Features
Association Amenities
StorageParty RoomPool
Association Dues
653
HOA Fee Frequency
Monthly
MLS Area
Mount Prospect
School District
John Hersey High School
Township
Wheeling
Schools
School District
John Hersey High School
Elementary School
Dwight D Eisenhower Elementary S
Middle School
Macarthur Middle School
High School
John Hersey High School
Listing Courtesy of MRED as distributed by MLS Grid of Century 21 Langos & Christian

Based on information submitted to the MLS GRID as of 2026-08-27 03:50 PM UTC. All data is obtained from various sources and may not have been verified by broker or MLS GRID. Supplied Open House Information is subject to change without notice. All information should be independently reviewed and verified for accuracy. Properties may or may not be listed by the office/agent presenting the information.
Last checked: 2026-08-27 03:50 PM UTC
MRED DMCA Copyright Information Copyright © 2026 Midwest Real Estate Data LLC. All rights reserved.
Based on information submitted to the MLS GRID as of 2026-08-27 03:50 PM UTC. All data is obtained from various sources and may not have been verified by broker or MLS GRID. Supplied Open House Information is subject to change without notice. All information should be independently reviewed and verified for accuracy. Properties may or may not be listed by the office/agent presenting the information.
Last checked: 2026-08-27 03:50 PM UTC
MRED DMCA Copyright Information Copyright © 2026 Midwest Real Estate Data LLC. All rights reserved.
Neighborhood & Commute
Source: Walkscore
Save
Ask
Tour
Hide