Save
Ask
Tour
Hide
Share
$1,699,900
13 Days On Site

50 Stone Creek Drive
Lemont, IL 60439

For Sale|Single Family Residence|Active Under Contract
4
Beds
5
Total Baths
4
Full Baths
1
Partial Bath
4,182
SqFt
$406
/SqFt
2001
Built
Subdivision:
Equestrian Estates
County:
Cook
Listing Courtesy of MRED as distributed by MLS Grid of Realty Executives Elite
Call Now: 847.967.0022
Is this the listing for you? We can help make it yours.
847.967.0022
50 Stone Creek Drive50 Stone Creek Drive50 Stone Creek Drive50 Stone Creek Drive
Save
Ask
Tour
Hide
Share

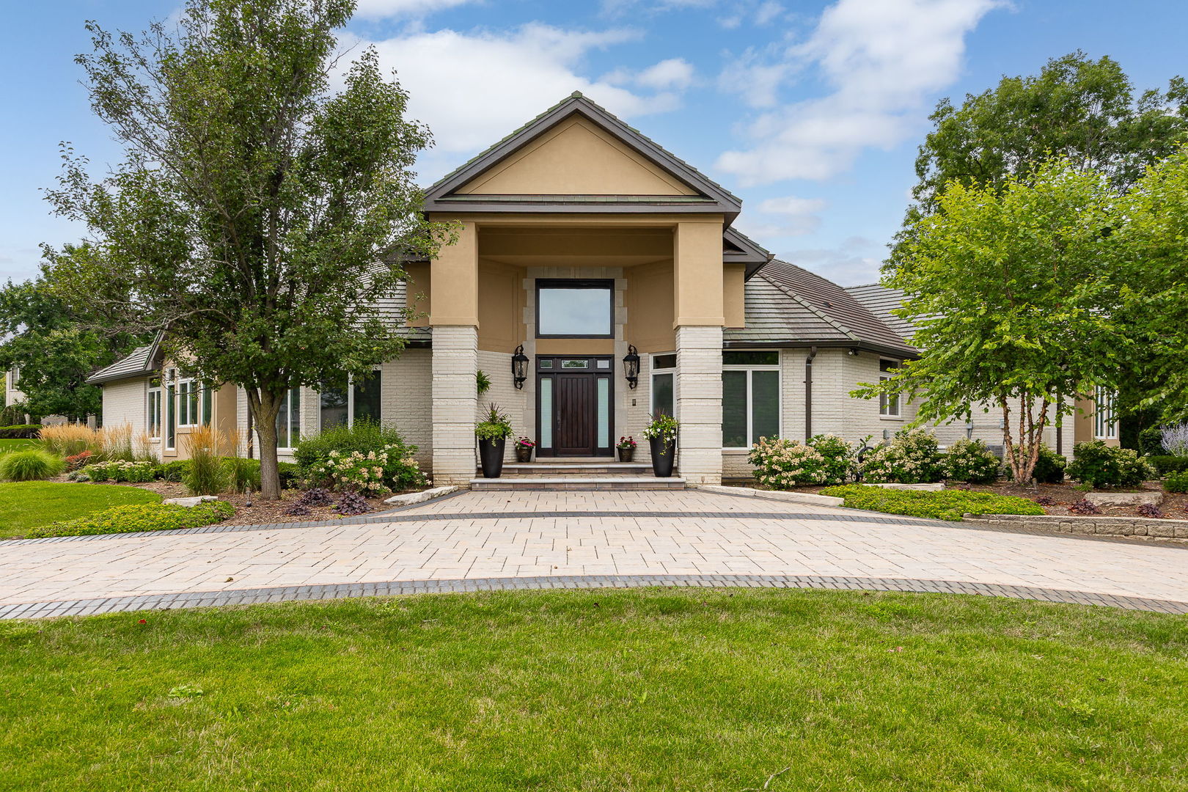
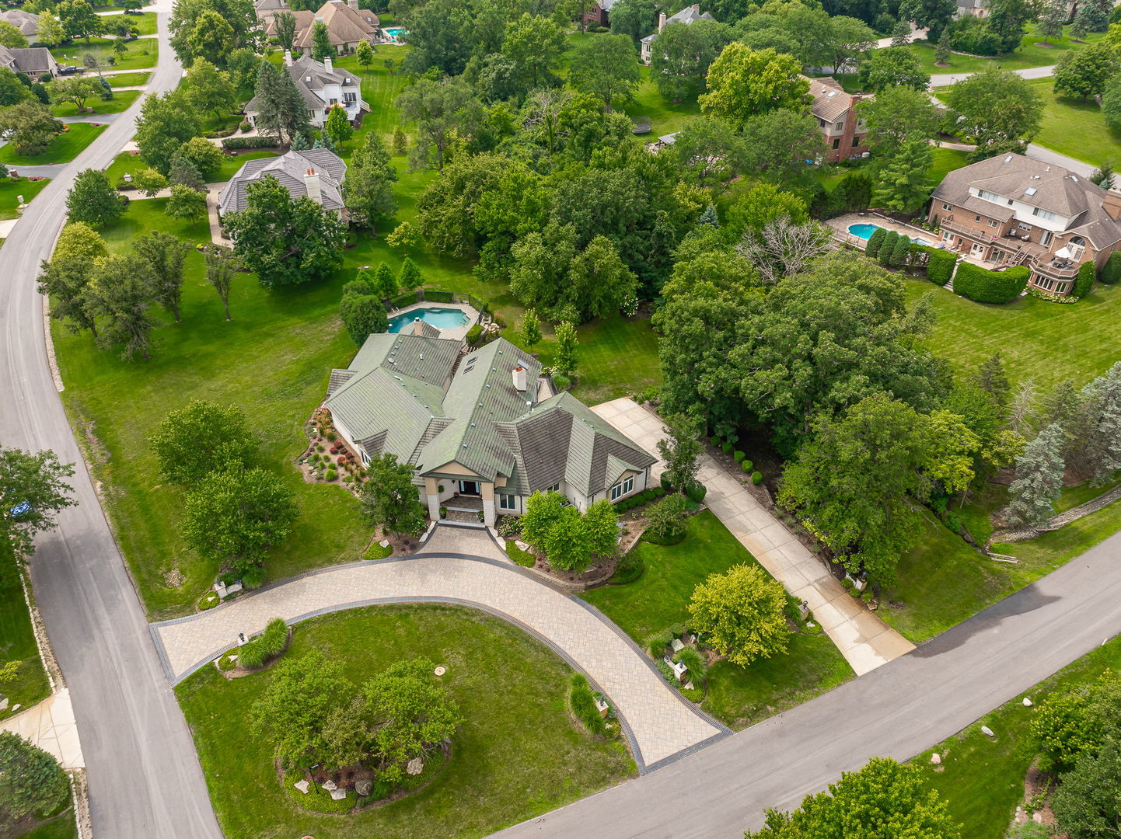
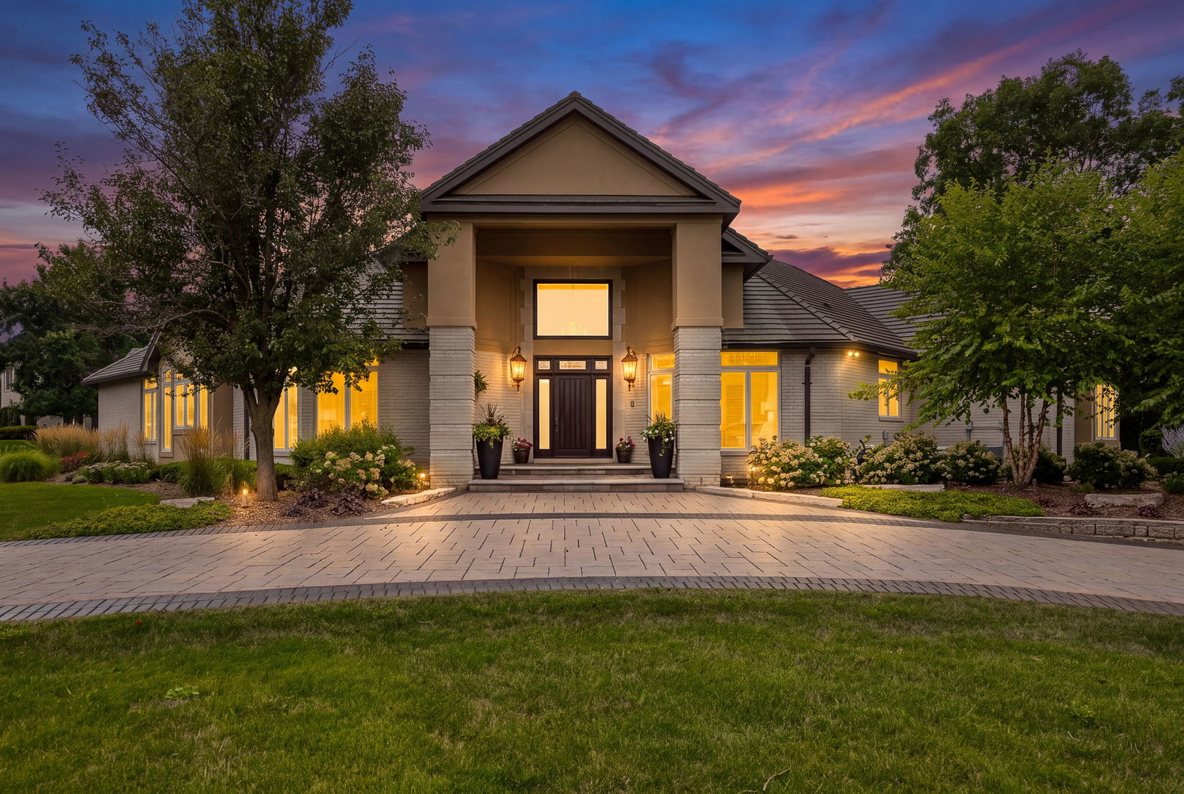
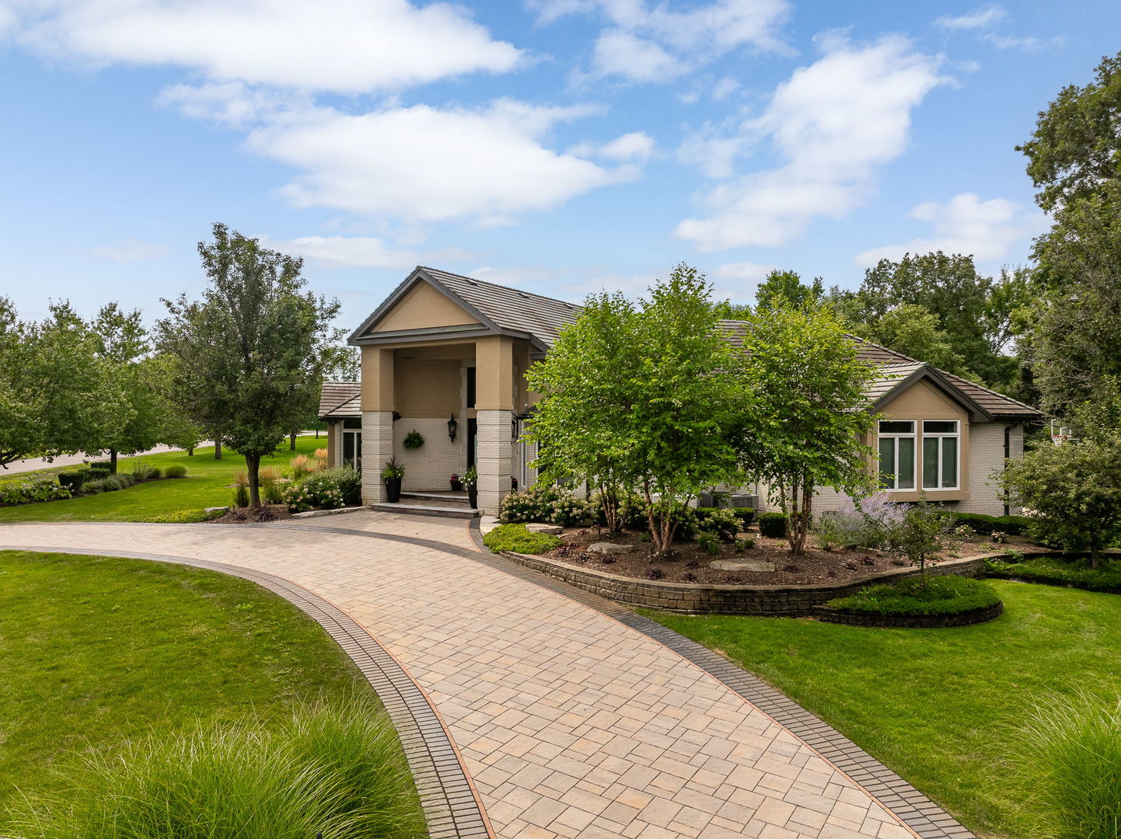
EXTENSIVELY renovated and ULTRA UPGRADED, CUSTOM home nestled on approximately 1 verdant acre. Discover a truly distinctive residence in highly sought after Equestrian Estates of Lemont. This RANCH estate offers exceptional architectural character with a Clay tile roof, expansive living spaces, Resort like grounds with several exterior upgrades, including driveway, landscaping, exterior lighting, a covered pavilion, an outdoor kitchen area with a flat-screen TV, an in-ground pool, a resealed stamped concrete patio, a firepit, and more! This impressive property exemplifies livable luxury and features inviting indoor and outdoor setting designed for both relaxation and entertaining. Inside, natural light fills the home, which features RADIANT heat throughout, refinished hardwood flooring, upper echelon fixtures, custom electronic window treatments throughout, and freshly painted interior walls, trim, ceilings, and doors. The thoughtfully designed floor plan includes a formal living room and dining room great for hosting or celebrating special occasions. Incredible great room has soaring ceilings with 4 skylights and tons of windows for natural light, a stunning corner brick fireplace, and a gorgeous chandelier. The heart of the home is the gourmet kitchen which features two-toned cabinetry, Viking appliance package (including an appliance garage), granite countertops, sleek modern fixtures and a cozy breakfast room/eat in area for additional seating. Relaxing master retreat has a cozy fireplace, a quaint sitting area with access to the private backyard oasis and a walk-in closet with custom organization. Updated posh bathroom includes a dual vanity, whirlpool tub, an updated shower with a new custom glass door and cozy fireplace. Three additional bedrooms are on the main level; one has its own hall bathroom and the remaining two bedrooms are split, each with its own walk-in closet and hallway bathroom. EXTRAORDINARY RECENTLY FINISHED LOOK OUT LOWER LEVEL features a state-of-the-art home gym, custom wine cellar, wet bar, incredible regal bath with a steam shower, a full bedroom with its own walk in closet, family area/media room with a corner brick fireplace and plenty of storage. Close to horseback riding lessons, a vibrant and historic downtown offering shopping, coffee shops, dining and The Forge Outdoor Adventure Park and plenty of events! Lemont is a National Blue Ribbon School! WATCH FULL LENGTH VIDEO!

Save
Ask
Tour
Hide
Share
Listing Snapshot
Price 
$1,699,900
Days On Site 
13 Days
Bedrooms 
4
Inside Area (SqFt) 
4,182 sqft
Total Baths 
5
Full Baths 
4
Partial Baths 
1
Lot Size 
0.965 Acres
Year Built 
2001
MLS® Number 
12730224
Status 
Active Under Contract
Property Tax 
$16,397.9
HOA/Condo/Coop Fees 
$31.25 monthly
Sq Ft Source 
Assessor
Friends & Family
Recent Activity
a week agoListing updated with changes from the MLS®
a week agoStatus changed to Active Under Contract
2 weeks agoListing first seen on site
General Features
Acres 
0.965
Attached Garage 
Yes
Foundation 
Concrete Perimeter
Garage 
Yes
Garage Spaces 
4
Parking 
Circular DrivewayGarage Door OpenerHeated GarageGarageAttachedDriveway
Parking Spaces 
4
Property Sub Type 
Single Family Residence
Security 
Security System
Sewer 
Septic Tank
Style 
Ranch
Water Source 
Well
Interior Features
Appliances 
Water SoftenerMicrowaveDishwasherWasherDryerStainless Steel Appliance(s)CooktopHumidifier
Basement 
Sump PumpFinishedFullDaylight
Cooling 
Ceiling Fan(s)Central AirZoned
Electric 
Circuit Breakers
Fireplace 
Yes
Fireplace Features 
Master BedroomGas LogGas Starter
Fireplaces 
4
Flooring 
Hardwood
Heating 
Natural GasForced AirRadiantZonedRadiant Floor
Interior 
Walk-In Closet(s)Entrance FoyerVaulted Ceiling(s)Wet BarBuilt-in Features
Laundry Features 
Main LevelGas Dryer HookupLaundry ClosetSink
Window Features 
ScreensSkylight(s)
Bar/Entertainment 
Dimensions - 22X11Level - Basement
Bedroom 2 
Dimensions - 13X12Level - Main
Bedroom 3 
Dimensions - 12X10Level - Main
Bedroom 4 
Dimensions - 15X14Level - Main
Bedroom 5 
Dimensions - 22X21Level - Basement
Breakfast Room 
Dimensions - 12X9Level - Main
Dining Room 
Dimensions - 16X15Level - Main
Exercise Room 
Dimensions - 35X22Level - Basement
Family Room 
Dimensions - 23X18Level - Basement
Foyer 
Dimensions - 12X10Level - Main
Great Room 
Dimensions - 23X22Level - Main
Kitchen 
Dimensions - 16X15Level - MainDescription - Eating Area-Table Space,Island,Breakfast Room,Custom Cabinetry,Granite Counters
Laundry 
Dimensions - 16X6Level - Main
Living Room 
Dimensions - 21X14Level - Main
Loft 
Dimensions - 18X10Level - Second
Master Bedroom 
Dimensions - 22X21Level - Main
Office 
Dimensions - 14X12Level - Main
Sitting Room 
Dimensions - 12X7Level - Main
Walk In Closet 
Dimensions - 8X7Level - Main
Save
Ask
Tour
Hide
Share
Exterior Features
Construction Details 
BrickSynthetic Stucco
Exterior 
BarbecueOutdoor GrillFire PitLighting
Lot Features 
Corner LotLandscaped
Other Structures 
Outdoor KitchenPergola
Patio And Porch 
Patio
Pool Features 
In Ground
Roof 
Tile
Windows/Doors 
ScreensSkylight(s)
Community Features
Accessibility Features 
Therapeutic Whirlpool
Association Fee 
$375.0
Association Fee Frequency 
Annually
Community Features 
Street Lights
MLS Area 
Lemont
School District 
Lemont Twp High School
Township 
Lemont
Schools
School District
Lemont Twp High School
Elementary School
Unknown
Middle School
Unknown
High School
Lemont Twp High School
Listing Courtesy of MRED as distributed by MLS Grid of Realty Executives Elite


Based on information submitted to the MLS GRID as of 2026-09-15 04:33 PM UTC. All data is obtained from various sources and may not have been verified by broker or MLS GRID. Supplied Open House Information is subject to change without notice. All information should be independently reviewed and verified for accuracy. Properties may or may not be listed by the office/agent presenting the information.
Last checked: 2026-09-15 04:33 PM UTC
MRED DMCA Copyright Information Copyright © 2026 Midwest Real Estate Data LLC. All rights reserved.

Neighborhood & Commute
Source: Walkscore
Save
Ask
Tour
Hide
Share