Save
Ask
Tour
Hide
Share
$275,000
3 Days On Site

761 Garfield Avenue C
Libertyville, IL 60048

For Sale|Condominium|Active
3
Beds
2
Total Baths
2
Full Baths
1,250
SqFt
$220
/SqFt
1976
Built
Subdivision:
Cambridge Square
County:
Lake
Listing Courtesy of MRED as distributed by MLS Grid of KOMAR
Call Now: 847.967.0022
Is this the listing for you? We can help make it yours.
847.967.0022
Upcoming Open Houses
Sat, Aug 15, 12:00 PM - 2:00 PM
Sun, Aug 16, 1:00 PM - 3:00 PM
761 Garfield Avenue C761 Garfield Avenue C761 Garfield Avenue C761 Garfield Avenue C
Save
Ask
Tour
Hide
Share

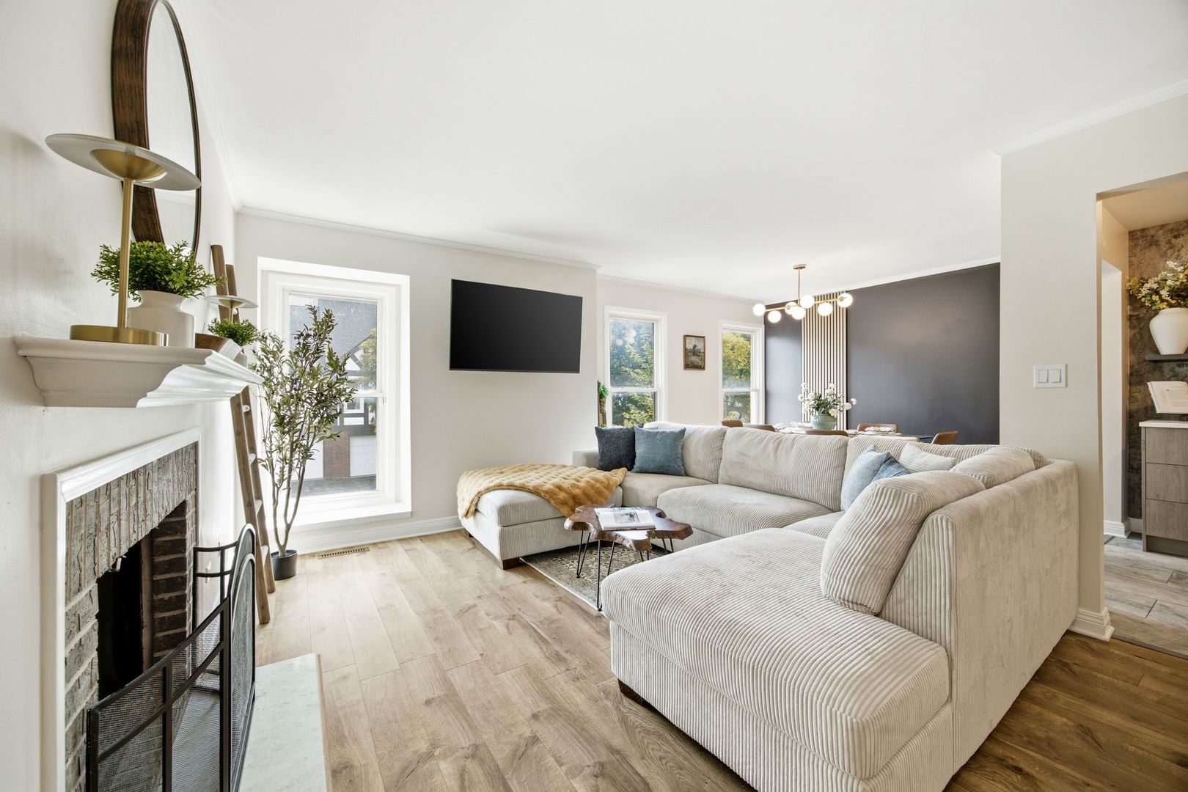
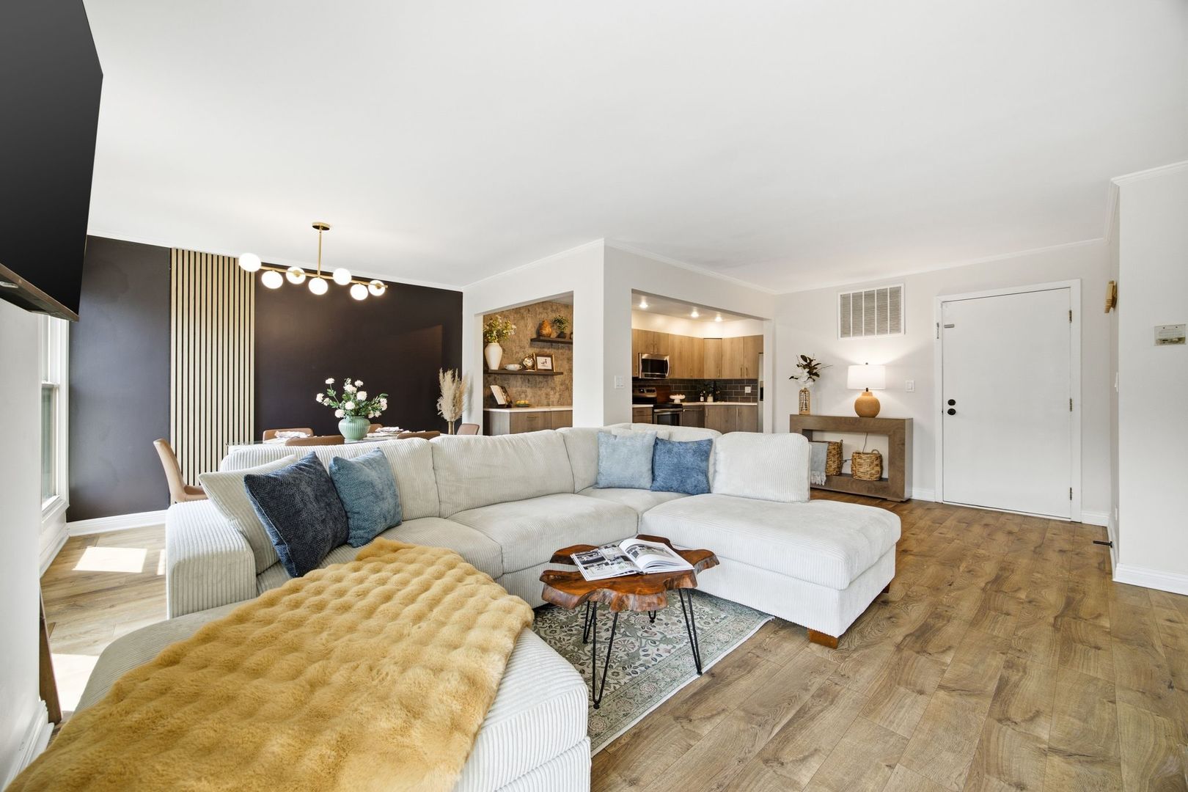
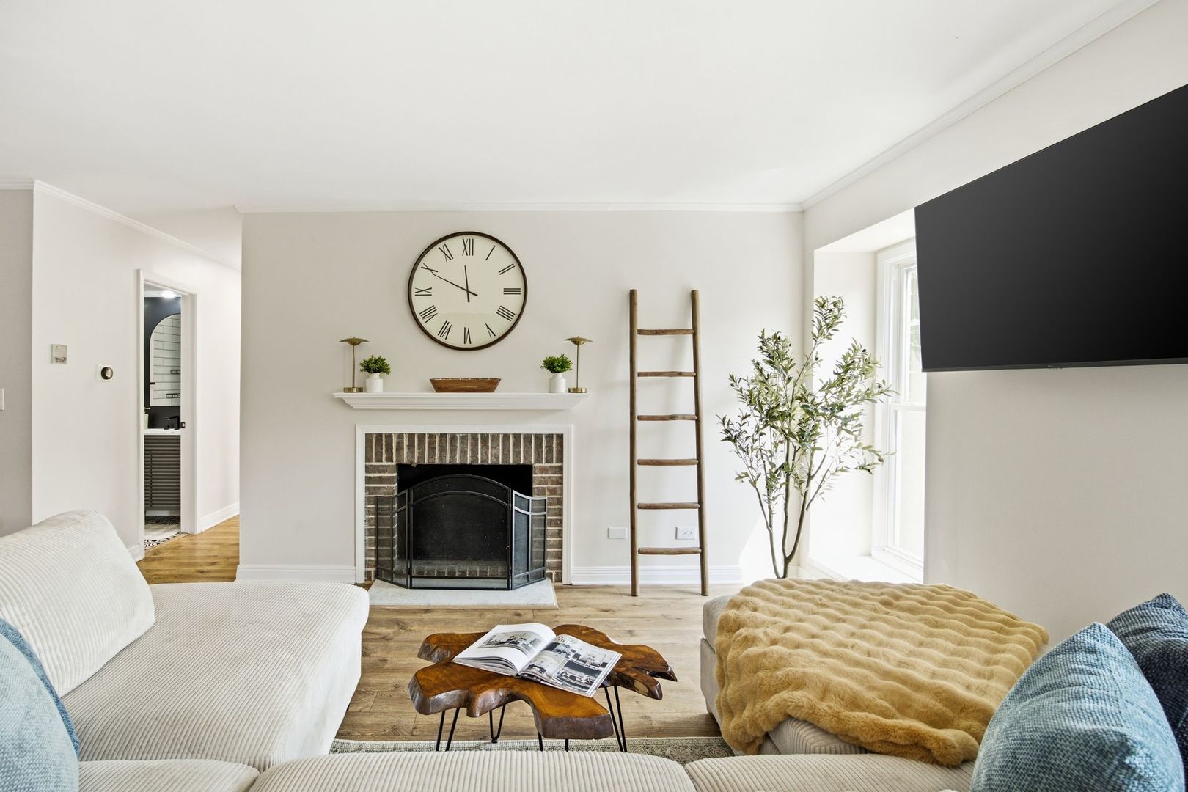
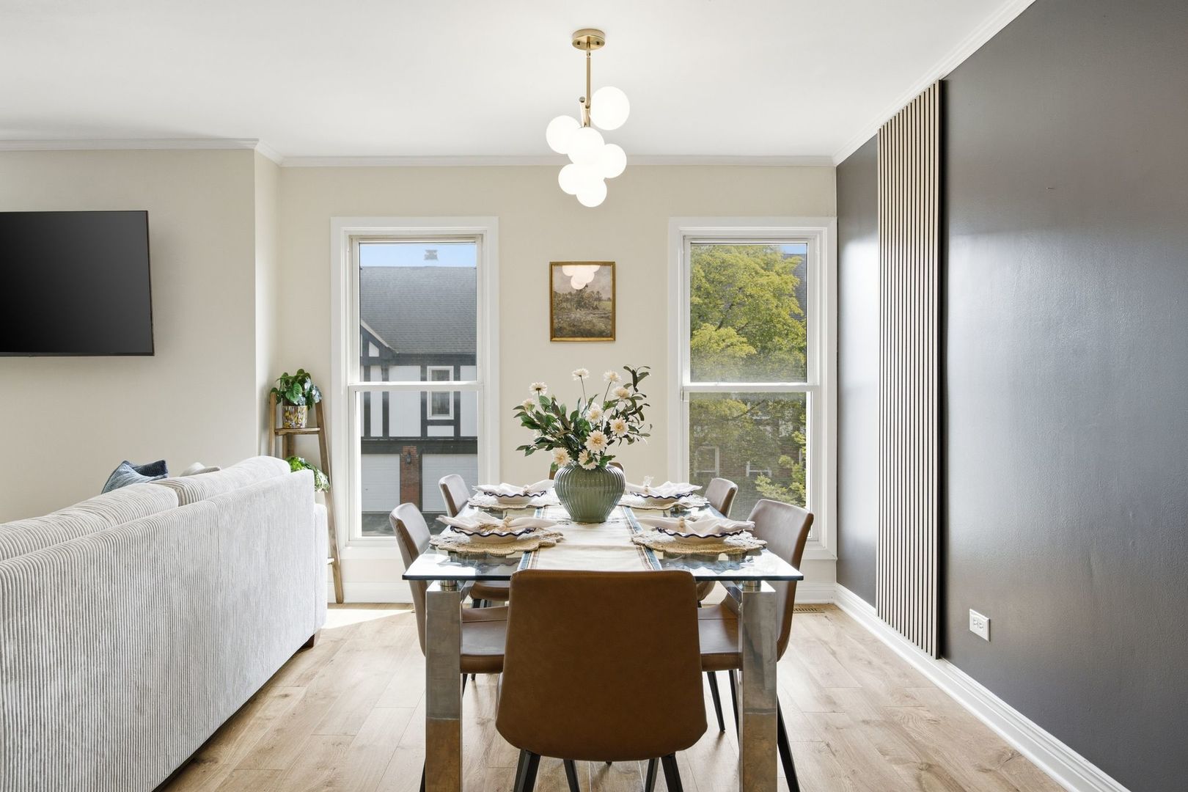
Beautifully updated 3-bedroom, 2-bathroom coach house in Libertyville! This inviting home features a bright, open-concept layout with a modern kitchen that flows seamlessly into the dining area and spacious living room, featuring a beautiful decorative fireplace that adds warmth and character to the space. Abundant natural light fills the home, highlighting the thoughtful updates and comfortable living spaces throughout. The spacious primary bedroom features a private en-suite bathroom, offering a peaceful retreat. The property also includes an attached one-car garage, providing added convenience and storage. Situated in a quiet and peaceful community, this home offers a fantastic Libertyville location close to downtown Libertyville and the Libertyville Metra station, making commuting and access to Chicago convenient. Downtown Libertyville offers a wonderful selection of restaurants, coffee shops, shopping, and local amenities. The home is also conveniently located near Advocate Condell Medical Center, parks, and well-regarded local schools, adding to the convenience and appeal of the location. With easy access to transportation, schools, healthcare, shopping, dining, and everything downtown Libertyville has to offer, this beautifully updated home provides a wonderful combination of comfort, convenience, and location.

Save
Ask
Tour
Hide
Share
Listing Snapshot
Price 
$275,000
Days On Site 
3 Days
Bedrooms 
3
Inside Area (SqFt) 
1,250 sqft
Total Baths 
2
Full Baths 
2
Partial Baths 
N/A
Lot Size 
N/A
Year Built 
1976
MLS® Number 
12730318
Status 
Active
Property Tax 
$5,368.8
HOA/Condo/Coop Fees 
$436 monthly
Sq Ft Source 
Estimated
Friends & Family
Recent Activity
18 hours agoListing updated with changes from the MLS®
3 days agoListing first seen on site
General Features
Attached Garage 
Yes
Direction Faces 
East
Foundation 
Concrete Perimeter
Garage 
Yes
Garage Spaces 
1
Number Of Stories 
1
Parking 
AsphaltGarage Door OpenerAttachedDrivewayGarage
Parking Spaces 
2
Pets 
Cats OKDogs OK
Property Sub Type 
Condominium
Sewer 
Public Sewer
Utilities 
Cable Available
Water Source 
Public
Interior Features
Appliances 
RangeMicrowaveDishwasherRefrigeratorWasherDryerDisposal
Basement 
None
Cooling 
Central Air
Electric 
Circuit Breakers
Fireplace 
Yes
Fireplace Features 
Living RoomDecorative
Fireplaces 
1
Flooring 
Laminate
Heating 
ElectricForced Air
Interior 
StorageBuilt-in FeaturesWalk-In Closet(s)
Laundry Features 
Upper LevelWasher HookupIn Unit
Bedroom 2 
Dimensions - 12X12Level - Second
Bedroom 3 
Dimensions - 10X10Level - Second
Bedroom 4 
Dining Room 
Dimensions - 11X10Level - Second
Family Room 
Kitchen 
Dimensions - 17X08Level - SecondDescription - Eating Area-Table Space,SolidSurfaceCounter,Updated Kitchen
Laundry 
Dimensions - 06X06Level - Second
Living Room 
Dimensions - 18X10Level - Second
Master Bedroom 
Dimensions - 15X11Level - Second
Save
Ask
Tour
Hide
Share
Exterior Features
Construction Details 
Aluminum SidingStone
Patio And Porch 
Patio
Roof 
Asphalt
Community Features
Association Amenities 
StoragePark
Association Dues 
436
HOA Fee Frequency 
Monthly
MLS Area 
Green Oaks / Libertyville
School District 
Libertyville High School
Township 
Libertyville
Schools
School District
Libertyville High School
Elementary School
Rockland Elementary School
Middle School
Highland Middle School
High School
Libertyville High School
Listing Courtesy of MRED as distributed by MLS Grid of KOMAR


Based on information submitted to the MLS GRID as of 2026-08-15 02:59 AM UTC. All data is obtained from various sources and may not have been verified by broker or MLS GRID. Supplied Open House Information is subject to change without notice. All information should be independently reviewed and verified for accuracy. Properties may or may not be listed by the office/agent presenting the information.
Last checked: 2026-08-15 02:59 AM UTC
MRED DMCA Copyright Information Copyright © 2026 Midwest Real Estate Data LLC. All rights reserved.

Neighborhood & Commute
Source: Walkscore
Save
Ask
Tour
Hide
Share