Save
Ask
Tour
Hide
Share
$480,000
New Listing

10400 Emerald Avenue
Orland Park, IL 60467

For Sale|Single Family Residence|Active
3
Beds
2
Total Baths
2
Full Baths
2,205
SqFt
$218
/SqFt
1999
Built
Subdivision:
Emerald Estates
County:
Cook
Listing Courtesy of MRED as distributed by MLS Grid of RE/MAX 10
Call Now: 847.967.0022
Is this the listing for you? We can help make it yours.
847.967.0022
10400 Emerald Avenue10400 Emerald Avenue10400 Emerald Avenue10400 Emerald Avenue
Save
Ask
Tour
Hide
Share

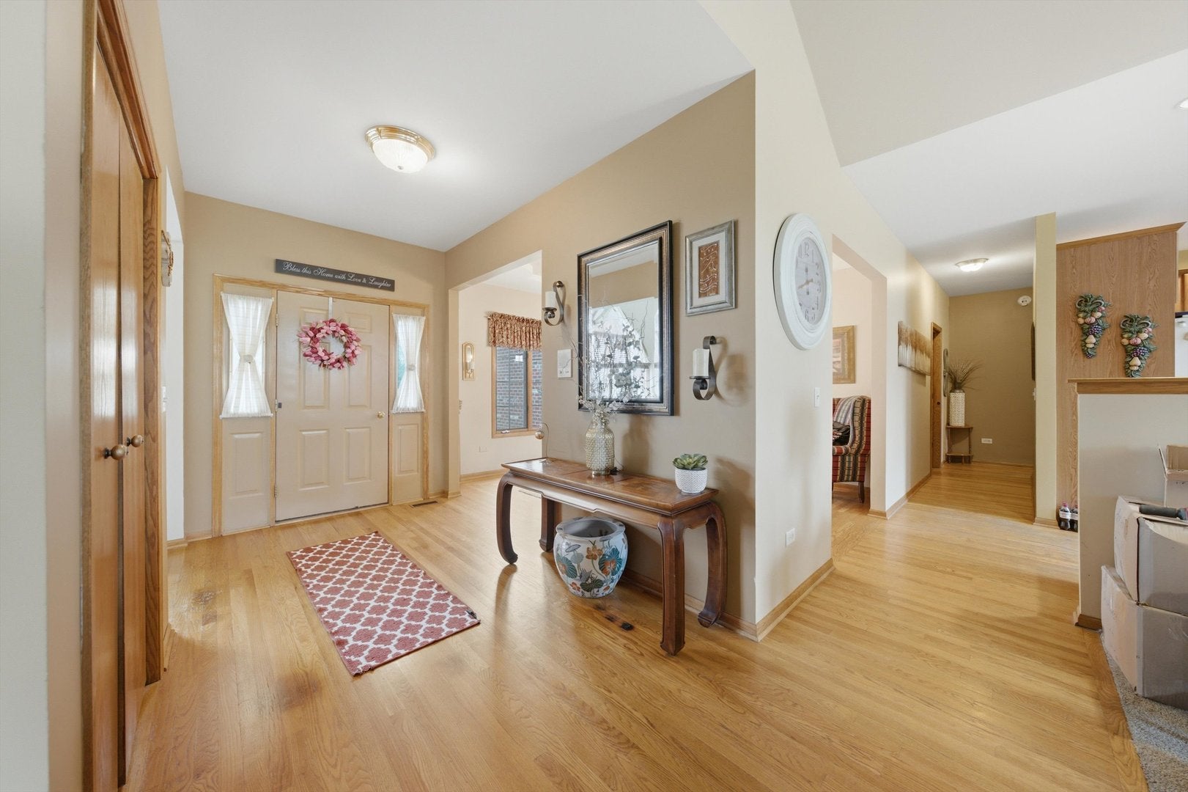
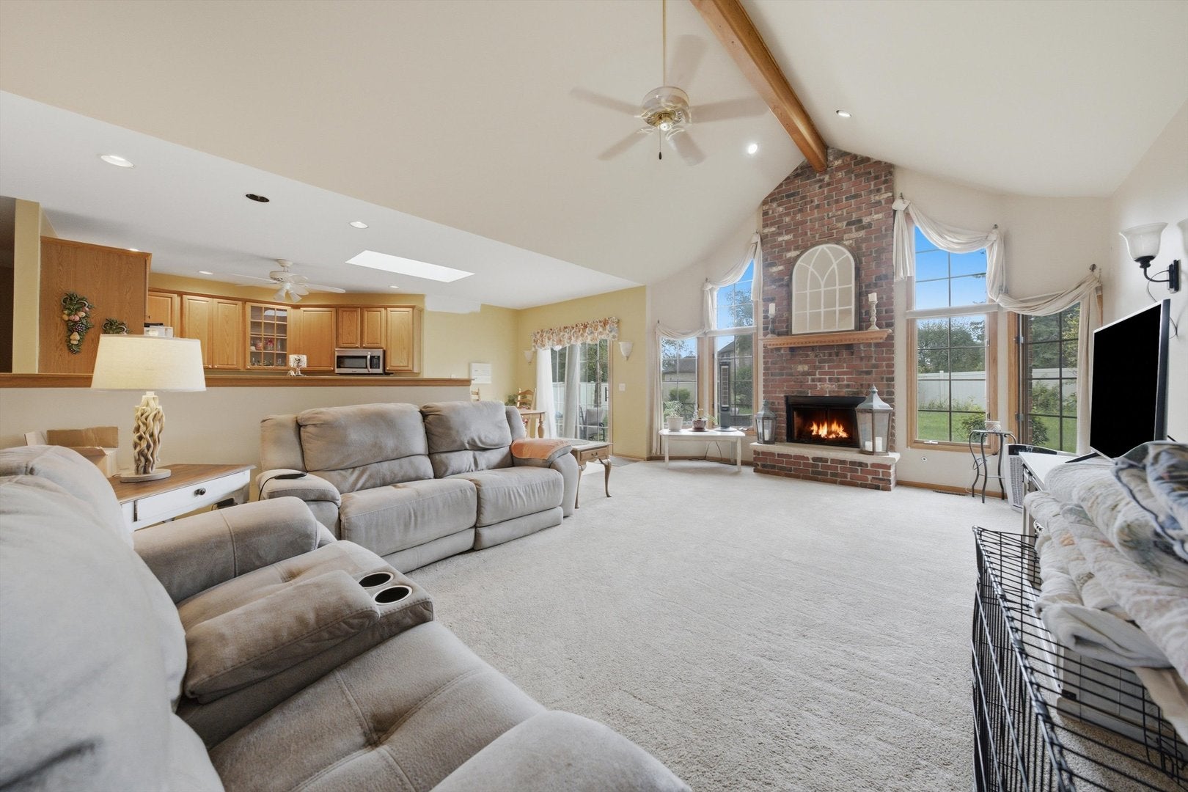
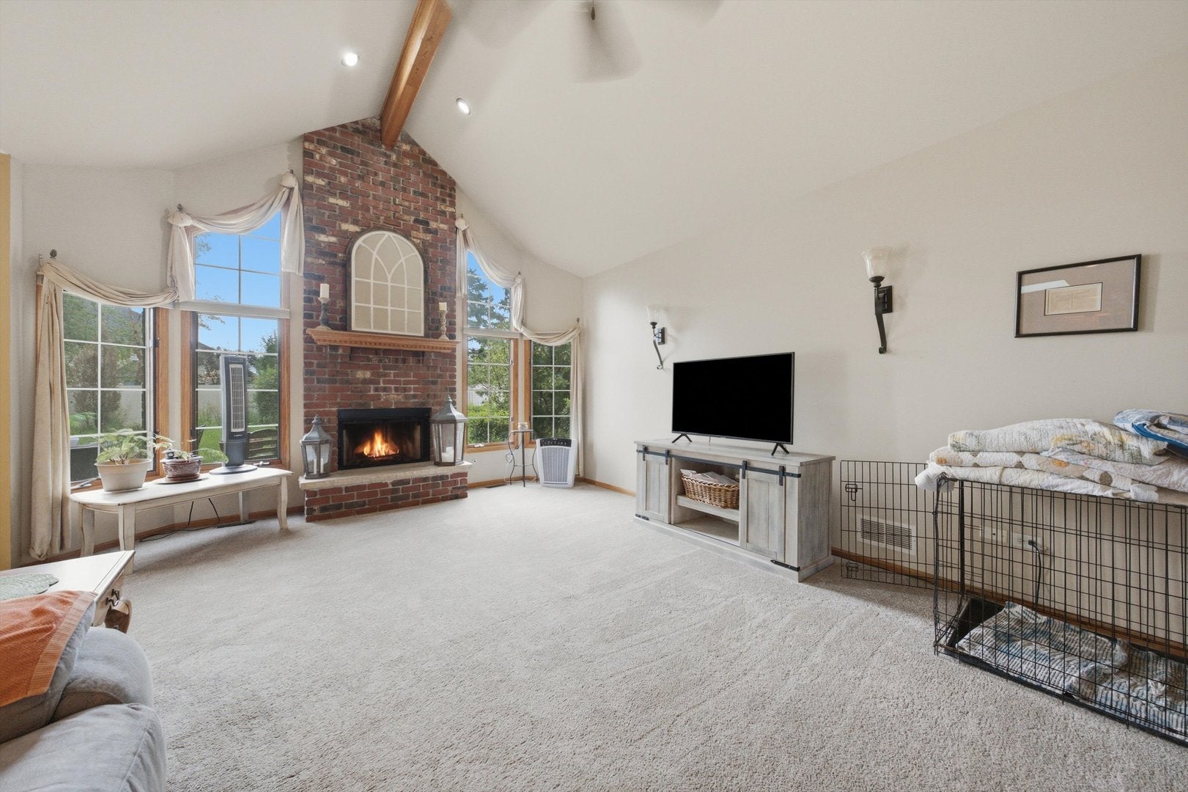
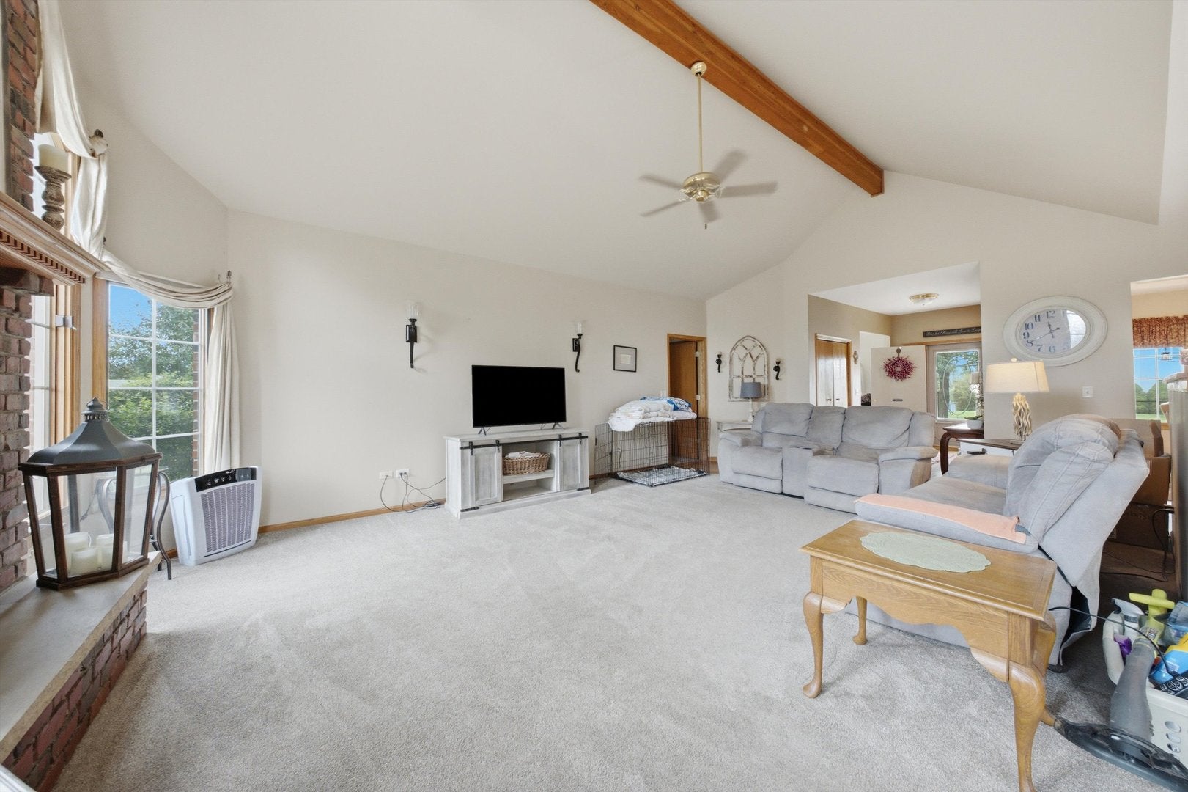
Solid Brick Sprawling Ranch with a Huge Basement and Attached Garage! Great corner location directly across from a 5-mile walking and bike path. The spacious family room features vaulted ceilings, a cozy wood-burning fireplace and extra-large windows that fill the room with natural light. The open-concept design seamlessly connects the family room, kitchen and dining room, making it ideal for everyday living and entertaining. The spacious master bedroom suite offers a private bath with a jetted tub, separate shower, vaulted ceiling and skylight. HVAC approximately 8 years old. The huge basement is plumbed for a third bath and offers tremendous potential for additional living space, recreation or storage. This home needs cosmetic TLC and is priced accordingly. It must be sold AS-IS. All this on a desirable corner lot in a fantastic location in the heart of Orland Park. Priced to sell!

Save
Ask
Tour
Hide
Share
Listing Snapshot
Price 
$480,000
Days On Site 
0 Days
Bedrooms 
3
Inside Area (SqFt) 
2,205 sqft
Total Baths 
2
Full Baths 
2
Partial Baths 
N/A
Lot Size 
N/A
Year Built 
1999
MLS® Number 
12730349
Status 
Active
Property Tax 
$11,300.41
HOA/Condo/Coop Fees 
N/A
Sq Ft Source 
Assessor
Friends & Family
Recent Activity
17 hours agoListing updated with changes from the MLS®
18 hours agoListing first seen on site
General Features
Attached Garage 
Yes
Garage 
Yes
Garage Spaces 
2
Parking 
Garage Door OpenerAttachedGarage
Parking Spaces 
2
Property Sub Type 
Single Family Residence
Sewer 
Public Sewer
Style 
Ranch
Interior Features
Appliances 
RangeMicrowaveDishwasherRefrigeratorWasherDryerDisposal
Basement 
UnfinishedBath/StubbedStorage SpaceFull
Cooling 
Central Air
Fireplace 
Yes
Fireplace Features 
Family RoomWood Burning
Fireplaces 
1
Flooring 
Hardwood
Heating 
Natural GasForced Air
Interior 
Entrance FoyerVaulted Ceiling(s)Open FloorplanGranite Counters
Laundry Features 
Main Level
Window Features 
Skylight(s)
Bedroom 2 
Dimensions - 13X12Level - Main
Bedroom 3 
Dimensions - 13X11Level - Main
Bedroom 4 
Dining Room 
Dimensions - 13X11Level - Main
Family Room 
Dimensions - 25X16Level - Main
Foyer 
Dimensions - 13X7Level - Main
Kitchen 
Dimensions - 23X15Level - MainDescription - Eating Area-Table Space,Island,Granite Counters,SolidSurfaceCounter
Laundry 
Dimensions - 8X8Level - Main
Living Room 
Dimensions - 17X12Level - Main
Master Bedroom 
Dimensions - 16X12Level - Main
Save
Ask
Tour
Hide
Share
Exterior Features
Construction Details 
Brick
Fencing 
Fenced
Lot Features 
Corner LotLevel
Windows/Doors 
Skylight(s)
Community Features
Accessibility Features 
Therapeutic WhirlpoolAccessible Entrance
Community Features 
CurbsSidewalksStreet Lights
MLS Area 
Orland Park
School District 
230
Township 
Orland
Schools
School District
230
Elementary School
Unknown
Middle School
Unknown
High School
Unknown
Listing Courtesy of MRED as distributed by MLS Grid of RE/MAX 10


Based on information submitted to the MLS GRID as of 2026-08-19 09:17 AM UTC. All data is obtained from various sources and may not have been verified by broker or MLS GRID. Supplied Open House Information is subject to change without notice. All information should be independently reviewed and verified for accuracy. Properties may or may not be listed by the office/agent presenting the information.
Last checked: 2026-08-19 09:17 AM UTC
MRED DMCA Copyright Information Copyright © 2026 Midwest Real Estate Data LLC. All rights reserved.

Neighborhood & Commute
Source: Walkscore
Save
Ask
Tour
Hide
Share