


203 E 2nd StreetGenoa, IL 60135
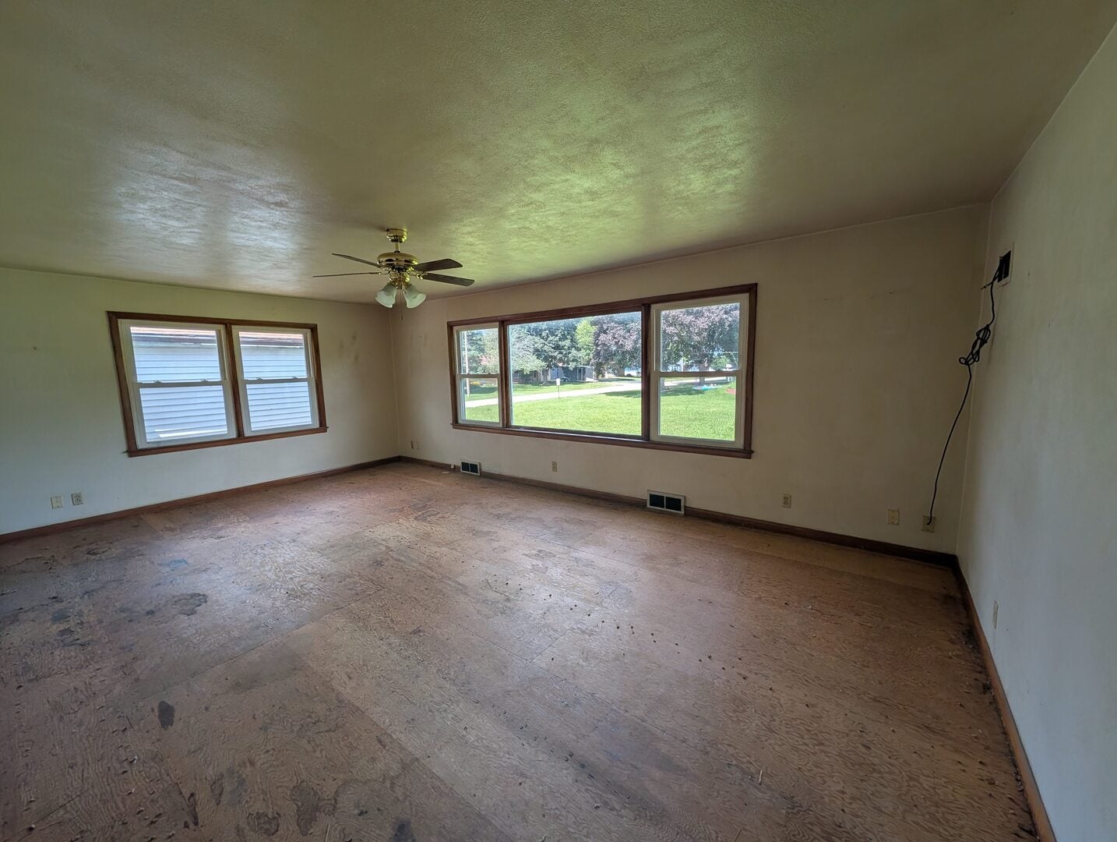
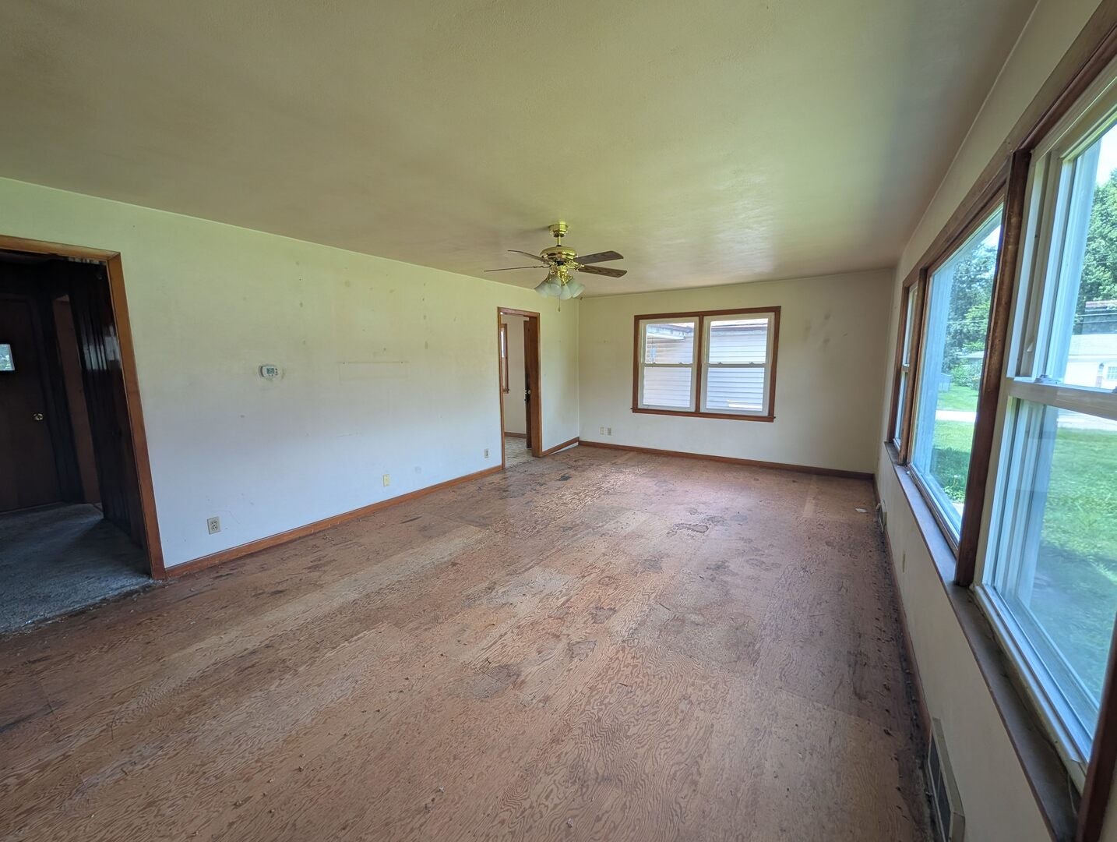
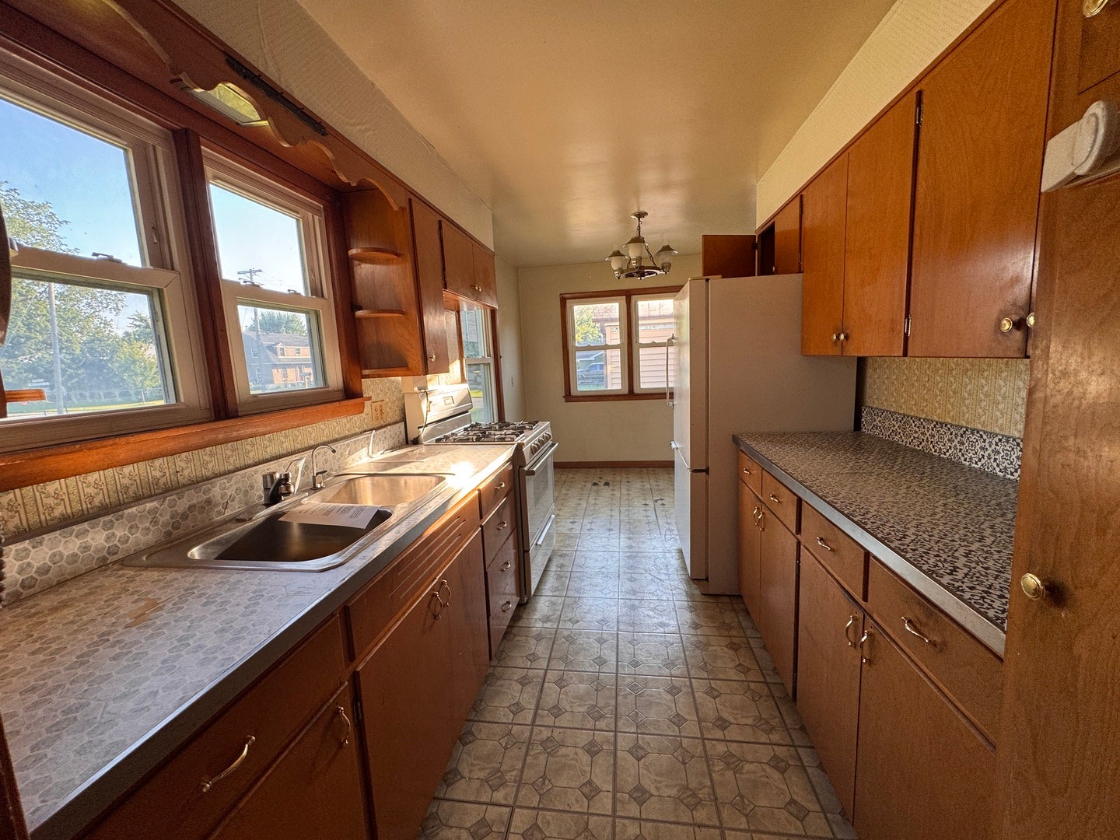
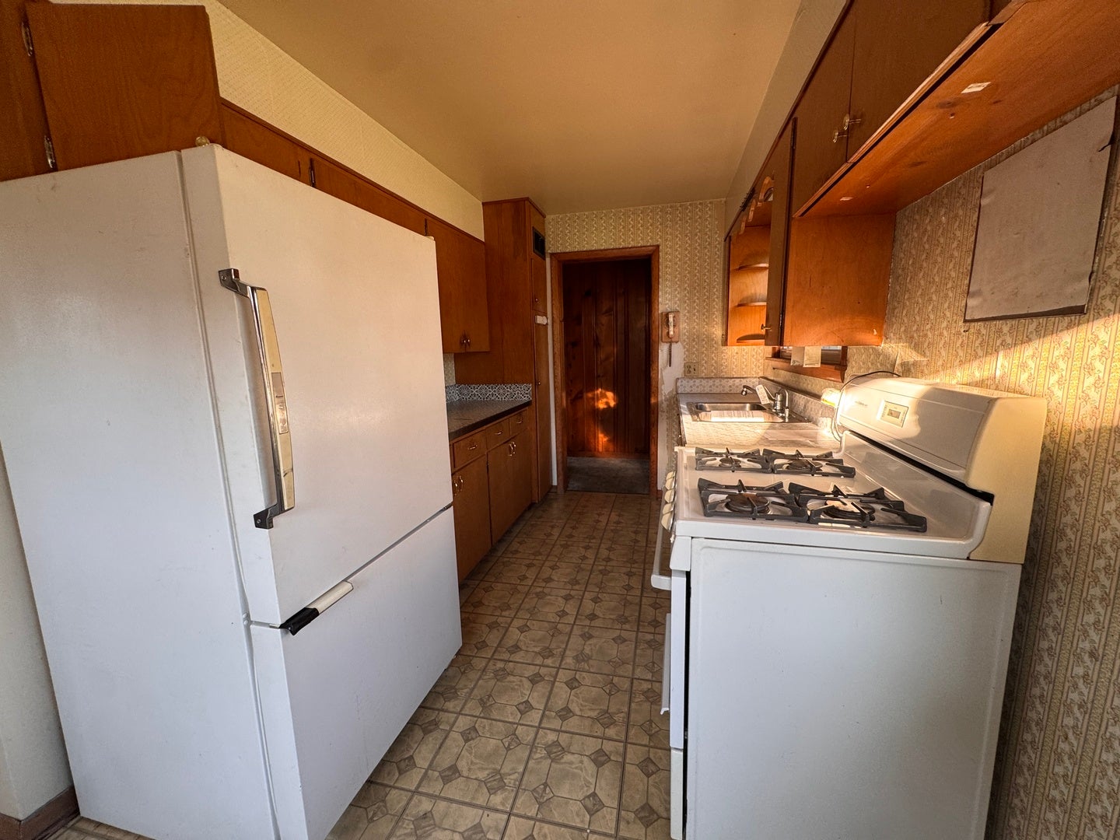
Welcome to this charming 3-bedroom, 1-bath home featuring a spacious living room with a large picture window that fills the space with natural light. The eat-in kitchen offers plenty of room for everyday meals and gatherings. A full basement provides additional space and is ready for your finishing touches. The home also includes a 1-car garage with a convenient covered entrance. An added bonus is the second parcel, offering endless possibilities-build your dream garage, explore the potential for another home, or simply enjoy the extra-large yard and additional outdoor space. Situated on a corner lot in a convenient location close to the Genoa Park District, this property offers space, potential, and a great opportunity to make it your own! See broker remarks for further details.
| a week ago | Listing updated with changes from the MLS® | |
| a week ago | Status changed to Active | |
| 2 weeks ago | Listing first seen on site |

Based on information submitted to the MLS GRID as of 2026-08-24 06:17 PM UTC. All data is obtained from various sources and may not have been verified by broker or MLS GRID. Supplied Open House Information is subject to change without notice. All information should be independently reviewed and verified for accuracy. Properties may or may not be listed by the office/agent presenting the information.
Last checked: 2026-08-24 06:17 PM UTC
MRED DMCA Copyright Information Copyright © 2026 Midwest Real Estate Data LLC. All rights reserved.
Did you know? You can invite friends and family to your search. They can join your search, rate and discuss listings with you.