Save
Ask
Tour
Hide
Share
$365,000
4 Days On Site

845 E 22nd Street 305
Lombard, IL 60148

For Sale|Condominium|Active
2
Beds
2
Total Baths
2
Full Baths
1,406
SqFt
$260
/SqFt
2007
Built
Subdivision:
Fountain Square
County:
DuPage
Listing Courtesy of MRED as distributed by MLS Grid of RE Net Realty, Inc
Call Now: 847.967.0022
Is this the listing for you? We can help make it yours.
847.967.0022
845 E 22nd Street 305845 E 22nd Street 305845 E 22nd Street 305845 E 22nd Street 305
Save
Ask
Tour
Hide
Share

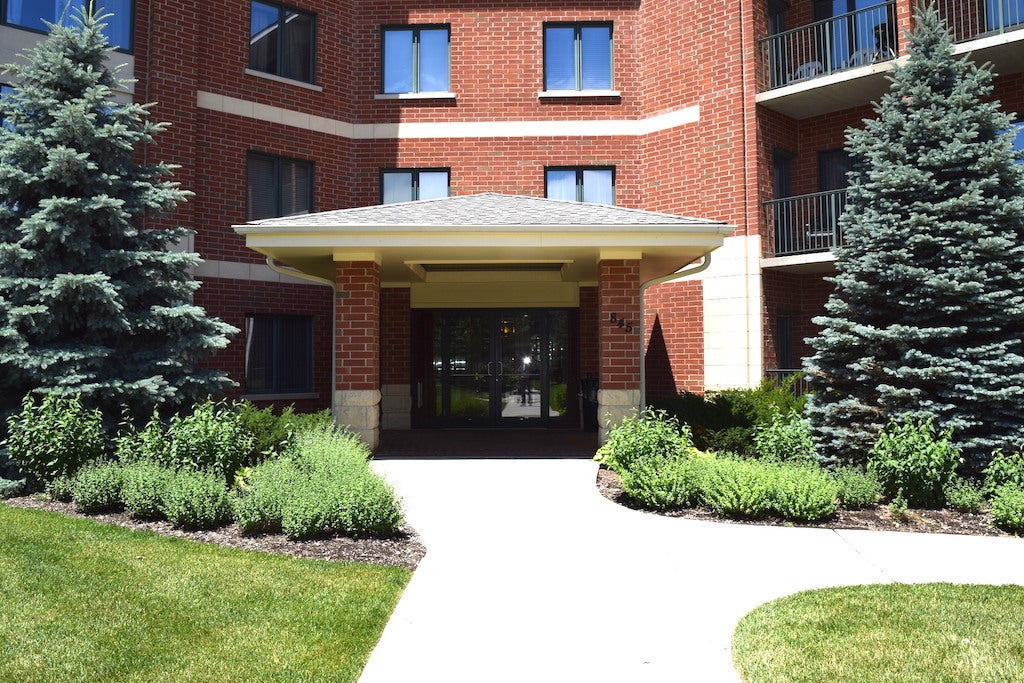
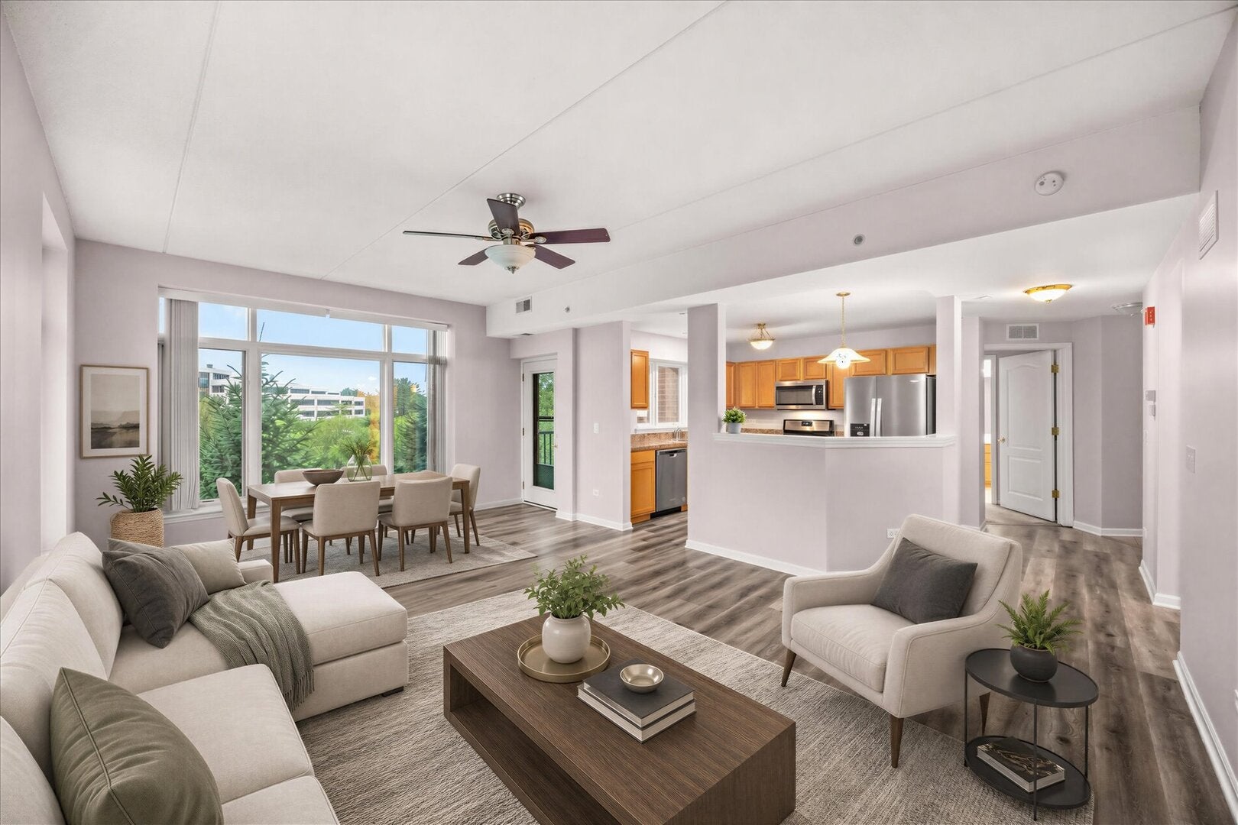
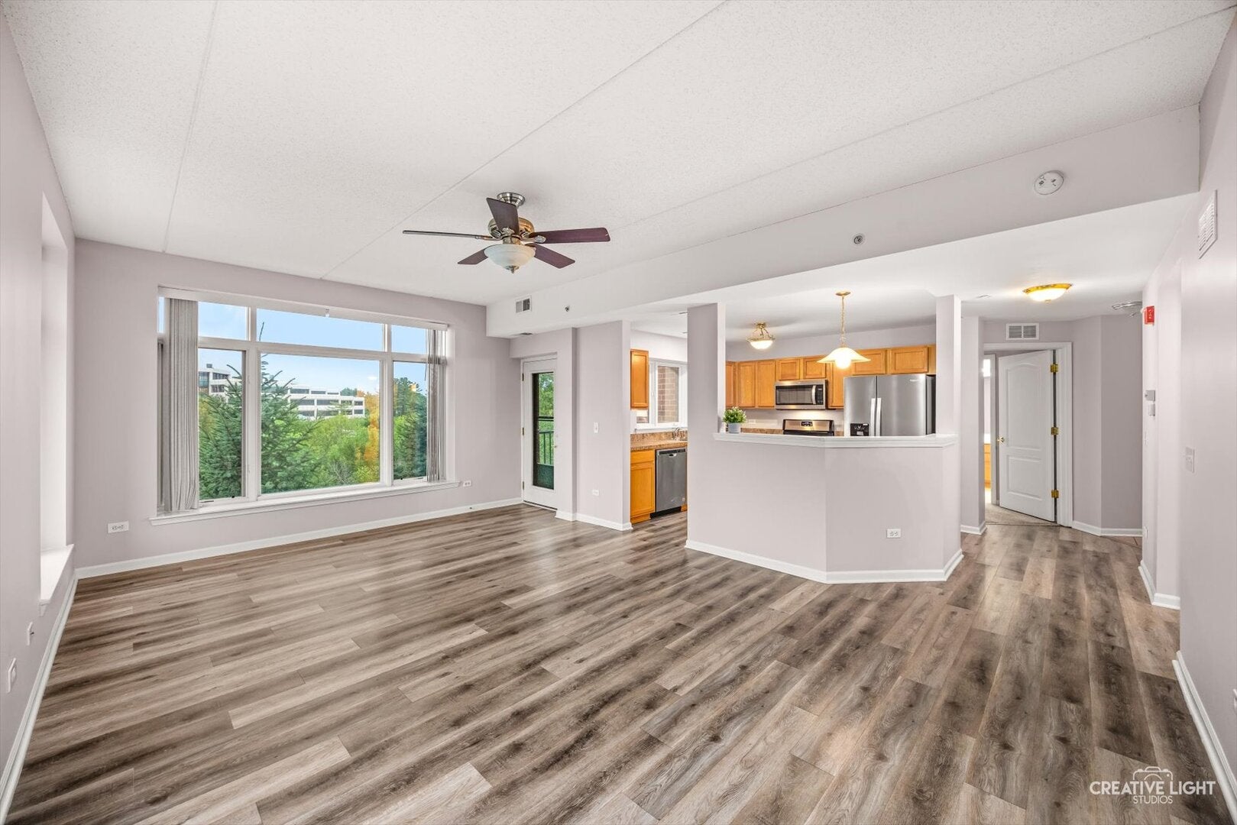
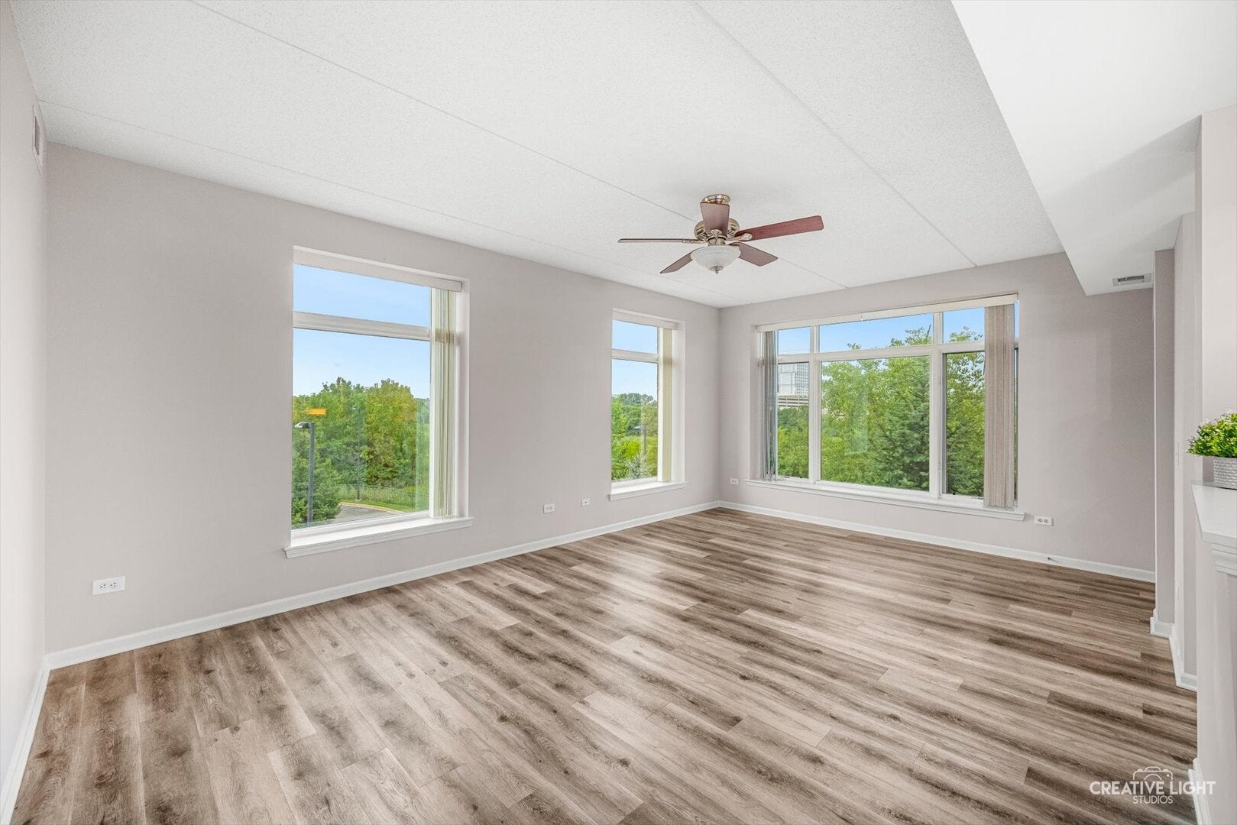
Bright spacious deluxe 2 BR, 2 full Bath end-unit condo of more than 1,400 SF with 9' Ceiling on 3rd floor--overlooking scenic pond and magnificent sunset views; Newer hardwood-like deluxef plank vinyl floor in kitchen, LR/DR combo and hallways; most walls newly painted; newer carpet in bedrooms ; Eat-in Kitchen w/windows open to cozy Balcony; solid oak Cabinets, SS appliances- including newer stove and dishwasher; In-unit washer and dryer with built-in shelves; Large master bedroom with huge walk-in closet and/or reading area with windows; Master Bathroom with separate tub & shower; Intercom, Ceiling Fan, and Humidifier; Heated assigned garage parking space near elevator , and 9' x 6' Storage cage included; Prime location - near Yorktown Mall, Oak brook Mall, Restaurants and highways (I-88, I-355, I-290 and I-294),

Save
Ask
Tour
Hide
Share
Listing Snapshot
Price 
$365,000
Days On Site 
4 Days
Bedrooms 
2
Inside Area (SqFt) 
1,406 sqft
Total Baths 
2
Full Baths 
2
Partial Baths 
N/A
Lot Size 
N/A
Year Built 
2007
MLS® Number 
12730391
Status 
Active
Property Tax 
$6,749.94
HOA/Condo/Coop Fees 
$437 monthly
Sq Ft Source 
Builder
Friends & Family
Recent Activity
3 days agoListing updated with changes from the MLS®
5 days agoListing first seen on site
General Features
Attached Garage 
Yes
Direction Faces 
West
Garage 
Yes
Garage Spaces 
1
Number Of Stories 
4
Parking 
AttachedGarage
Parking Spaces 
1
Pets 
Cats OKDogs OKNumber LimitSize Limit
Property Sub Type 
Condominium
Sewer 
Public Sewer
Interior Features
Appliances 
RangeMicrowaveDishwasherRefrigeratorWasherDryerHumidifier
Basement 
None
Cooling 
Ceiling Fan(s)Central Air
Heating 
Natural GasForced Air
Interior 
Walk-In Closet(s)Entrance FoyerElevatorStorage
Laundry Features 
Main LevelWasher Hookup
Balcony/Porch/Lanai 
Dimensions - 10X5Level - Main
Bedroom 2 
Dimensions - 12X11Level - Main
Bedroom 3 
Bedroom 4 
Dining Room 
Dimensions - 9X14Level - Main
Family Room 
Foyer 
Dimensions - 7X5Level - Main
Kitchen 
Dimensions - 12X11Level - MainDescription - Eating Area-Table Space
Laundry 
Dimensions - 6X4Level - Main
Living Room 
Dimensions - 12X14Level - Main
Master Bedroom 
Dimensions - 15X13Level - Main
Walk In Closet 
Dimensions - 12X7Level - Main
Save
Ask
Tour
Hide
Share
Exterior Features
Construction Details 
Brick
Exterior 
Balcony
Community Features
Accessibility Features 
Accessible Entrance
Association Amenities 
StorageService Elevator(s)
Association Dues 
437
HOA Fee Frequency 
Monthly
MLS Area 
Lombard
School District 
Willowbrook High School
Township 
York
Schools
School District
Willowbrook High School
Elementary School
York Center Elementary School
Middle School
Jackson Middle School
High School
Willowbrook High School
Listing Courtesy of MRED as distributed by MLS Grid of RE Net Realty, Inc


Based on information submitted to the MLS GRID as of 2026-08-20 08:05 AM UTC. All data is obtained from various sources and may not have been verified by broker or MLS GRID. Supplied Open House Information is subject to change without notice. All information should be independently reviewed and verified for accuracy. Properties may or may not be listed by the office/agent presenting the information.
Last checked: 2026-08-20 08:05 AM UTC
MRED DMCA Copyright Information Copyright © 2026 Midwest Real Estate Data LLC. All rights reserved.

Neighborhood & Commute
Source: Walkscore
Save
Ask
Tour
Hide
Share