Save
Ask
Tour
Hide
Share
$275,000
7 Days On Site

2804 Russett Road
McHenry, IL 60050

For Sale|Single Family Residence|Active
2
Beds
1
Total Bath
1
Full Bath
936
SqFt
$294
/SqFt
1955
Built
Subdivision:
Orchard Heights
County:
McHenry
Listing Courtesy of MRED as distributed by MLS Grid of Berkshire Hathaway HomeServices Starck Real Estate
Call Now: 847.967.0022
Is this the listing for you? We can help make it yours.
847.967.0022
2804 Russett Road2804 Russett Road2804 Russett Road2804 Russett Road
Save
Ask
Tour
Hide
Share

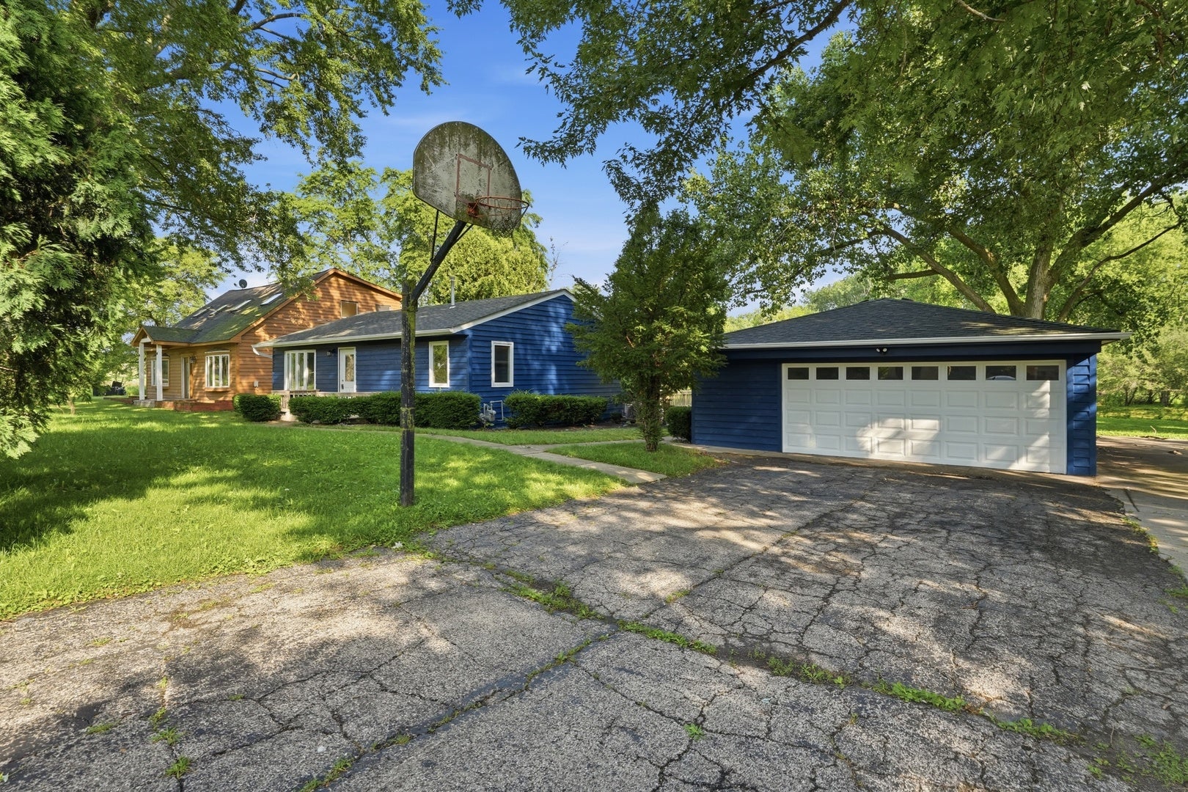
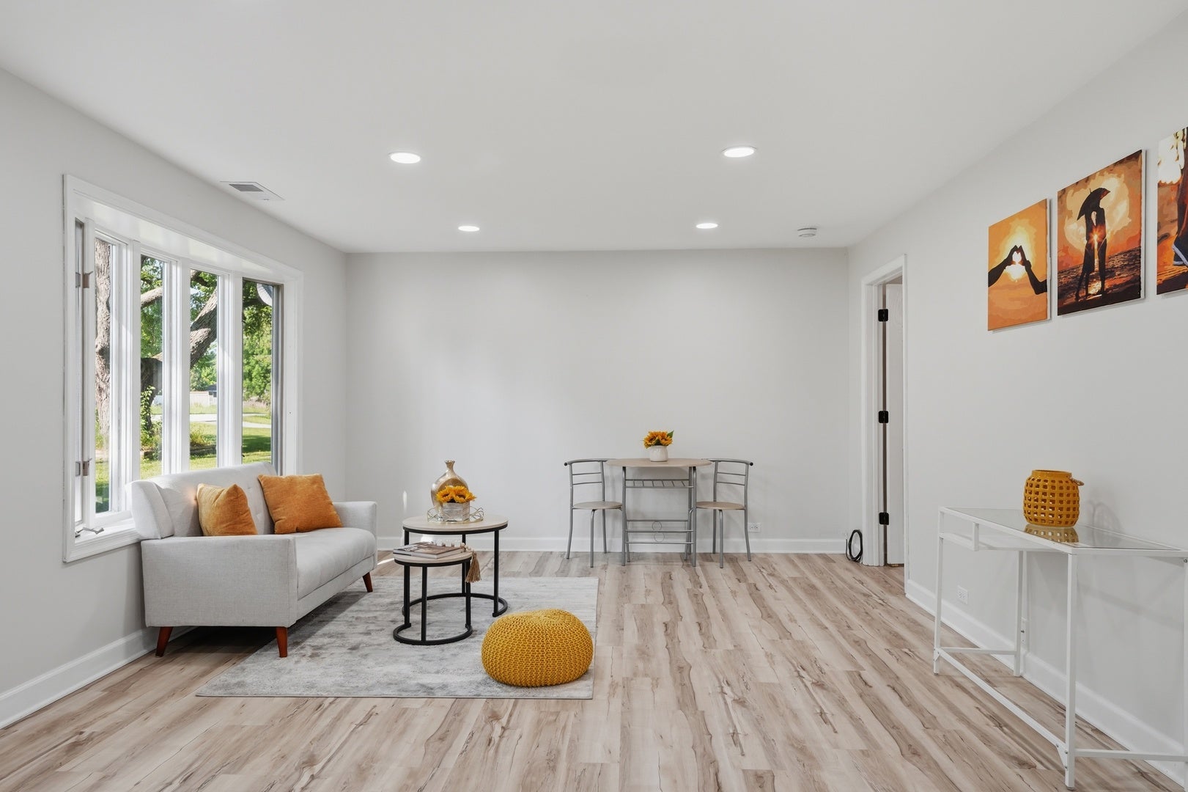
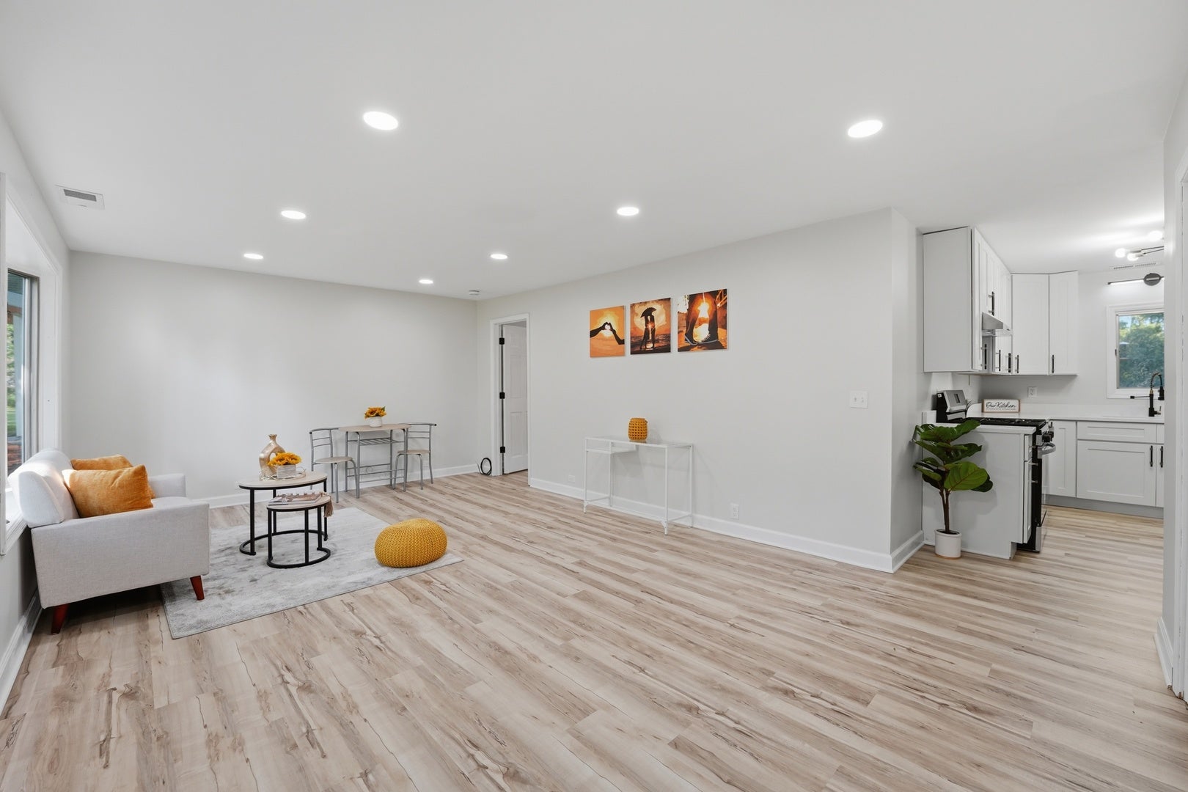
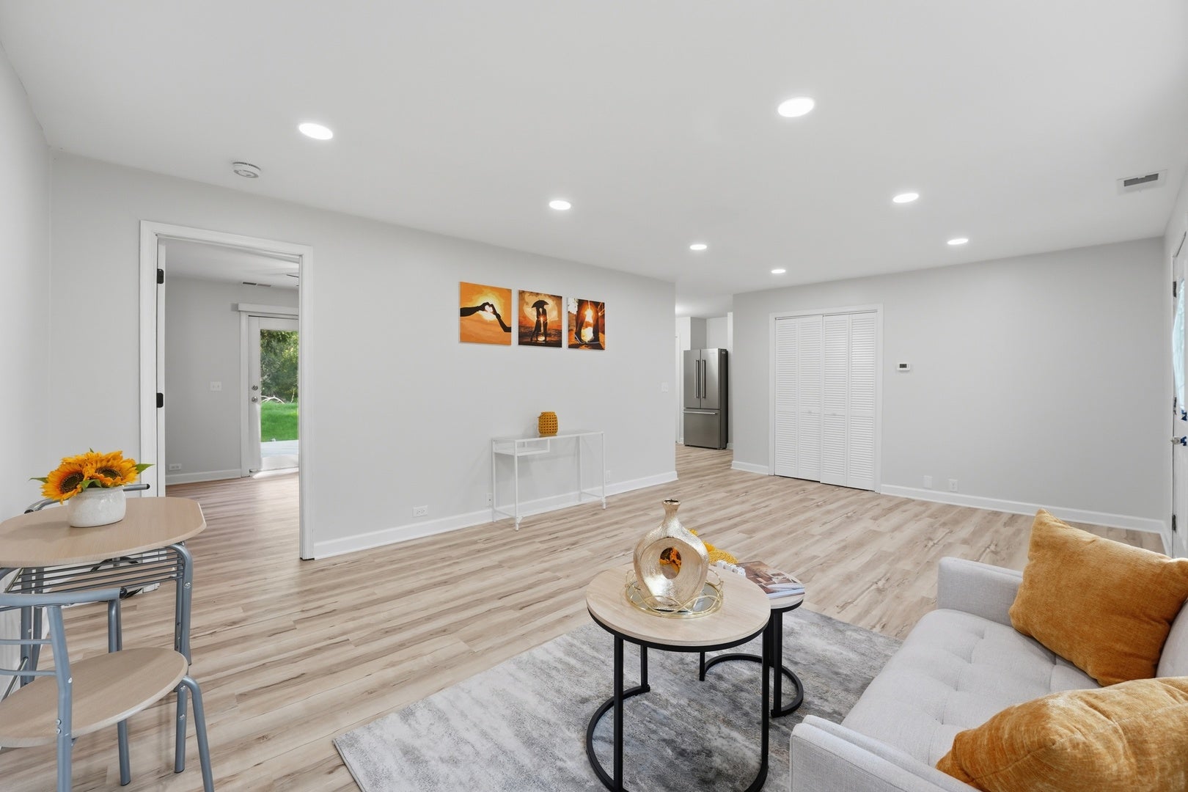
Adorable updated 2-bedroom, 1-bath ranch on a double lot of nearly half an acre with Chain-O-Lakes channel frontage on the Fox. This channel-front property is navigable for canoes and fishing boats and offers a peaceful natural setting with mature trees, open yard space, and local wildlife often seen in the area, including deer and eagles.The home features a spacious living room, bright sunroom, two large bedrooms, fresh paint, updated flooring, and a fully updated kitchen with new 42-inch cabinets, quartz countertops, stainless steel appliances, updated lighting, and new plumbing and electric in the whole house. The updated bathroom includes a modern vanity, black fixtures, and marble-look tile surrounding the tub-shower combination.Brand new water heater.Newer septic system.Outdoor features include a huge back deck that has been recently refinished and painted, a spacious yard, an oversized detached garage, big shed, new garage door, and concrete side apron. Enjoy nature views, outdoor space, and sunsets from the back deck. Taxes do not reflect any exemptions.

Save
Ask
Tour
Hide
Share
Listing Snapshot
Price 
$275,000
Days On Site 
7 Days
Bedrooms 
2
Inside Area (SqFt) 
936 sqft
Total Baths 
1
Full Baths 
1
Partial Baths 
N/A
Lot Size 
0.45 Acres
Year Built 
1955
MLS® Number 
12730568
Status 
Active
Property Tax 
$5,100.36
HOA/Condo/Coop Fees 
$8.33 monthly
Sq Ft Source 
Assessor
Friends & Family
Recent Activity
yesterdayListing updated with changes from the MLS®
yesterdayStatus changed to Active
a week agoListing first seen on site
General Features
Acres 
0.45
Foundation 
Concrete Perimeter
Garage 
Yes
Garage Spaces 
2.5
Parking 
AsphaltConcreteGarage Door OpenerDetachedGarageDriveway
Parking Spaces 
2.5
Property Sub Type 
Single Family Residence
Sewer 
Septic Tank
Style 
Ranch
Water Source 
Well
Interior Features
Appliances 
Water SoftenerRangeRefrigeratorWasherDryerWater Softener Owned
Basement 
Sump PumpCrawl Space
Cooling 
Ceiling Fan(s)Central Air
Heating 
Natural GasForced Air
Interior 
Open Floorplan
Laundry Features 
In Unit
Window Features 
Screens
Bedroom 2 
Dimensions - 13X12Level - Main
Bedroom 3 
Bedroom 4 
Dining Room 
Dimensions - COMBOLevel - Main
Family Room 
Kitchen 
Dimensions - 13X10Level - MainDescription - Eating Area-Table Space,Custom Cabinetry,Granite Counters,Updated Kitchen
Laundry 
Dimensions - 08X07Level - Main
Living Room 
Dimensions - 21X13Level - Main
Master Bedroom 
Dimensions - 14X12Level - Main
Sun Room 
Dimensions - 10X09Level - Main
Save
Ask
Tour
Hide
Share
Exterior Features
Construction Details 
Cedar
Other Structures 
Shed(s)
Patio And Porch 
DeckScreened
Roof 
Asphalt
View 
Water
Waterfront 
Yes
Waterfront Features 
Lake Front
Waterview 
Water
Windows/Doors 
Screens
Community Features
Association Dues 
100
Community Features 
Street Lights
HOA Fee Frequency 
Annually
MLS Area 
Holiday Hills / Johnsburg / McHenry / Lakemoor / McCullom Lake / Sunnyside / Ringwood
School District 
156
Township 
Nunda
Schools
School District
156
Elementary School
Unknown
Middle School
Unknown
High School
Unknown
Listing Courtesy of MRED as distributed by MLS Grid of Berkshire Hathaway HomeServices Starck Real Estate


Based on information submitted to the MLS GRID as of 2026-08-19 03:35 AM UTC. All data is obtained from various sources and may not have been verified by broker or MLS GRID. Supplied Open House Information is subject to change without notice. All information should be independently reviewed and verified for accuracy. Properties may or may not be listed by the office/agent presenting the information.
Last checked: 2026-08-19 03:35 AM UTC
MRED DMCA Copyright Information Copyright © 2026 Midwest Real Estate Data LLC. All rights reserved.

Neighborhood & Commute
Source: Walkscore
Save
Ask
Tour
Hide
Share